$4,974,171
King Pelé Historical Farm
- Updated: June 27
- 1
About the Property
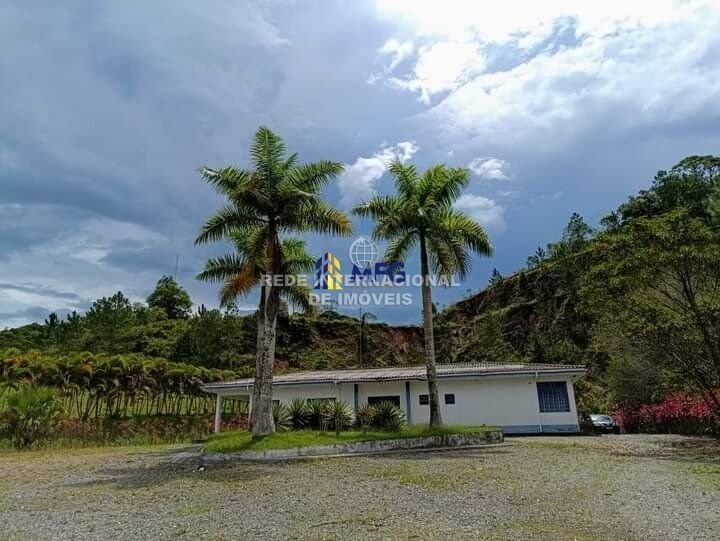
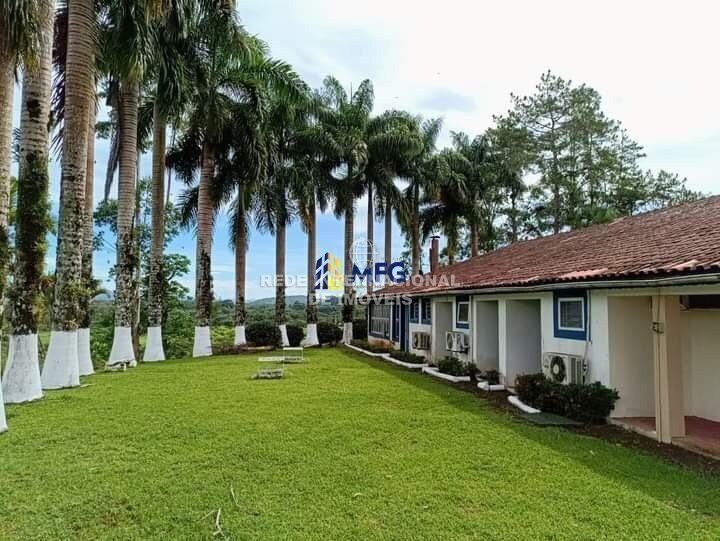
Historic Farm of King Pelé Headquarters - Rustic House Main Headquarters of Pele Headquarters full furniture 06 suites with air conditioning Large living room Large kitchen Large balcony Swimming pool 14 x 8 BANKET ROOM 10 suites with air conditioning furnished Ballroom with air conditioning and furniture Barbecue inside the ballroom External barbecue Dry and Wet Sauna Small Gym Convention Room Ga
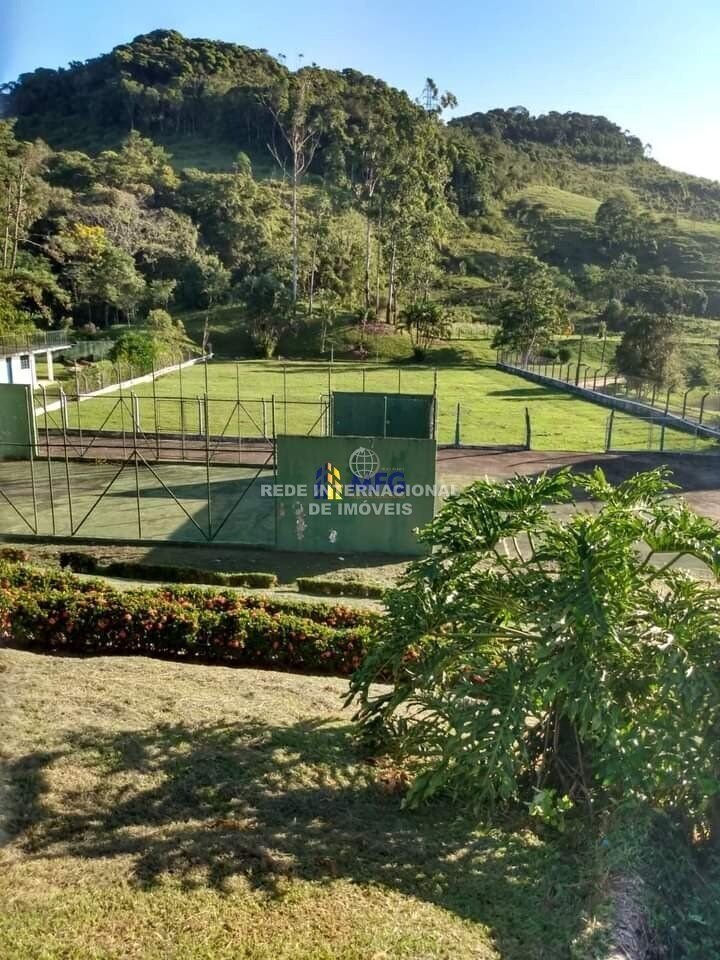
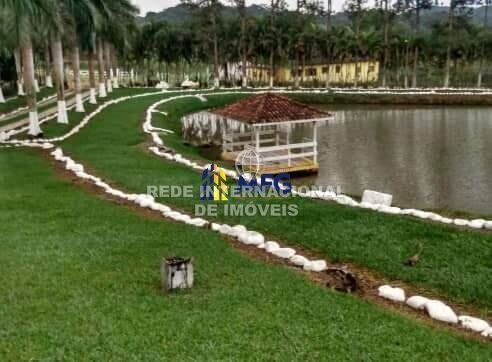
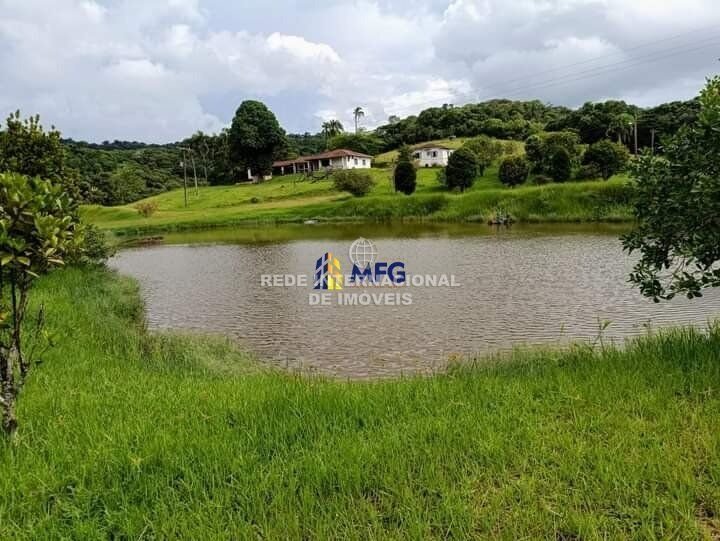
Historic Farm of King Pelé Headquarters - Rustic House Main Headquarters of Pele Headquarters full furniture 06 suites with air conditioning Large living room Large kitchen Large balcony Swimming pool 14 x 8 BANKET ROOM 10 suites with air conditioning furnished Ballroom with air conditioning and furniture Barbecue inside the ballroom External barbecue Dry and Wet Sauna Small Gym Convention Room Game Room Laundry Staff Kitchen Fiber optic Internet in the Hall and suites Chapel Society football field with locker room Sports field Boccia field 04 tanks for fish farming 01 power generator 01 Machinery and implements shed 01 Pre-molded shed, tractors and implements Bay for horses Complete barn (scale, trunk) for 500 heads of cattle Litter for sheep. 03 brick house for employee Chiqueiro small pig HOME HEADQUARTERS OF THE MOTHER OF THE PELÉ 04 Suites Living room Kitchen Balcony OFFICE 03 Rooms Storage Bathroom Kitchen with dining room Rooms with bathroom 01 brick house with fiber optic internet 01 Small office Headquarters 2: HEADQUARTERS OF EDINHO - RECENT TIO JORGE House 02 Suites Living room Kitchen 01 Bathroom Barbecue Swimming pool Football field 02 tanks for fish farming OUTDOOR AREA 04 Suites with air conditioning Kitchen Balcony Recreation area with barbecue and oven 02 Houses for employees 01 Simple shed Headquarters 03: HEADQUARTERS OF JAIR (ZOCA) - IRMÃO DO PELÉ 03 Suites Living room Kitchen Balcony Swimming pool Barbecue 01 house with 03 rooms 05 tanks for fish farming House of the fisherman Chapel 01 house for employees 01 shed for storage of products It is deactivated CONTAINS 10 SHAREHOUSES: Approximate Measures of the Sheds and Farm Facilities Pre-molded Sheds - Milking installed Measure: 10L x 50C = 500,00sqm Pre-molded Sheds Measure: 10L x 50C = 500,00sqm Laboratory Room Bathroom Scale Room 10 bays for breeders Pre-molded Sheds Measure: 26L x 128C = 3,328,00sqm Prefabricated shed Measure: 13L x 128C = 1.664,00sqm Prefabricated shed Measure: 10L x 25C = 250,00sqm Prefabricated shed Measure: 12L x 60C = 720,00sqm Prefabricated shed Measure: 12L x 60C = 720,00sqm Prefabricated shed Measure: 12L x 60C = 720,00sqm Prefabricated shed Measure: 12L x 60C = 720,00sqm Prefabricated shed Measure: 12L x 60C = 720,00sqm Prefabricated shed Measure: 12L x 60C = 720,00sqm Prefabricated shed with bays - without cover Measure: 11L x 33C = 363,00sqm Total: 10 Sheds for production - totaling = 9,485.00sqm Not included the Feed Factory and Mill Sheds Electronic Scale Capacity for Truck Shaft - Feed Factory - annex Silo and Unloading (mill) Residence - annex accommodation with complete dressing room 22 Km from Registro/SP, 130 km from Santos 165 Km from São Paulo Capital and 240 Km from Curitiba/PR. The properties may undergo changes in values and availability! It may occur that some property advertised on the website is no longer available due to turnover. (ref IN-2AI9EQ)
-
Property type
Farm Ranch
Features
Features
Lot
Indoor
- Office
- Air Conditioning
- Laundry Room
- Sauna
- Game Room
- Fitness Center / Gym
Outdoor
Explore the Area
Joined 3 years ago
You have inquired about this property
The agent will contact you soon by
Listed by
1566
Listings
2023
Joined
Book home tour with the agent
Choose a date and whether you'd like a virtual or in-person tour with the agent.
Preferred date
Tour type
Last updated
June 27
First listed
September 12, 2025
Listing reference
-41508583
Trusted by the World's Leading Brokers
The agents behind the world's most exceptional properties list with JamesEdition.
- Listings from Sotheby's, Christie's, BARNES, and Engel & Völkers
- Every listing reviewed before it goes live
- Connect directly with verified listing agents
By continuing you agree to our Terms and Privacy Policy.