$886,913
Exclusive, Jullouville, Stone House
- 4 Beds
- 2 Baths
- 1,615 Sqft
- 1.49 Ac lot
- Updated: October 26
- 5
About the Property
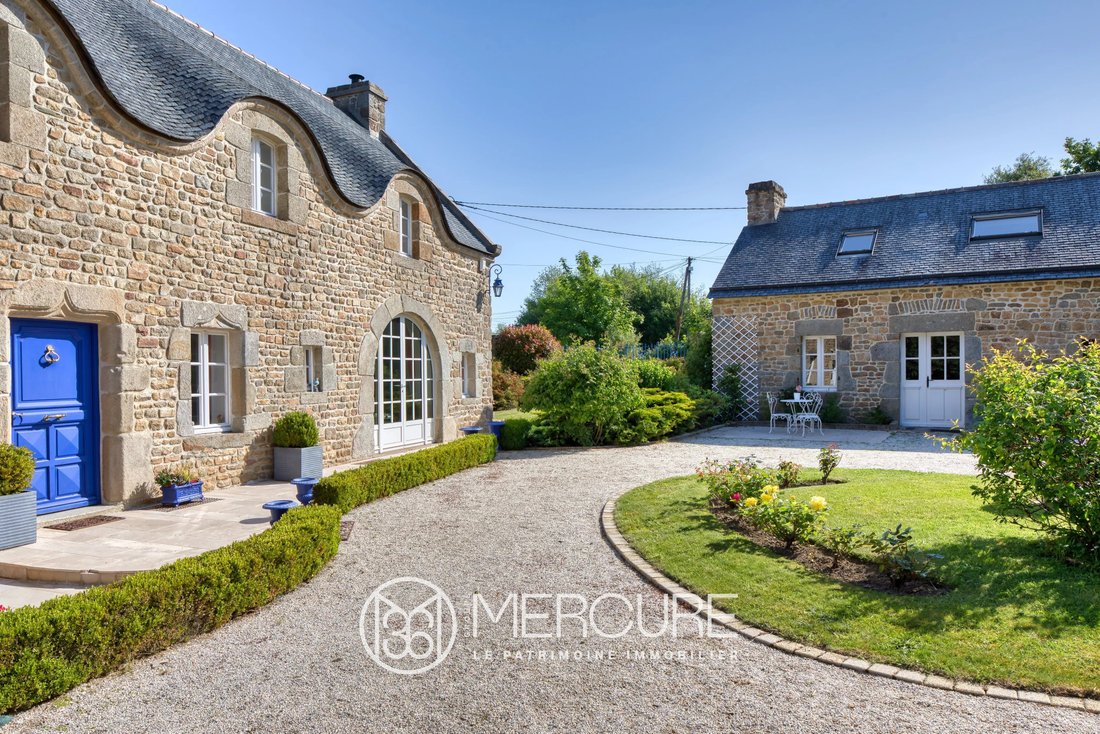
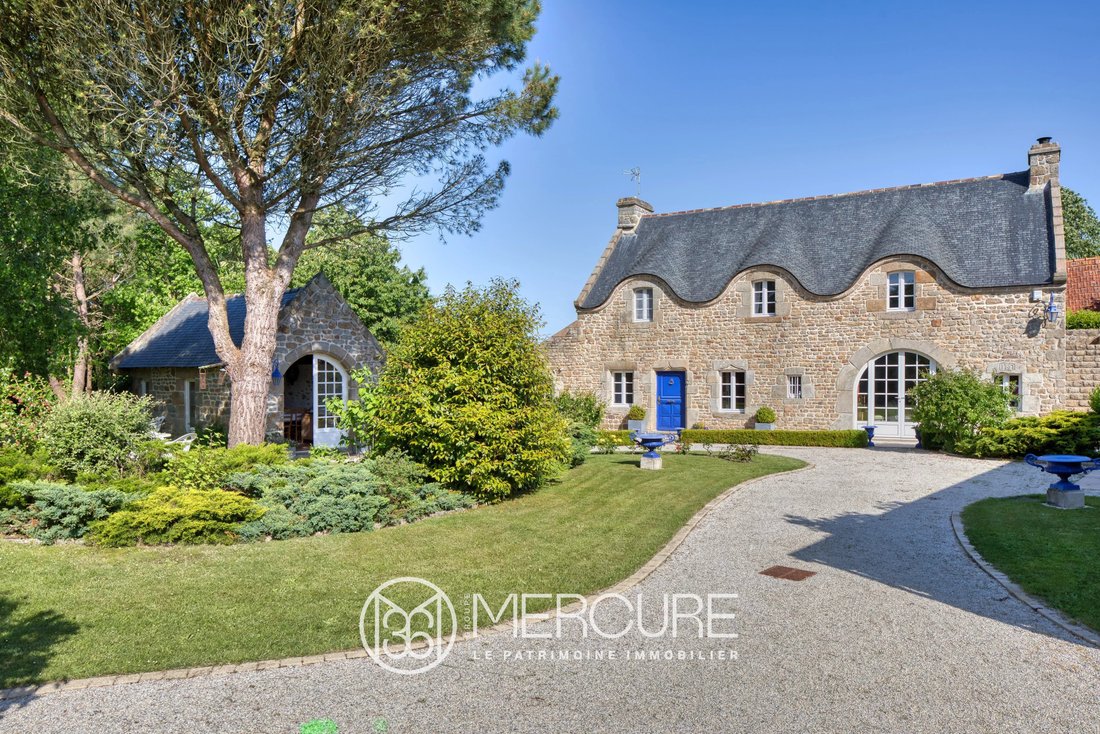
Stone house with 150 sqm of living space on 6,000 sqm of land with a wooded area and a pond of less than 1,000 sqm.
The garden has flowers (hydrangeas, rhododendrons, azaleas, roses) and gravelled paths. Stone boundary wall with wrought iron gate.
The house is in immaculate condition and ready to move into. It is also equipped with low-cost heating and a wood-burning stove.
The g
The garden has flowers (hydrangeas, rhododendrons, azaleas, roses) and gravelled paths. Stone boundary wall with wrought iron gate.
The house is in immaculate condition and ready to move into. It is also equipped with low-cost heating and a wood-burning stove.
The g
Stone house with 150 sqm of living space on 6,000 sqm of land with a wooded area and a pond of less than 1,000 sqm.
The garden has flowers (hydrangeas, rhododendrons, azaleas, roses) and gravelled paths. Stone boundary wall with wrought iron gate.
The house is in immaculate condition and ready to move into. It is also equipped with low-cost heating and a wood-burning stove.
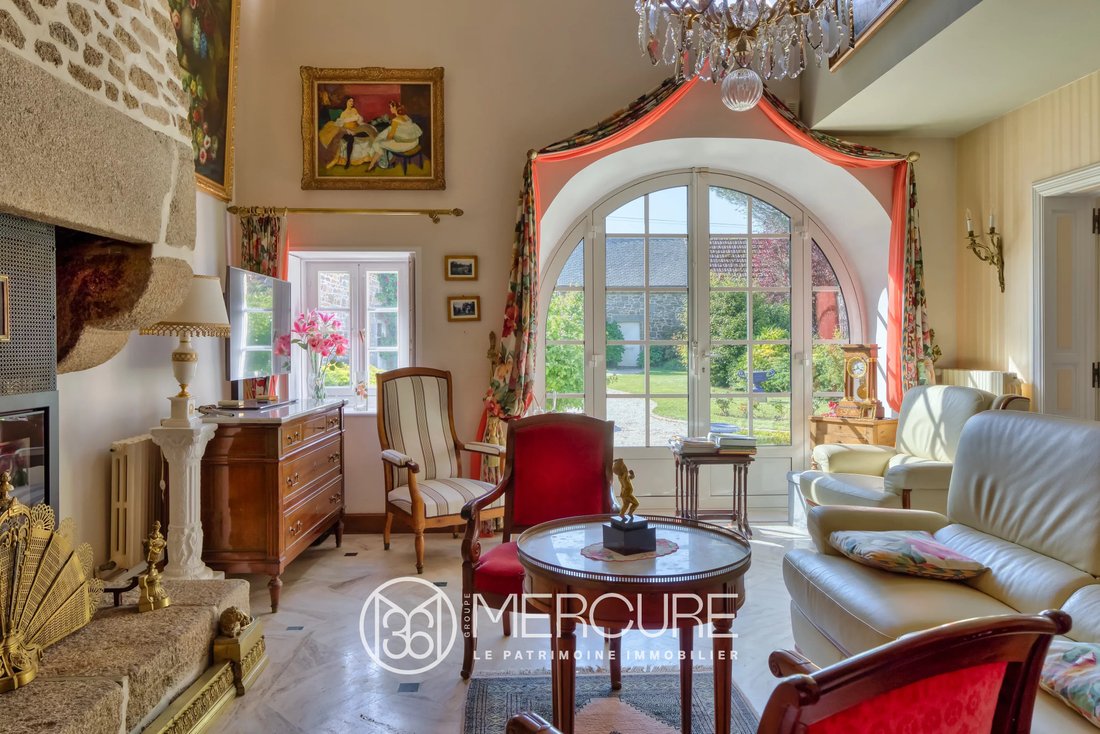
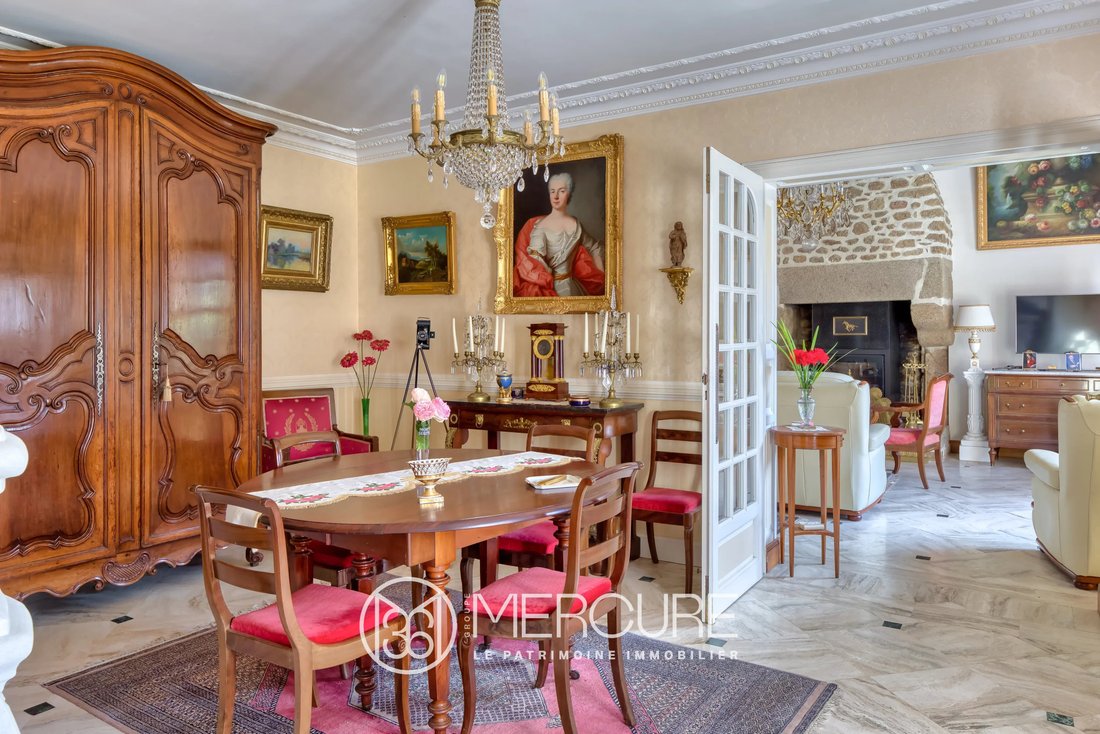
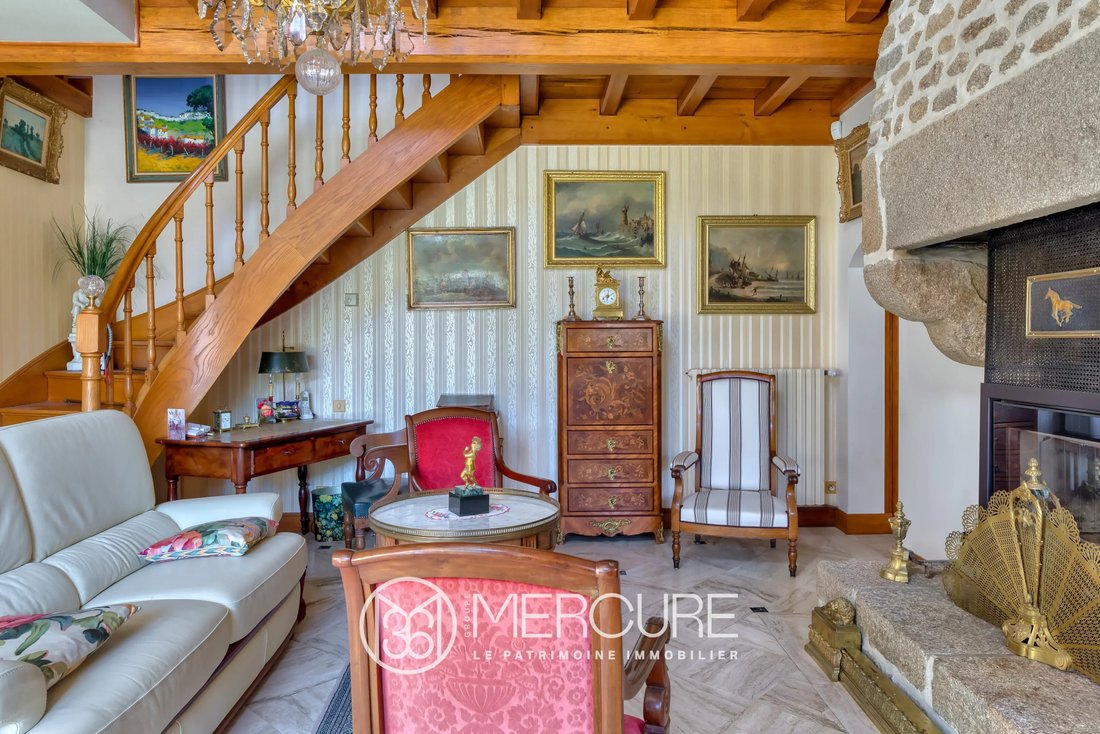
The ground floor comprises a 25 sqm lounge with an efficient wood-burning stove. A 20 sqm dining room, a 15 sqm fully-equipped kitchen with convection hob oven and integrated fridge, opening onto a 30 sqm paved terrace.
A utility room or storeroom with toilet and shower, equipped with washing machine and tumble dryer. A technical area dedicated to heating and hot water.
Upstairs there are 2 bedrooms, one measuring 16.1 sqm with two windows, one facing south and the other east, and a large dressing room. Another 12.6 sqm bedroom overlooks the garden, making it a bright room. A fully tiled 7.2 sqm bathroom with bathtub.
The open-plan mezzanine above the lounge with its wooden walkway adds a certain cachet, with a large volume adorned by a beautiful oak staircase.
Top-of-the-range fixtures and fittings in excellent condition, double-glazed exterior joinery, central heating on heat pump (new), individual drainage. Thick slate roof.
The outbuildings: a 70 sqm (753 sq ft) house with garage and living room on the ground floor and a studio flat with bathroom and two 20 sqm (215 sq ft) bedrooms upstairs.
A small 15 sqm chicken coop with a small mezzanine bedroom and a small bathroom with shower and wash-hand basin.
A 10 sqm workshop with excellent storage facilities.
A 16 sqm wine cellar with space for 1,000 bottles.
Landscaped garden with a pond, gravelled driveway, automatic wrought iron gate, low wall with a wrought iron gate of high quality craftsmanship.
The house is located 1.5 km from the town of Jullouville, where you will find all amenities, including supermarket, doctor, chemist and several restaurants. The beach is less than 10 minutes away by bike. Granville is 10km away.
Selling price : 790 000 euros
Fees payable by the vendor
Energy class: C
Climate class: A
Estimated annual energy costs for standard use: between €1,000 and €1,410 per year. Average energy prices indexed to 2021, 2022 and 2023.
Information on the risks to which this property is exposed is available on the Géorisques website: [hidden information]
Information on the risks to which this property is exposed is available on the Géorisques website: https://www.georisques.gouv.fr/
The garden has flowers (hydrangeas, rhododendrons, azaleas, roses) and gravelled paths. Stone boundary wall with wrought iron gate.
The house is in immaculate condition and ready to move into. It is also equipped with low-cost heating and a wood-burning stove.
The ground floor comprises a 25 sqm lounge with an efficient wood-burning stove. A 20 sqm dining room, a 15 sqm fully-equipped kitchen with convection hob oven and integrated fridge, opening onto a 30 sqm paved terrace.
A utility room or storeroom with toilet and shower, equipped with washing machine and tumble dryer. A technical area dedicated to heating and hot water.
Upstairs there are 2 bedrooms, one measuring 16.1 sqm with two windows, one facing south and the other east, and a large dressing room. Another 12.6 sqm bedroom overlooks the garden, making it a bright room. A fully tiled 7.2 sqm bathroom with bathtub.
The open-plan mezzanine above the lounge with its wooden walkway adds a certain cachet, with a large volume adorned by a beautiful oak staircase.
Top-of-the-range fixtures and fittings in excellent condition, double-glazed exterior joinery, central heating on heat pump (new), individual drainage. Thick slate roof.
The outbuildings: a 70 sqm (753 sq ft) house with garage and living room on the ground floor and a studio flat with bathroom and two 20 sqm (215 sq ft) bedrooms upstairs.
A small 15 sqm chicken coop with a small mezzanine bedroom and a small bathroom with shower and wash-hand basin.
A 10 sqm workshop with excellent storage facilities.
A 16 sqm wine cellar with space for 1,000 bottles.
Landscaped garden with a pond, gravelled driveway, automatic wrought iron gate, low wall with a wrought iron gate of high quality craftsmanship.
The house is located 1.5 km from the town of Jullouville, where you will find all amenities, including supermarket, doctor, chemist and several restaurants. The beach is less than 10 minutes away by bike. Granville is 10km away.
Selling price : 790 000 euros
Fees payable by the vendor
Energy class: C
Climate class: A
Estimated annual energy costs for standard use: between €1,000 and €1,410 per year. Average energy prices indexed to 2021, 2022 and 2023.
Information on the risks to which this property is exposed is available on the Géorisques website: [hidden information]
Information on the risks to which this property is exposed is available on the Géorisques website: https://www.georisques.gouv.fr/
-
Property type
House
-
Floors
1
-
Year built
1800
-
Price/sqft
$549
Features
- Garden
- Terrace
- Garage
- Fireplace
- Wine Cellar
- Water View
- Washer Dryer
- Gate
- High Ceiling
Explore the Area
Jullouville, Normandy, France
View on Google Maps
Price per sqft
Low
High
Joined 2 years ago
You have inquired about this property
The agent will contact you soon by
Listed by
20
Listings
2024
Joined
Book home tour with the agent
Choose a date and whether you'd like a virtual or in-person tour with the agent.
Preferred date
Tour type
Last updated
October 26
First listed
June 10, 2025
Listing reference
21221NO
Trusted by the World's Leading Brokers
The agents behind the world's most exceptional properties list with JamesEdition.
- Listings from Sotheby's, Christie's, BARNES, and Engel & Völkers
- Every listing reviewed before it goes live
- Connect directly with verified listing agents
By continuing you agree to our Terms and Privacy Policy.