$2,268,463
Modern, Smart Home For Sale In Jozefów
- 5 Beds
- 6 Baths
- 6,168 Sqft
- 35,403 Sqft lot
- Updated: May 29, 2024
- 272
About the Property
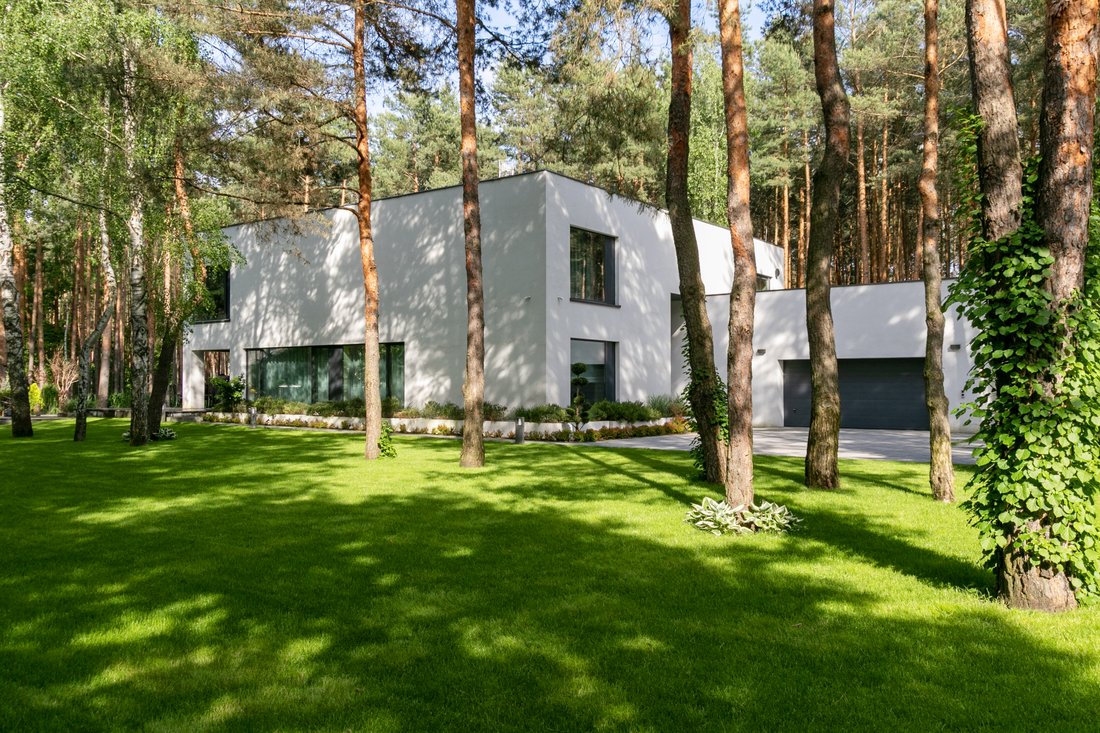
We present for sale a modern, smart home on a wooded lot with a professional court
Location
=-=-=-=-=-=-=-=-=-=-=-=-=
The property is located in one of the most sought after areas, a quiet and green part of Józefów.
Surrounded by forest and low-rise residential and single-family buildings With a very quick access to Nadwiślańska Avenue and further to the center of Warsaw, whi
Location
=-=-=-=-=-=-=-=-=-=-=-=-=
The property is located in one of the most sought after areas, a quiet and green part of Józefów.
Surrounded by forest and low-rise residential and single-family buildings With a very quick access to Nadwiślańska Avenue and further to the center of Warsaw, whi
We present for sale a modern, smart home on a wooded lot with a professional court
Location
=-=-=-=-=-=-=-=-=-=-=-=-=
The property is located in one of the most sought after areas, a quiet and green part of Józefów.
Surrounded by forest and low-rise residential and single-family buildings With a very quick access to Nadwiślańska Avenue and further to the center of Warsaw, which is about 22km away (25min by car), to the newly built junction of S2 route 6.9km. Another advantage is the distance of 4 minutes (1.5km) by car to the renowned and respected elementary school and high school and kindergarten of the Sternik Association. Only 2.4km (5min by car) from the railroad station Jozefów with KM and SKM train (39 minutes to Warsaw Downtown).
Description
=-=-=-=-=-=-=-=-=-=-=-=-=
House with a usable area of 573m2 designed by renowned architectural and urban planning studio Rafa³ Mazur, extremely spacious and functional – built and finished with great consistency using high quality materials. Above-average functionality of the building provides each of the family members with undisturbed privacy, and connects them in comfortable spaces to spend time together.
Layout
I floor (-1) – Basement (124m2)
– hobby room
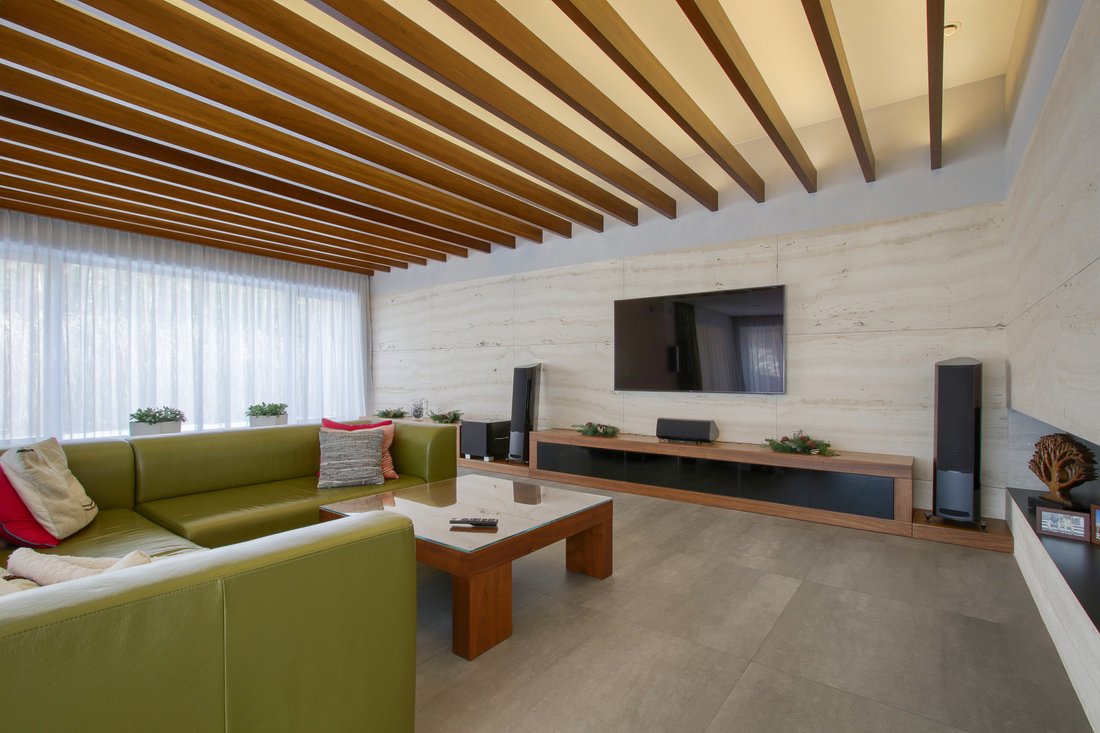
– cinema room (60m2)
– sports dressing room
– boiler room
– server room
– pantry
– storage room
– sauna room
Second floor (0) – Ground floor (267m2)
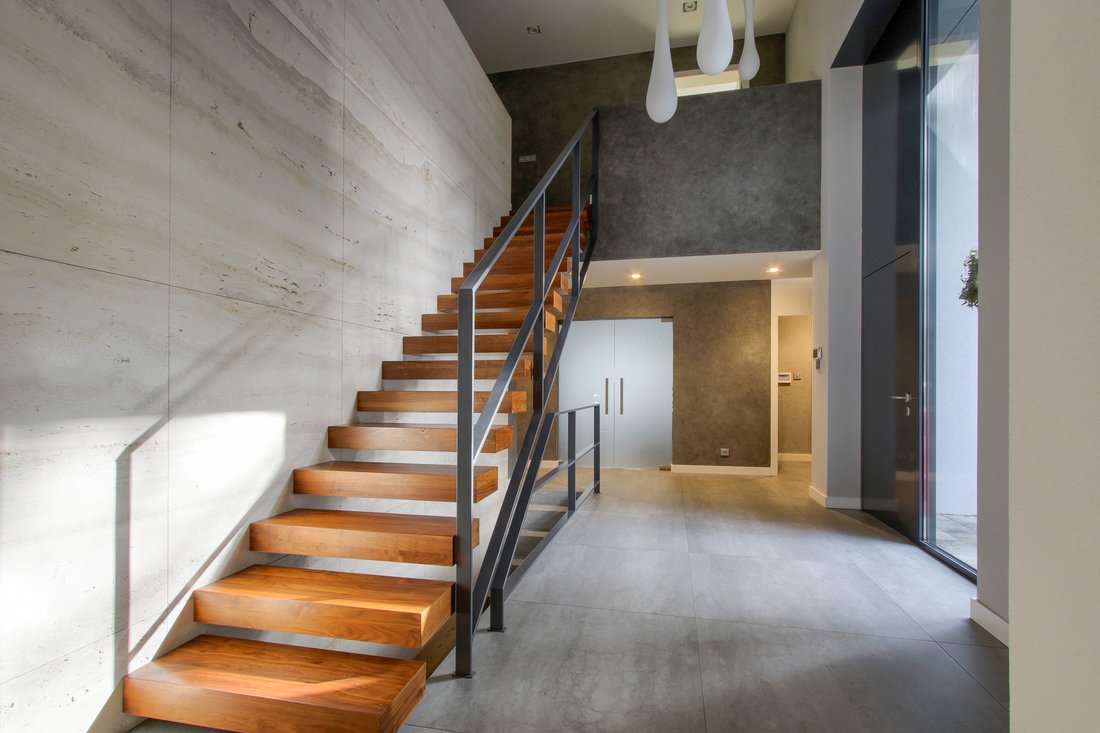
– two-storey entrance hall with a mezzanine
– daily dressing room
– study
– outer closet
– guest toilet
– kitchen with island
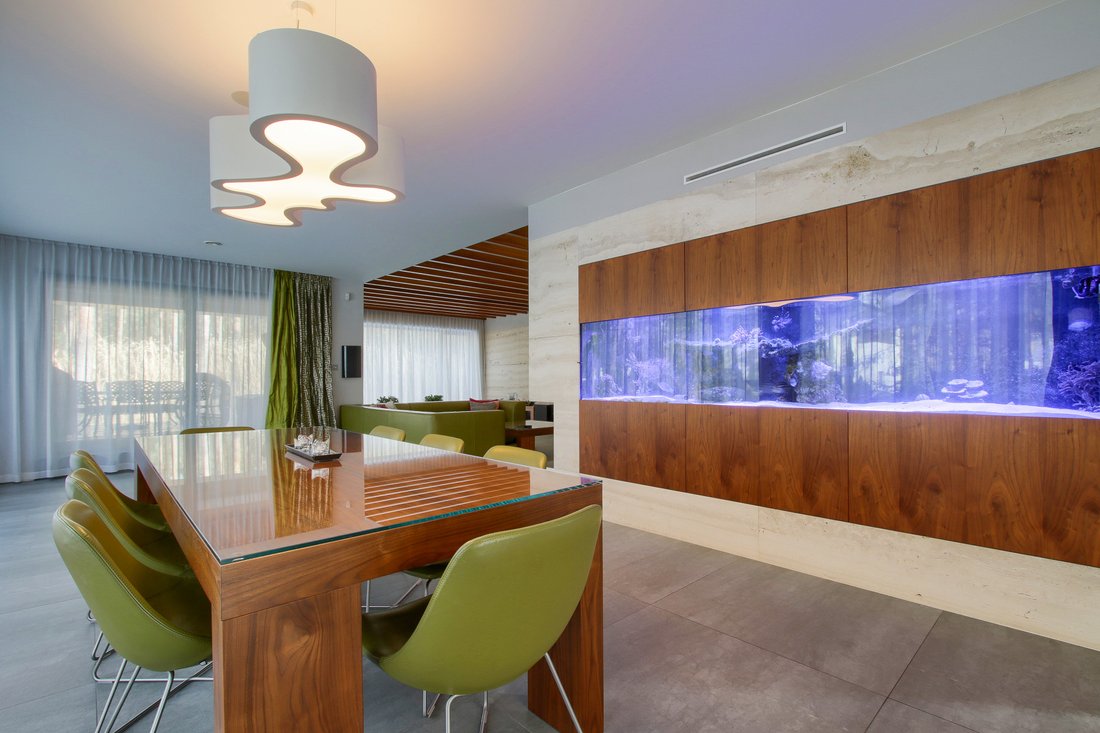
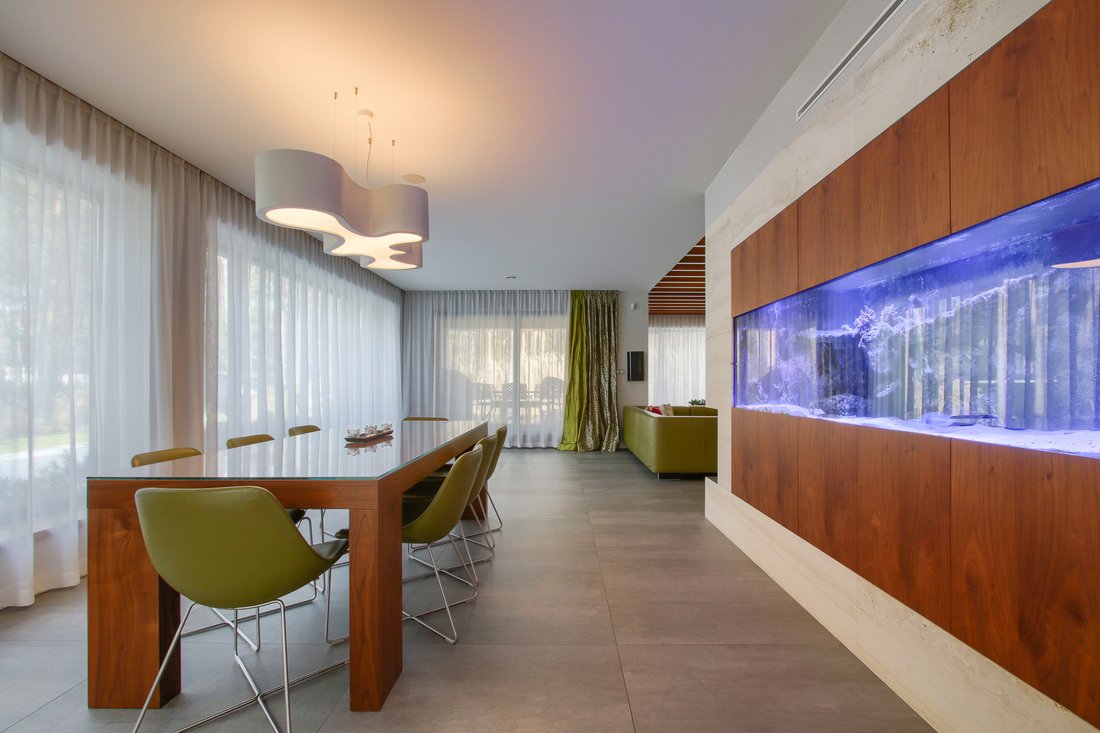
– dining room with sea aquarium
– living room
parents’ section
– master bedroom – with walk-in closet and bath room
utility area
– laundry / drying room
– dressing room next to the garage
– garage for two cars
Third floor (+1) – First floor (181m2)
– spacious two-storey hall
– bedroom with dressing room 31m2 + terrace 35m2
– bathroom
– bedroom with walk-in closet 37m2 and a bathroom 10m2
– bedroom with bathroom 42m2 and bathroom 10m2
– guest bedroom
Standard of finishing
– High-quality kitchen furniture, wood veneers, quartz conglomerate countertops, all Miele appliances
– porcelain and bathroom fittings ALESSI by LAUFEN and Villeroy & Boch
– Partially walls in bedroom finished with wood veneers
– full wall interior cladding of natural travertine
– ALUMINIUM window joinery – 3 pane Schuco windows
– anhydrite screed
Installations
– COMPREHENSIVE SMART HOME SYSTEM
(including: FIBARO lighting, SONOS music, Control4) – control from the phone level
– EXTENSIVE home music system (with music server connected to the intelligent home system) SONOS – indoor and outdoor BOSE
– indoor and outdoor alarm system
– outdoor camera system
– Precise house wiring – LAN and SAT installation
– CINEMA ROOM – professional home cinema system – KEF Audio
– videophone
– SEA AQUARIUM
– SALON high class audio equipment – REAL ACOUSTIC LTD
– water treatment plant – filter system
– AUTOMATIC GENERATOR 10kVA
– recuperation system
– Buderus bifunctional central heating furnace
– floor heating
– guillotine fireplace
– central air conditioning
– automatically controlled garage door and entrance gate
– automatic garden irrigation system
Media
– water – own well + treatment station
– Sewage – own tank
– gas – municipal
– Electricity – public + own generator
– Internet – optical fibre
Garden Description
=-=-=-=-=-=-=-=-=-=-=-=-=
The house sits on a 3289m2 plot fully landscaped, manicured lawn with automatic irrigation system, discreet lighting, ornamental shrubs and overgrown pine trees allow owners to be close to nature while spending time on the spacious terrace, in the garden or inside the house through large all-wall windows.
On the property there is also a professional sports field with dimensions of 25mx12m.
From the front the property is fenced with stylish brick with modern spans.
I recommend and invite you to the presentation of the property.
Location
=-=-=-=-=-=-=-=-=-=-=-=-=
The property is located in one of the most sought after areas, a quiet and green part of Józefów.
Surrounded by forest and low-rise residential and single-family buildings With a very quick access to Nadwiślańska Avenue and further to the center of Warsaw, which is about 22km away (25min by car), to the newly built junction of S2 route 6.9km. Another advantage is the distance of 4 minutes (1.5km) by car to the renowned and respected elementary school and high school and kindergarten of the Sternik Association. Only 2.4km (5min by car) from the railroad station Jozefów with KM and SKM train (39 minutes to Warsaw Downtown).
Description
=-=-=-=-=-=-=-=-=-=-=-=-=
House with a usable area of 573m2 designed by renowned architectural and urban planning studio Rafa³ Mazur, extremely spacious and functional – built and finished with great consistency using high quality materials. Above-average functionality of the building provides each of the family members with undisturbed privacy, and connects them in comfortable spaces to spend time together.
Layout
I floor (-1) – Basement (124m2)
– hobby room
– cinema room (60m2)
– sports dressing room
– boiler room
– server room
– pantry
– storage room
– sauna room
Second floor (0) – Ground floor (267m2)
– two-storey entrance hall with a mezzanine
– daily dressing room
– study
– outer closet
– guest toilet
– kitchen with island
– dining room with sea aquarium
– living room
parents’ section
– master bedroom – with walk-in closet and bath room
utility area
– laundry / drying room
– dressing room next to the garage
– garage for two cars
Third floor (+1) – First floor (181m2)
– spacious two-storey hall
– bedroom with dressing room 31m2 + terrace 35m2
– bathroom
– bedroom with walk-in closet 37m2 and a bathroom 10m2
– bedroom with bathroom 42m2 and bathroom 10m2
– guest bedroom
Standard of finishing
– High-quality kitchen furniture, wood veneers, quartz conglomerate countertops, all Miele appliances
– porcelain and bathroom fittings ALESSI by LAUFEN and Villeroy & Boch
– Partially walls in bedroom finished with wood veneers
– full wall interior cladding of natural travertine
– ALUMINIUM window joinery – 3 pane Schuco windows
– anhydrite screed
Installations
– COMPREHENSIVE SMART HOME SYSTEM
(including: FIBARO lighting, SONOS music, Control4) – control from the phone level
– EXTENSIVE home music system (with music server connected to the intelligent home system) SONOS – indoor and outdoor BOSE
– indoor and outdoor alarm system
– outdoor camera system
– Precise house wiring – LAN and SAT installation
– CINEMA ROOM – professional home cinema system – KEF Audio
– videophone
– SEA AQUARIUM
– SALON high class audio equipment – REAL ACOUSTIC LTD
– water treatment plant – filter system
– AUTOMATIC GENERATOR 10kVA
– recuperation system
– Buderus bifunctional central heating furnace
– floor heating
– guillotine fireplace
– central air conditioning
– automatically controlled garage door and entrance gate
– automatic garden irrigation system
Media
– water – own well + treatment station
– Sewage – own tank
– gas – municipal
– Electricity – public + own generator
– Internet – optical fibre
Garden Description
=-=-=-=-=-=-=-=-=-=-=-=-=
The house sits on a 3289m2 plot fully landscaped, manicured lawn with automatic irrigation system, discreet lighting, ornamental shrubs and overgrown pine trees allow owners to be close to nature while spending time on the spacious terrace, in the garden or inside the house through large all-wall windows.
On the property there is also a professional sports field with dimensions of 25mx12m.
From the front the property is fenced with stylish brick with modern spans.
I recommend and invite you to the presentation of the property.
-
Property type
House
-
Floors
2
-
Price/sqft
$367
Features
- Garden
- Terrace
- Garage
- Fireplace
- Cinema
- Sauna
- Walk In Closet
- Washer Dryer
- Basement
Features
Lot
- Privacy
Indoor
- Office
- Fireplace
- Air Conditioning
- Washer Dryer
- Laundry Room
- Sauna
- Cinema
- Basement
- Walk In Closet
Outdoor
- Terrace
- Garage
- Gate
- Garden
Explore the Area

Joined 6 years ago
You have inquired about this property
The agent will contact you soon by
Listed by
21
Listings
2021
Joined
Book home tour with Dariusz Przewocki
Choose a date and whether you'd like a virtual or in-person tour with the agent.
Preferred date
Tour type
CRYSTAL HOUSE | Luxury Real Estate Since 2007
Crystal House is an independent luxury real estate agency sp
Crystal House is an independent luxury real estate agency sp
CRYSTAL HOUSE | Luxury Real Estate Since 2007
Crystal House is an independent luxury real estate agency specialising in exceptional residential properties and exclusive investment opportunities in Poland and selected international markets.
Founded in Warsaw in 2007 by Dariusz Przewocki, Owner & Managing Director, Crystal House has nearly two decades of experience in the premium real estate market and has successfully completed hundreds of transactions involving luxury apartments, penthouses, private residences, estates and investment properties.
Today, with offices in Warsaw and Marbella, we provide our clients with access to some of the most desirable properties in Poland, Spain and selected European destinations.
Our key international market is Marbella and the Costa del Sol, including the Golden Mile, Sierra Blanca, Nueva Andalucía, Puerto Banús, Benahavís and Estepona.
An important part of our business is the private and off-market property market. Through long-standing relationships with property owners, investors, developers and international partners, we are able to offer selected opportunities that are not publicly advertised.
Crystal House is built around personal relationships, discretion and individual service. We assist our clients throughout the entire transaction, from property sourcing and market analysis to negotiations and completion.
Whether you are looking for a luxury residence, a second home in the Mediterranean or a discreet investment opportunity, our objective is simple: to provide access to exceptional real estate and trusted advice at every stage.
CRYSTAL HOUSE
Luxury Real Estate Since 2007
Warsaw | Marbella | International
Crystal House is an independent luxury real estate agency specialising in exceptional residential properties and exclusive investment opportunities in Poland and selected international markets.
Founded in Warsaw in 2007 by Dariusz Przewocki, Owner & Managing Director, Crystal House has nearly two decades of experience in the premium real estate market and has successfully completed hundreds of transactions involving luxury apartments, penthouses, private residences, estates and investment properties.
Today, with offices in Warsaw and Marbella, we provide our clients with access to some of the most desirable properties in Poland, Spain and selected European destinations.
Our key international market is Marbella and the Costa del Sol, including the Golden Mile, Sierra Blanca, Nueva Andalucía, Puerto Banús, Benahavís and Estepona.
An important part of our business is the private and off-market property market. Through long-standing relationships with property owners, investors, developers and international partners, we are able to offer selected opportunities that are not publicly advertised.
Crystal House is built around personal relationships, discretion and individual service. We assist our clients throughout the entire transaction, from property sourcing and market analysis to negotiations and completion.
Whether you are looking for a luxury residence, a second home in the Mediterranean or a discreet investment opportunity, our objective is simple: to provide access to exceptional real estate and trusted advice at every stage.
CRYSTAL HOUSE
Luxury Real Estate Since 2007
Warsaw | Marbella | International
Last updated
May 29, 2024
First listed
January 27, 2021
Agent licence
#9166
Listing reference
1713/3389/ODS
Trusted by the World's Leading Brokers
The agents behind the world's most exceptional properties list with JamesEdition.
- Listings from Sotheby's, Christie's, BARNES, and Engel & Völkers
- Every listing reviewed before it goes live
- Connect directly with verified listing agents
By continuing you agree to our Terms and Privacy Policy.