$543,043
Maison Rénovée Avec Jardin Et Piscine
- 4 Beds
- 1,884 Sqft
- 26,243 Sqft lot
- Updated: August 10
About the Property
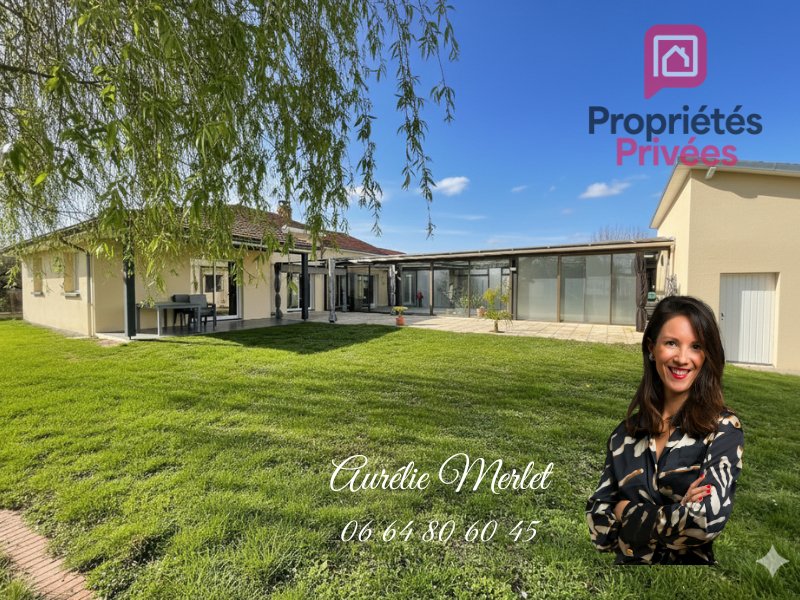
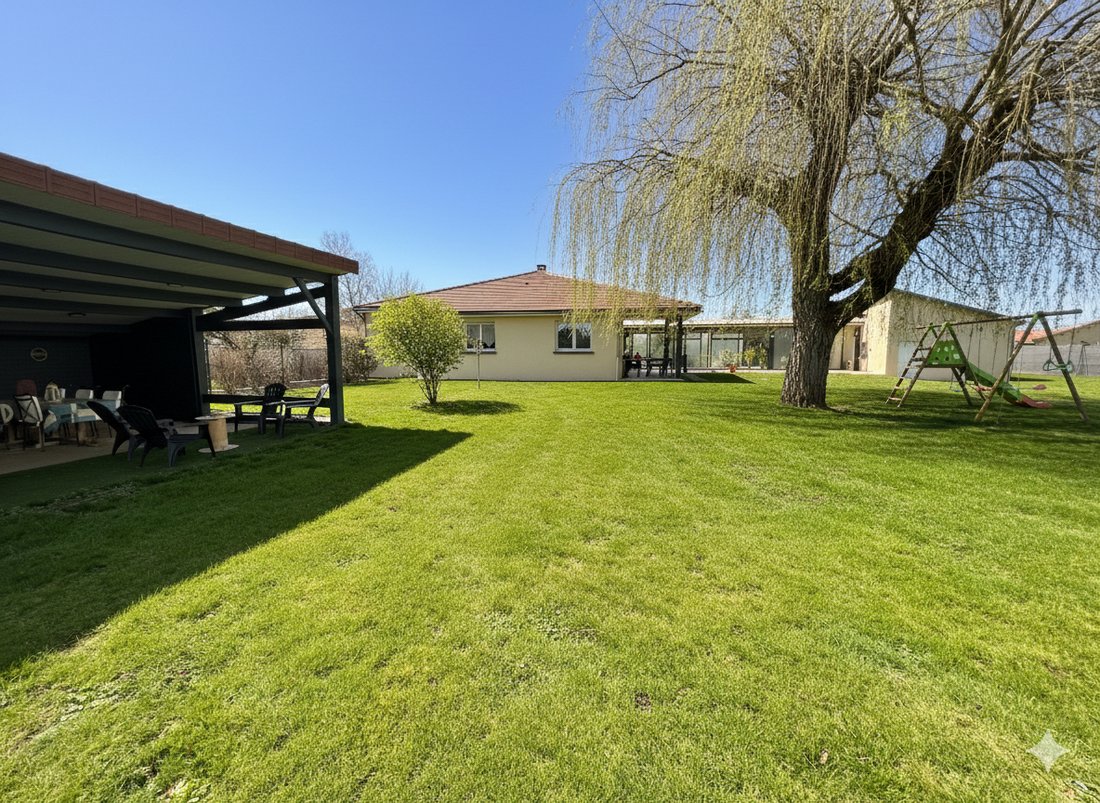
JOZE, 10 minutes from Ennezat and Pont du Chateau, come discover this property of approximately 175 m² of living space on a wooded plot of 2,438 m², fully fenced.
From the entrance, the house reveals open and bright spaces designed for comfortable family living.
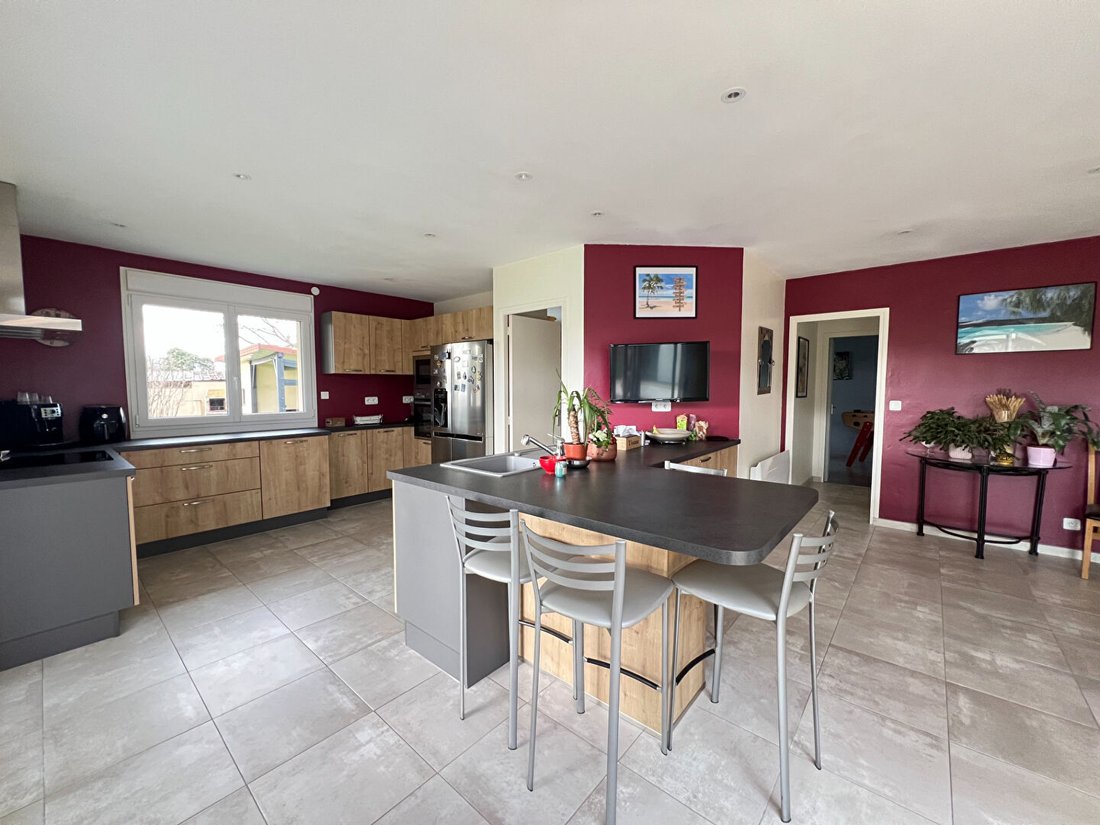
This single-story home features a beautiful and bright living area, including a fitted and equipped kitchen, a dining r
From the entrance, the house reveals open and bright spaces designed for comfortable family living.
This single-story home features a beautiful and bright living area, including a fitted and equipped kitchen, a dining r
JOZE, 10 minutes from Ennezat and Pont du Chateau, come discover this property of approximately 175 m² of living space on a wooded plot of 2,438 m², fully fenced.
From the entrance, the house reveals open and bright spaces designed for comfortable family living.
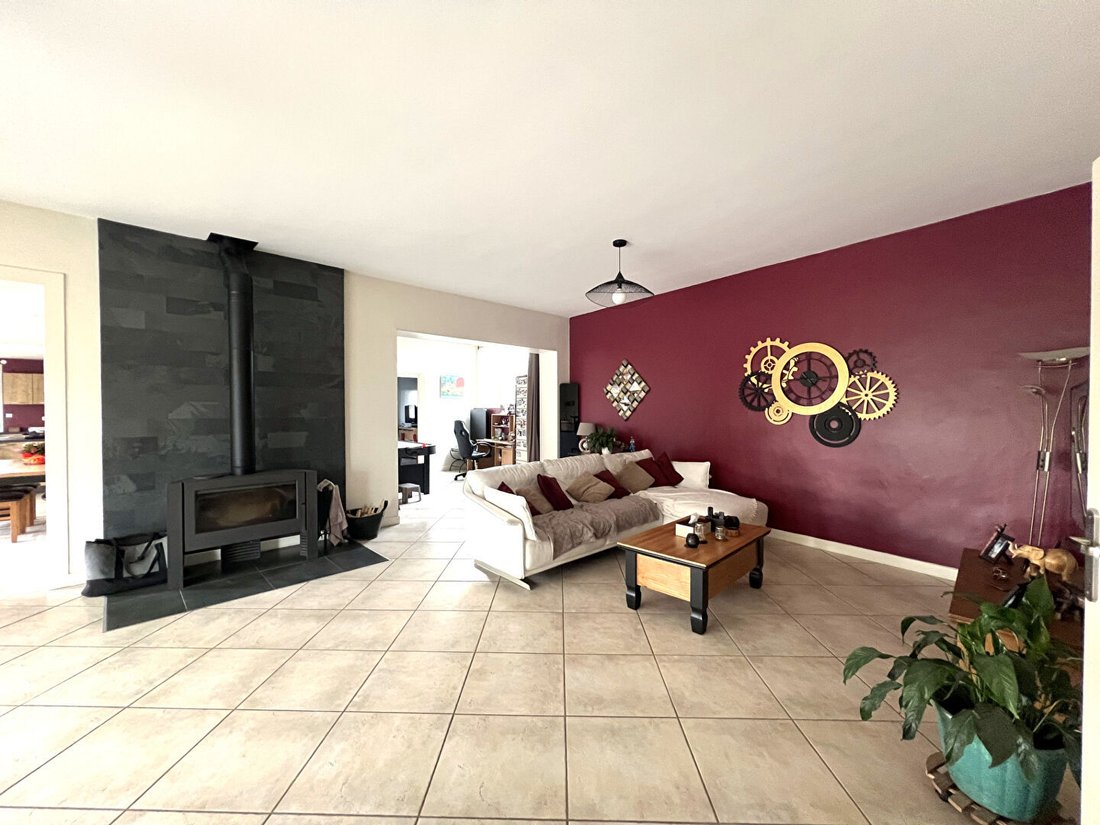
This single-story home features a beautiful and bright living area, including a fitted and equipped kitchen, a dining room with direct access to a separate laundry room, and a cozy living room warmed by a wood stove.
The sleeping area consists of four well-proportioned bedrooms, accompanied by a full bathroom with a shower, a balneotherapy bathtub, and two separate toilets.
Built in 1986 and fully renovated in 2019, this house stands out for its remarkable level of maintenance and quality of equipment.
Outside, the amenities naturally extend the living spaces:
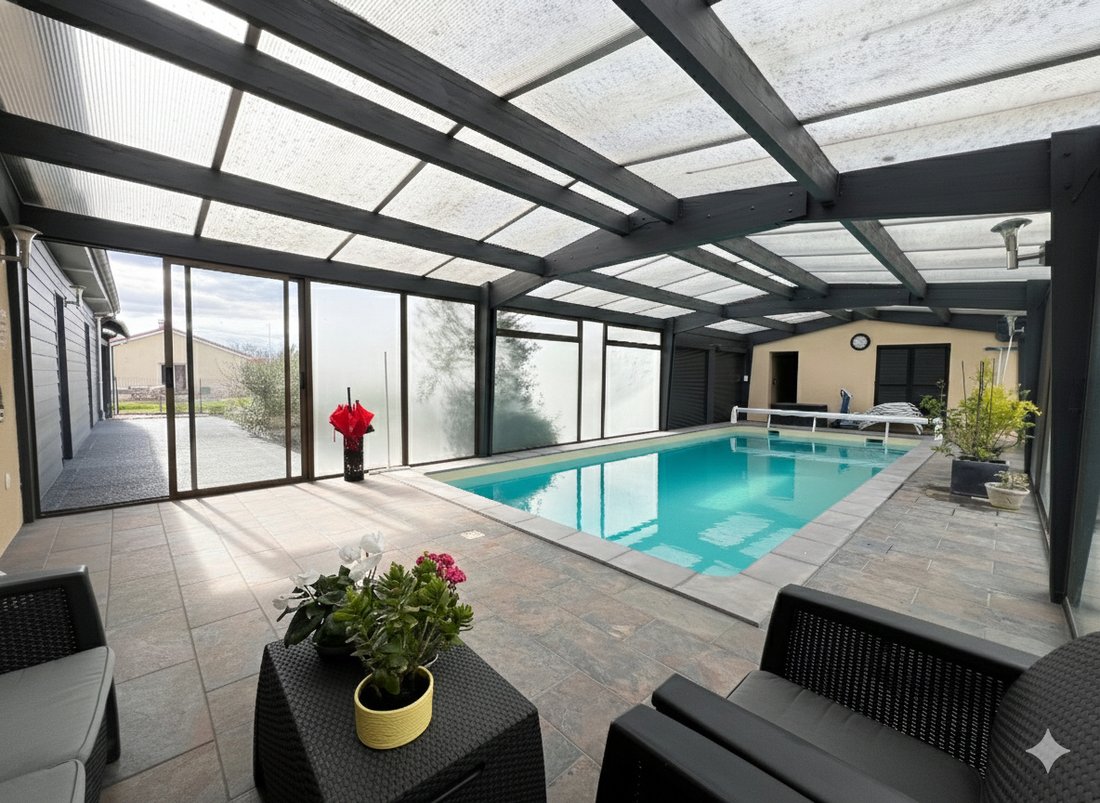
- Heated pool measuring 10 x 4 m, installed under a veranda for extended use
- Multiple south-facing terraces, ideal for relaxation
- Double garage, carport, cellar
- Former stable offering great potential for conversion.
The property is equipped with modern technical features:
- Aluminum double-glazed windows
- Motorized roller shutters
- Home automation solutions
- Automated gate and garage door
- Flamme Verte certified wood stove
- Pool heating via air/water heat pump.
Structural and energy improvements have been made, including:
- Roof insulation
- Roof refurbishment
- Electrical system brought up to standards
- Renovation of living area floors
- Replacement of joinery and improved interior insulation.
Highlights: A turnkey property with no work needed, combining space, comfort, and potential, with a buildable plot in a green setting.
Energy Performance Certificate: C (146 kWhEP/m²/year)
Greenhouse Gas Emissions: A (4 kg CO2/m²/year)
Estimated annual energy costs for standard use between €1140 and €1610, indexed to 2021 only.
To visit and assist you with your project, contact Aurélie MERLET at [hidden information] or by email at [hidden information].
According to article [hidden information].5 of the Monetary and Financial Code, an identity document will be required to organize the visit.
This announcement was written under the editorial responsibility of Aurélie MERLET, acting as a commercial agent registered with RSAC CLERMONT FERRAND [hidden information] with SAS PROPRIETES PRIVEES, capital €44,920, ZAC LE CHÊNE FERRÉ - 44 ALLÉE DES CINQ CONTINENTS 44120 VERTOU; SIRET [hidden information], RCS Nantes. Professional card for real estate transactions and property management n°CPI [hidden information] issued by CCI Nantes - Saint Nazaire. Escrow account no. 30932508467 BPA SAINT-SEBASTIEN-SUR-LOIRE (44230). GALIAN-SMABTP guarantee - 89 rue de la Boétie, 75008 Paris - no. 28137 J for €2,000,000 for transactions and €120,000 for management. Professional liability insurance by GALIAN-SMABTP policy no. 28137.
Mandate ref: 438464 - The professional guarantees and secures your real estate project. Aurélie MERLET (EI) Commercial Agent - RSAC number: CLERMONT FERRAND [hidden information].
Information on the risks to which this property is exposed is available on the Géorisques website: https://www.georisques.gouv.fr/
From the entrance, the house reveals open and bright spaces designed for comfortable family living.
This single-story home features a beautiful and bright living area, including a fitted and equipped kitchen, a dining room with direct access to a separate laundry room, and a cozy living room warmed by a wood stove.
The sleeping area consists of four well-proportioned bedrooms, accompanied by a full bathroom with a shower, a balneotherapy bathtub, and two separate toilets.
Built in 1986 and fully renovated in 2019, this house stands out for its remarkable level of maintenance and quality of equipment.
Outside, the amenities naturally extend the living spaces:
- Heated pool measuring 10 x 4 m, installed under a veranda for extended use
- Multiple south-facing terraces, ideal for relaxation
- Double garage, carport, cellar
- Former stable offering great potential for conversion.
The property is equipped with modern technical features:
- Aluminum double-glazed windows
- Motorized roller shutters
- Home automation solutions
- Automated gate and garage door
- Flamme Verte certified wood stove
- Pool heating via air/water heat pump.
Structural and energy improvements have been made, including:
- Roof insulation
- Roof refurbishment
- Electrical system brought up to standards
- Renovation of living area floors
- Replacement of joinery and improved interior insulation.
Highlights: A turnkey property with no work needed, combining space, comfort, and potential, with a buildable plot in a green setting.
Energy Performance Certificate: C (146 kWhEP/m²/year)
Greenhouse Gas Emissions: A (4 kg CO2/m²/year)
Estimated annual energy costs for standard use between €1140 and €1610, indexed to 2021 only.
To visit and assist you with your project, contact Aurélie MERLET at [hidden information] or by email at [hidden information].
According to article [hidden information].5 of the Monetary and Financial Code, an identity document will be required to organize the visit.
This announcement was written under the editorial responsibility of Aurélie MERLET, acting as a commercial agent registered with RSAC CLERMONT FERRAND [hidden information] with SAS PROPRIETES PRIVEES, capital €44,920, ZAC LE CHÊNE FERRÉ - 44 ALLÉE DES CINQ CONTINENTS 44120 VERTOU; SIRET [hidden information], RCS Nantes. Professional card for real estate transactions and property management n°CPI [hidden information] issued by CCI Nantes - Saint Nazaire. Escrow account no. 30932508467 BPA SAINT-SEBASTIEN-SUR-LOIRE (44230). GALIAN-SMABTP guarantee - 89 rue de la Boétie, 75008 Paris - no. 28137 J for €2,000,000 for transactions and €120,000 for management. Professional liability insurance by GALIAN-SMABTP policy no. 28137.
Mandate ref: 438464 - The professional guarantees and secures your real estate project. Aurélie MERLET (EI) Commercial Agent - RSAC number: CLERMONT FERRAND [hidden information].
Information on the risks to which this property is exposed is available on the Géorisques website: https://www.georisques.gouv.fr/
-
Property type
Villa
-
Price/sqft
$288
Features
Explore the Area
Joined 5 months ago
You have inquired about this property
The agent will contact you soon by
Listed by
3
Listings
2026
Joined
Book home tour with the agent
Choose a date and whether you'd like a virtual or in-person tour with the agent.
Preferred date
Tour type
Last updated
August 10
First listed
August 10
Listing reference
461318TME
Trusted by the World's Leading Brokers
The agents behind the world's most exceptional properties list with JamesEdition.
- Listings from Sotheby's, Christie's, BARNES, and Engel & Völkers
- Every listing reviewed before it goes live
- Connect directly with verified listing agents
By continuing you agree to our Terms and Privacy Policy.