$531,293
Maison Bourgeoise 229 M2 + Dépendance 155 M2 Prix 467900
- 4 Beds
- 2,465 Sqft
- 1.24 Ac lot
- Updated: July 17
- 3
About the Property
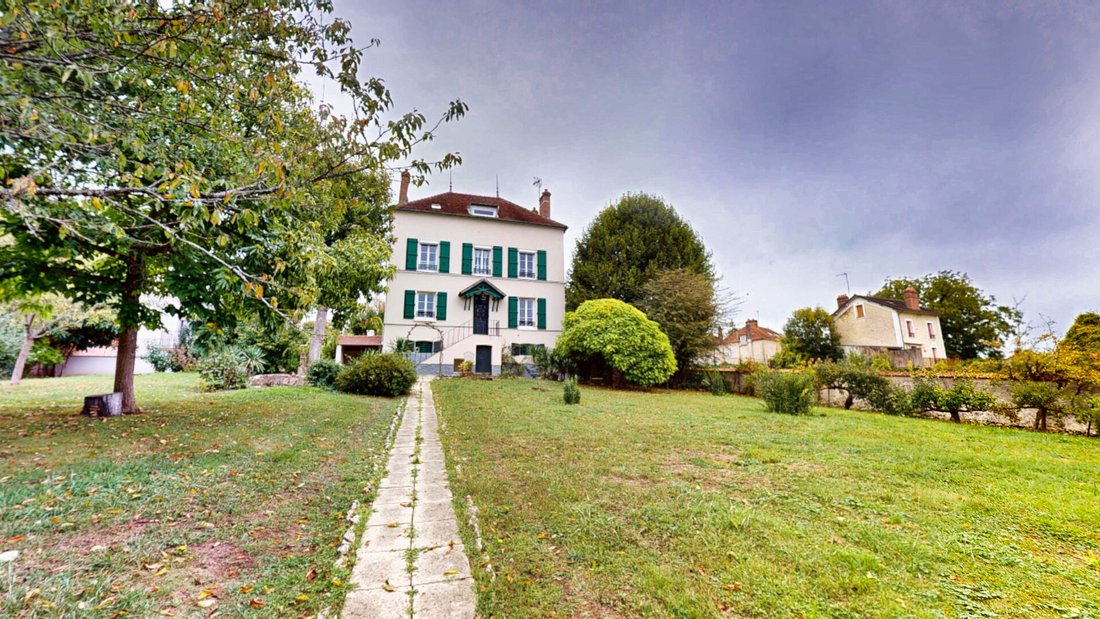
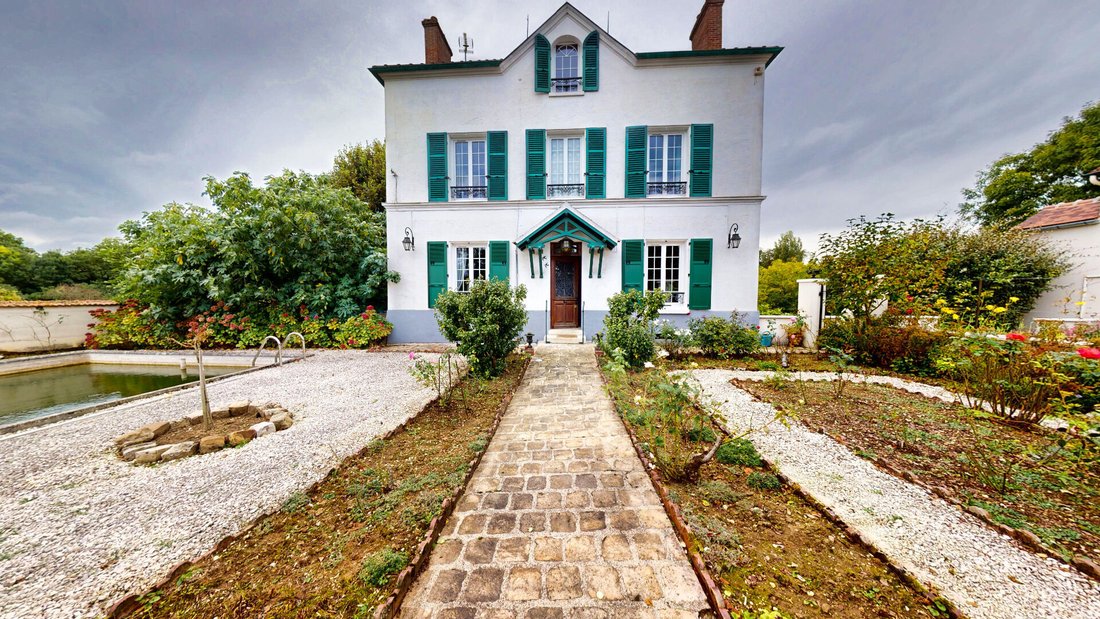
Bourgeois house in Jouy sur Morin with direct access to the Morin river 229 m² living space, 5,017 m² land, and 155 m² outbuilding 3D VIRTUAL TOUR AVAILABLE ON REQUEST Character property, FLOOD-FREE, ideal for a family residence or guesthouse project, located in a quiet area with no overlooking neighbors, featuring a private dock at the end of the park on the Morin river. Basement: laundry/boiler
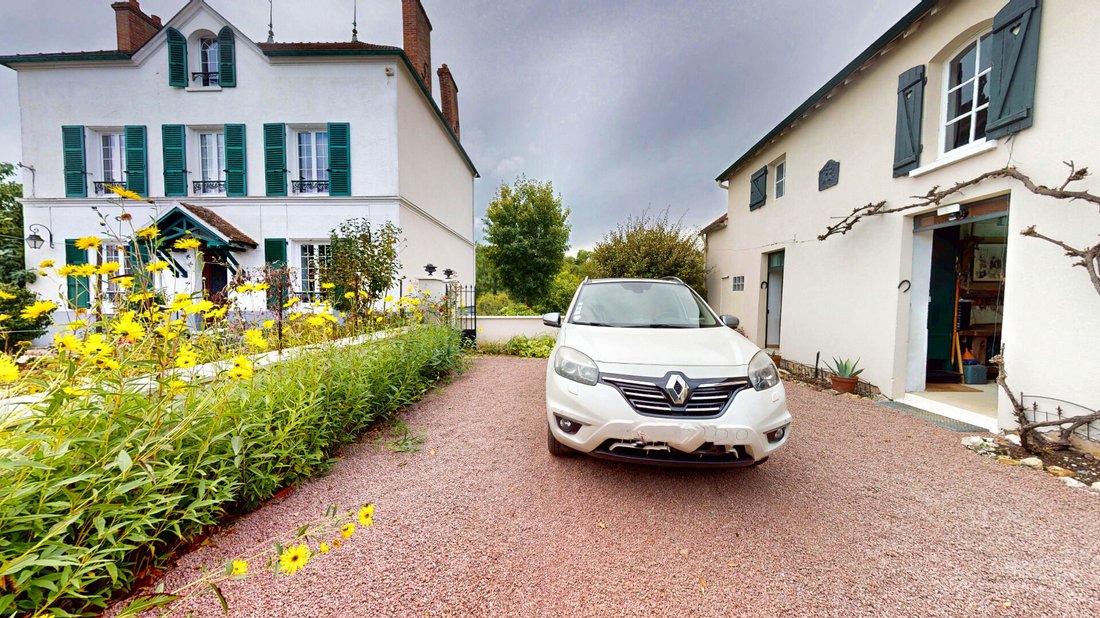
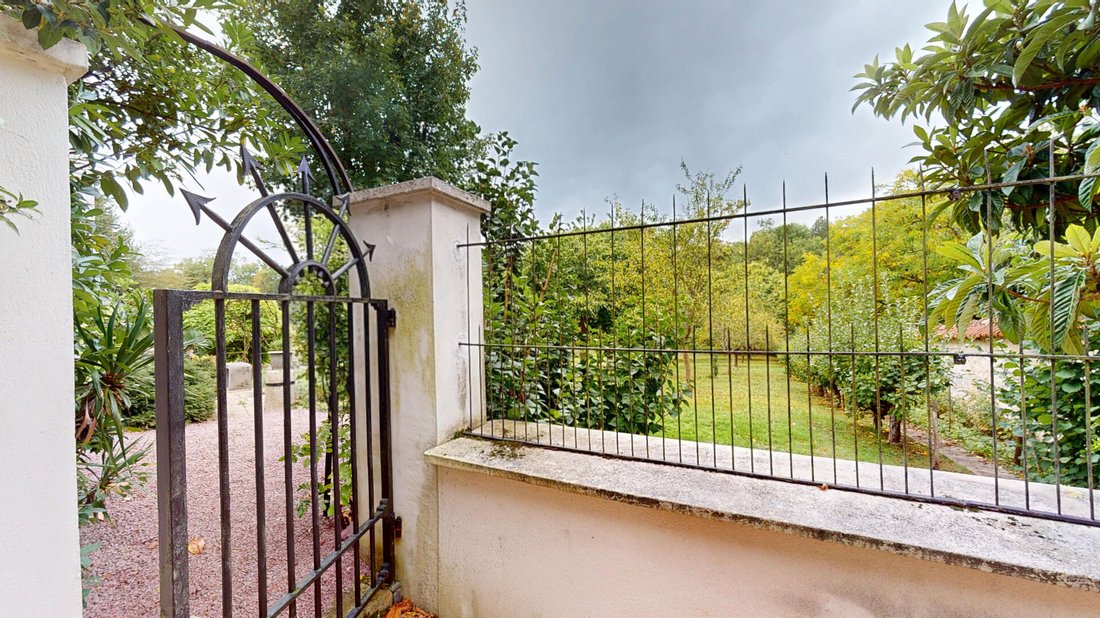
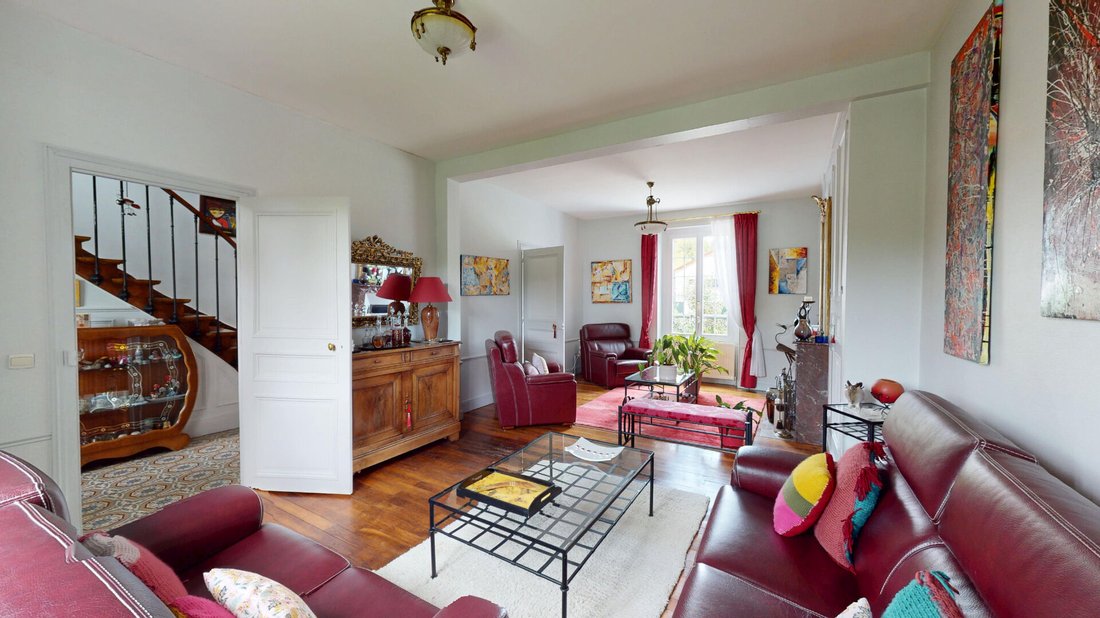
Bourgeois house in Jouy sur Morin with direct access to the Morin river 229 m² living space, 5,017 m² land, and 155 m² outbuilding 3D VIRTUAL TOUR AVAILABLE ON REQUEST Character property, FLOOD-FREE, ideal for a family residence or guesthouse project, located in a quiet area with no overlooking neighbors, featuring a private dock at the end of the park on the Morin river. Basement: laundry/boiler room, wine cellar, two large convertible rooms. Ground floor: double living room with closets and marble fireplace, dining room with marble fireplace, fitted kitchen, suspended toilet. 1st floor: three large bedrooms (two with marble fireplaces and one with closets), shower room with suspended toilet, bidet, storage. 2nd floor: large 73 m² room with splendid exposed beams, allowing the creation of 4 additional bedrooms and a bathroom. Outbuilding 155 m²: - Independent studio with balcony, terrace, and shower room. - Workshop and garage convertible into living space. - Attic over the entire 1st floor area, offering potential for a guesthouse for 4 to 5 couples. Outdoors: - 5,017 m² land planted with fruit trees. - Masonry pool currently used as a fish pond (can be converted back to a pool). - Private dock at the back of the park, with direct access to the watercourse. Equipment and comfort: - PVC double glazing, alarm system, automatic gate. - No renovation needed on the existing structures. Major advantages: quiet environment, no overlooking neighbors, large land, many possibilities for tourist activity development, connected to the main sewer system. Property tax: €1,925/year Heating: City gas Location: Close to schools and shops. Energy Performance Certificate (DPE): F 373 kWh/m²/year Greenhouse Gas Emissions (GES): E 50 kg CO2/m²/year Estimated annual energy expenses for standard use between €6,400 and €8,400 (indexed to 2021). Fees payable by the seller. To visit and assist you with your project, contact Laurent PAPARELLA at [hidden information] or by email at [hidden information]. According to article [hidden information].5 of the Monetary and Financial Code, an identity document will be required to organize the visit. This listing was written under the editorial responsibility of Laurent PAPARELLA, acting as a commercial agent registered with RSAC MELUN [hidden information] for SAS PROPRIETES PRIVEES, capital €44,920, ZAC LE CHÊNE FERRÉ - 44 ALLÉE DES CINQ CONTINENTS 44120 VERTOU; SIRET [hidden information], RCS Nantes. Professional card for real estate transactions (T) and property management (G) no. CPI [hidden information] issued by the CCI Nantes - Saint Nazaire. Escrow account no. 30932508467 BPA SAINT-SEBASTIEN-SUR-LOIRE (44230). GALIAN-SMABTP guarantee - 89 rue de la Boétie, 75008 Paris - no. 28137 J for €2,000,000 for T and €120,000 for G. Professional liability insurance by GALIAN-SMABTP policy no. 28137. J Mandate ref: 422643 The professional guarantees and secures your real estate project. Laurent PAPARELLA (EI) Commercial Agent - RSAC Number: MELUN [hidden information].
Information on the risks to which this property is exposed is available on the Géorisques website: https://www.georisques.gouv.fr/
Information on the risks to which this property is exposed is available on the Géorisques website: https://www.georisques.gouv.fr/
-
Property type
Villa
-
Year built
1870
-
Price/sqft
$215
Features
Explore the Area
Joined 5 months ago
You have inquired about this property
The agent will contact you soon by
Listed by
3
Listings
2026
Joined
Book home tour with the agent
Choose a date and whether you'd like a virtual or in-person tour with the agent.
Preferred date
Tour type
Last updated
July 17
First listed
May 25
Listing reference
449538LPAP
Trusted by the World's Leading Brokers
The agents behind the world's most exceptional properties list with JamesEdition.
- Listings from Sotheby's, Christie's, BARNES, and Engel & Völkers
- Every listing reviewed before it goes live
- Connect directly with verified listing agents
By continuing you agree to our Terms and Privacy Policy.