$939,662
Pavilion Of The Valley
- 4 Beds
- 1 Baths
- 3,014 Sqft
- 21,528 Sqft lot
- Updated: October 22
About the Property
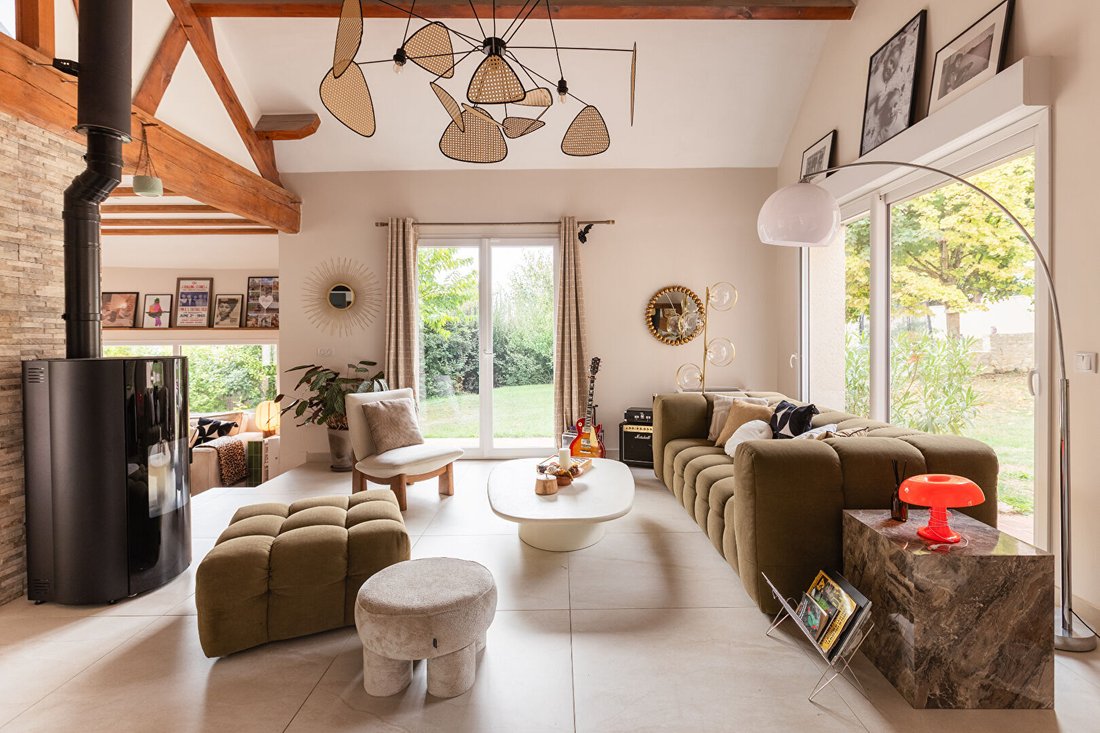
The charm of stone and beams, the elegance of contemporary renovation, spectacular volumes, and a succession of living spaces with unique atmospheres... THE PAVILION OF THE VALLEY is a house that captivates from the very first moments and continues to surprise as one discovers more.
In the heart of the Seine Valley, this property of 280 m² of living space (335 m² on the ground), built on a plo
In the heart of the Seine Valley, this property of 280 m² of living space (335 m² on the ground), built on a plo
The charm of stone and beams, the elegance of contemporary renovation, spectacular volumes, and a succession of living spaces with unique atmospheres... THE PAVILION OF THE VALLEY is a house that captivates from the very first moments and continues to surprise as one discovers more.
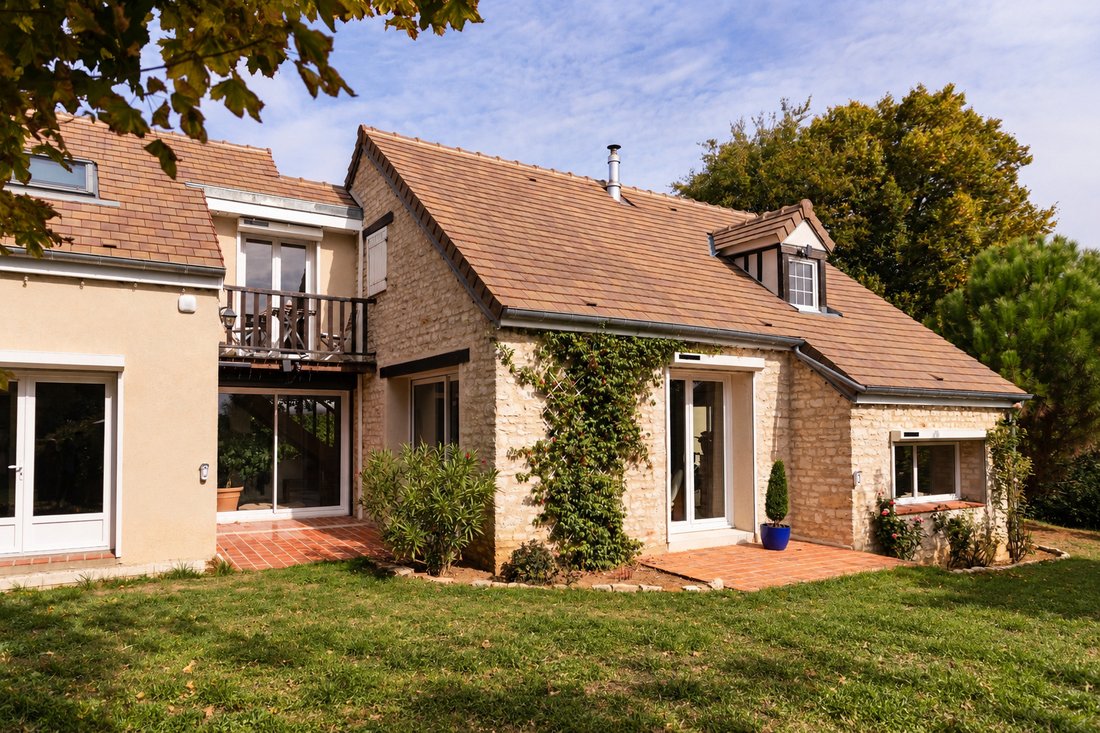
In the heart of the Seine Valley, this property of 280 m² of living space (335 m² on the ground), built on a plot of over 2,000 m², discreetly reveals itself at the end of a long driveway.
Upon crossing the threshold, a beautiful entrance with its staircase immediately announces the character of the place. The perspectives open onto generous living spaces, where authentic materials coexist with contemporary fittings, in a particularly successful harmony.
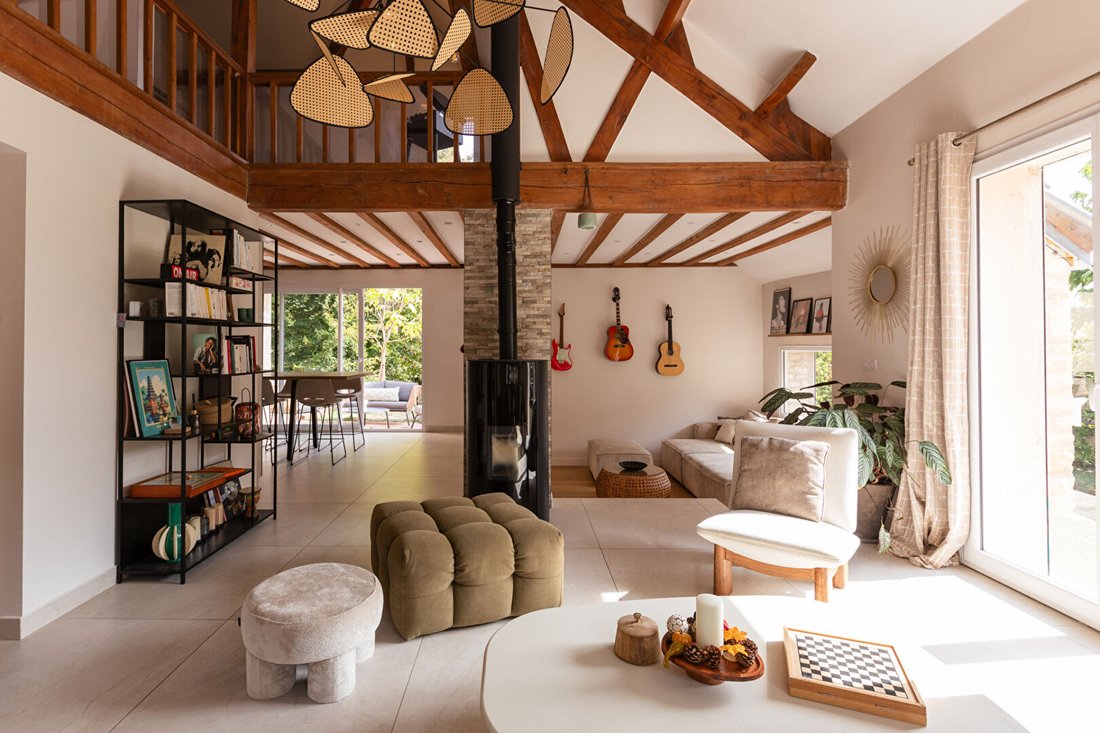
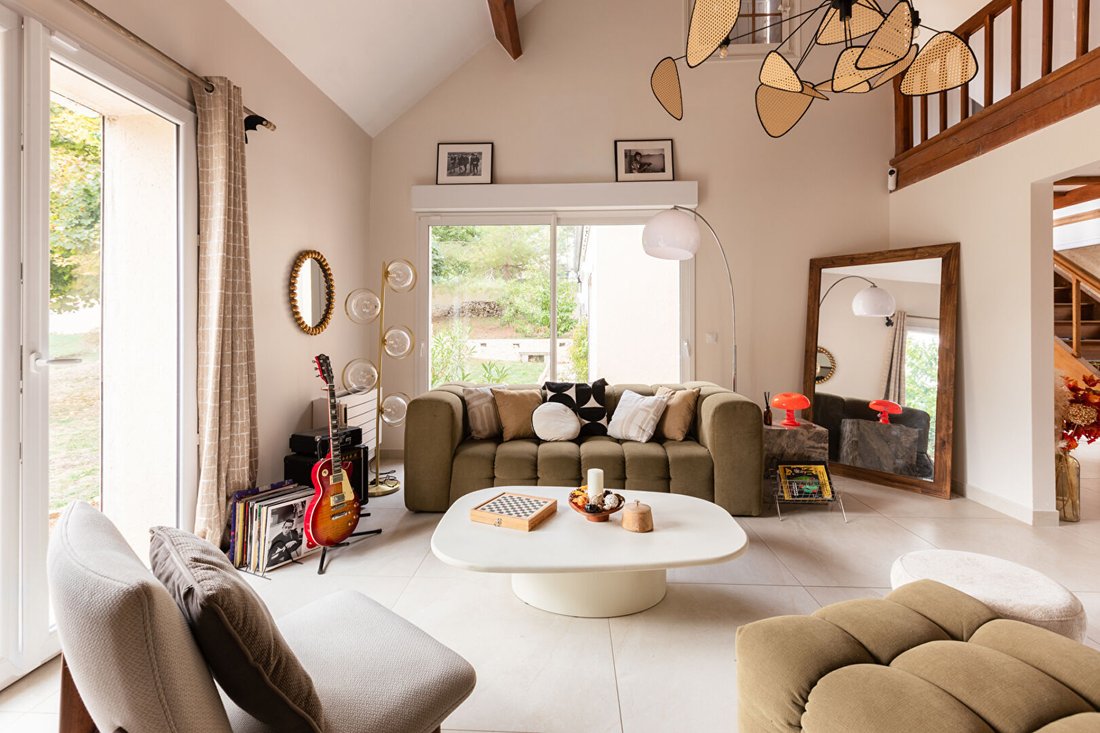
The double living room unfolds in two atmospheres: a first space conducive to reception and a second, slightly lower, more intimate area. Above, a vast mezzanine open to the living areas enhances the feeling of space and highlights the beautiful ceiling height.
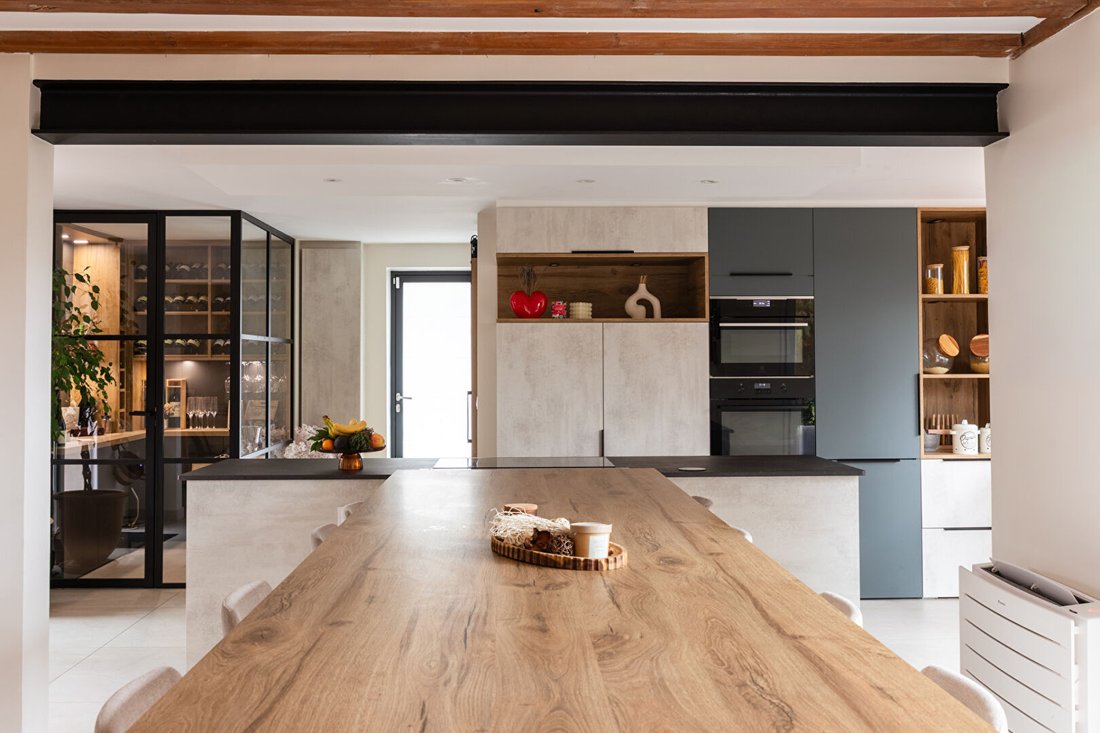
In continuation, the kitchen stands out as the centerpiece of the house. Spectacular in its dimensions, fully fitted and equipped, it is organized around a majestic central table, a true invitation to moments of sharing. Two large bay windows open on either side onto two distinct terraces, while a remarkable glass wine cellar adds an additional architectural touch. A cleverly concealed pantry behind the fittings completes this space, which is as aesthetic as it is functional.
Away from the living areas, the sleeping space consists of three bedrooms, one of which has its own shower room, while the other two benefit from a second shared shower room.
Upstairs, the vast mezzanine hosts a home cinema lounge open to the volumes of the ground floor. It leads to a master suite with a bathroom and dressing room, as well as a wing entirely dedicated to leisure, including a billiard room and a gym equipped with its own shower room.
A pellet stove and a heat pump with reversible air conditioning in all rooms ensure comfort in every season while helping to control energy consumption.
A garage and a garden shed complete this property, where each space naturally finds its place, in a balance between conviviality, comfort, and intimacy.
In a peaceful environment, the property is located 7 km from the Mantes-la-Jolie train station, served by the J and N lines of the Transilien and which will welcome the RER E in early 2027. Access to the A13 motorway is 5 km away.
WHAT WE LOVE:
- The combination of the charm of the old and a particularly well-crafted contemporary renovation
- The volumes, perspectives, and diversity of atmospheres
- The calm and discretion of this property Exclusivity Agency MOSAIC Marie-Elise AVAKIANTZ (EI) Commercial Agent - RSAC Number: [hidden information] - Versailles.
Information on the risks to which this property is exposed is available on the Géorisques website: https://www.georisques.gouv.fr/
-
Property type
House
-
Price/sqft
$311
Features
- Garden
- Terrace
- Garage
- Fitness Center / Gym
- Cinema
- Wine Cellar
- Game Room
- Playground
- Modern
Features
Lot
- Renovated
- Modern
Indoor
- High Ceiling
- Air Conditioning
- Kitchen island
- Gas Stovetop
- Bar
- Game Room
- Wine Cellar
- Cinema
- Fitness Center / Gym
Outdoor
- Terrace
- Balcony
- Garage
- Playground
- Outdoor Living Space
- Garden
Explore the Area
Joined 1 year ago
You have inquired about this property
The agent will contact you soon by
Listed by
19
Listings
2025
Joined
Book home tour with the agent
Choose a date and whether you'd like a virtual or in-person tour with the agent.
Preferred date
Tour type
Last updated
October 22
First listed
October 22
Listing reference
PAVILLON DU VAL
All property information is shown based on the most accurate data we have at the time of publication. Details on how we collect and verify this data can be found in section 5 of our Terms & Conditions.
Trusted by the World's Leading Brokers
The agents behind the world's most exceptional properties list with JamesEdition.
- Listings from Sotheby's, Christie's, BARNES, and Engel & Völkers
- Every listing reviewed before it goes live
- Connect directly with verified listing agents
By continuing you agree to our Terms and Privacy Policy.