$802,115
Pépite Moderniste De Plain Pied Et Son Patio Central Sous Un Spectaculaire Manteau D'ardoise
- 4 Beds
- 1 Baths
- 1,755 Sqft
- 13,402 Sqft lot
- Updated: July 7
-
2
Views for last 30 days
About the Property
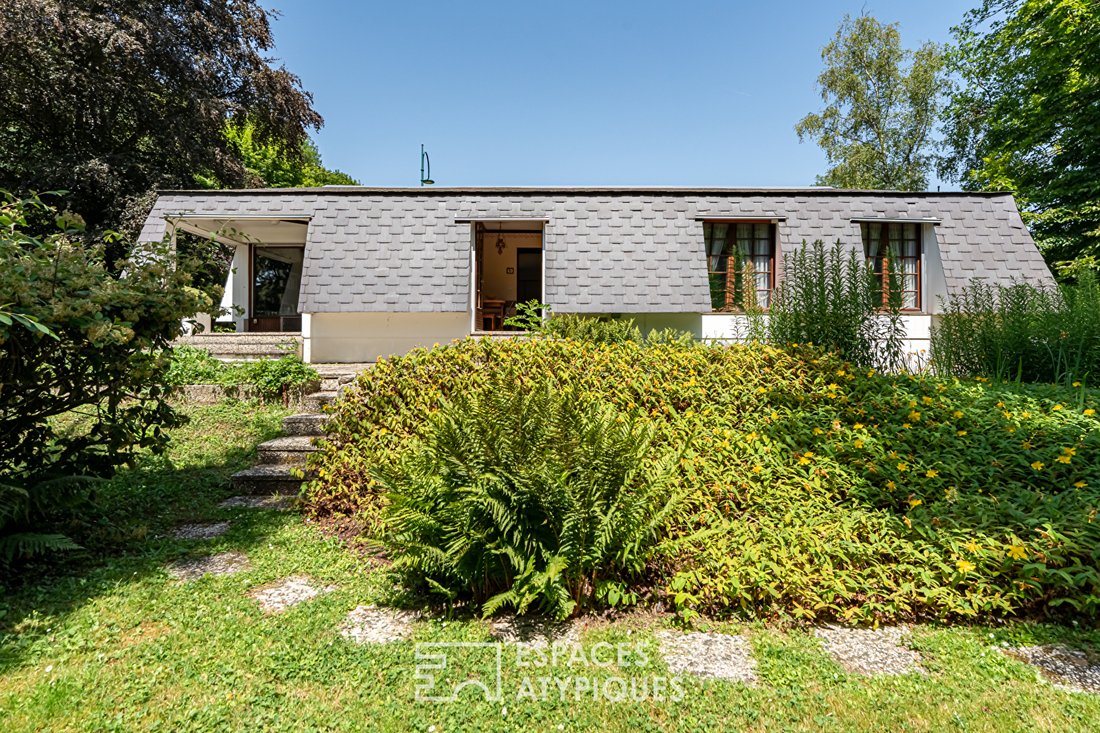
Ideally located in a bucolic and sought-after environment in the Metz district of Jouy-en-Josas, this remarkable 1970s house blends with rare poetry into its green setting.
A true architectural statement, it immediately captivates with its uniqueness and unusual volumes, offering a genuine journey back in time for modernist design enthusiasts.
The entrance, discreetly nestled und
A true architectural statement, it immediately captivates with its uniqueness and unusual volumes, offering a genuine journey back in time for modernist design enthusiasts.
The entrance, discreetly nestled und
Ideally located in a bucolic and sought-after environment in the Metz district of Jouy-en-Josas, this remarkable 1970s house blends with rare poetry into its green setting.
A true architectural statement, it immediately captivates with its uniqueness and unusual volumes, offering a genuine journey back in time for modernist design enthusiasts.
The entrance, discreetly nestled under the roof overhang and warmly clad in wood, marks the starting point of a continuous dialogue between inside and outside.
Beyond the threshold, the interior reveals a spatial design as unexpected as it is spectacular. Here, 1970s architecture boldly dissolves the boundaries between indoors and outdoors.
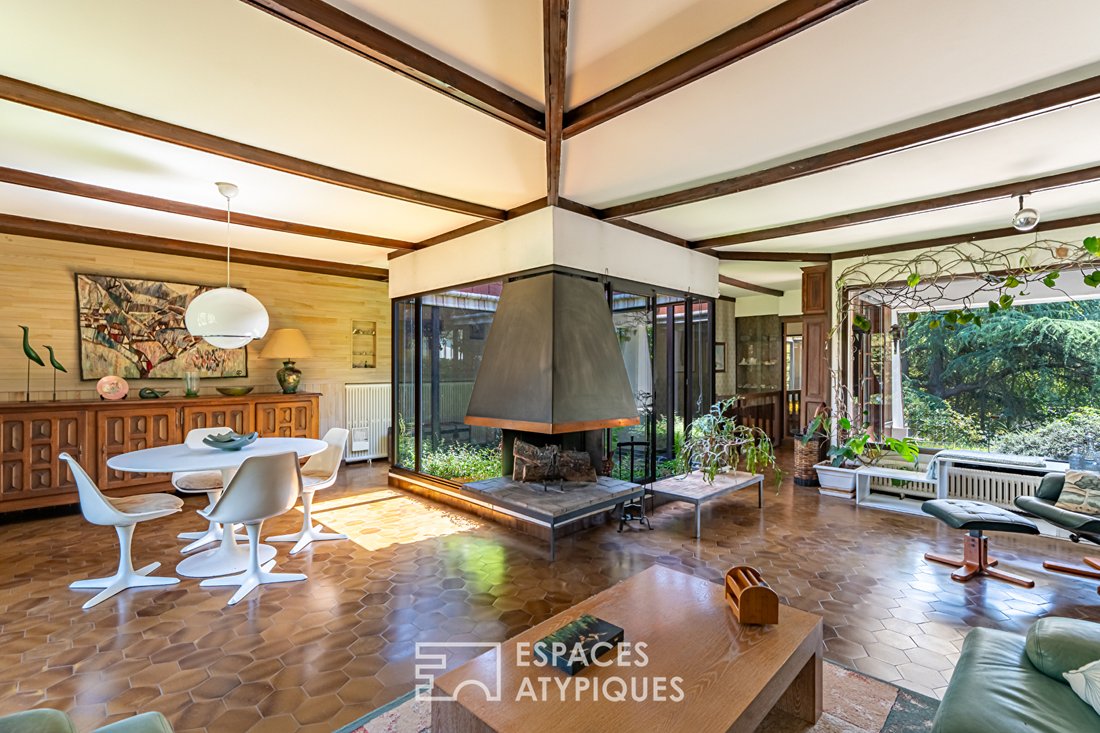
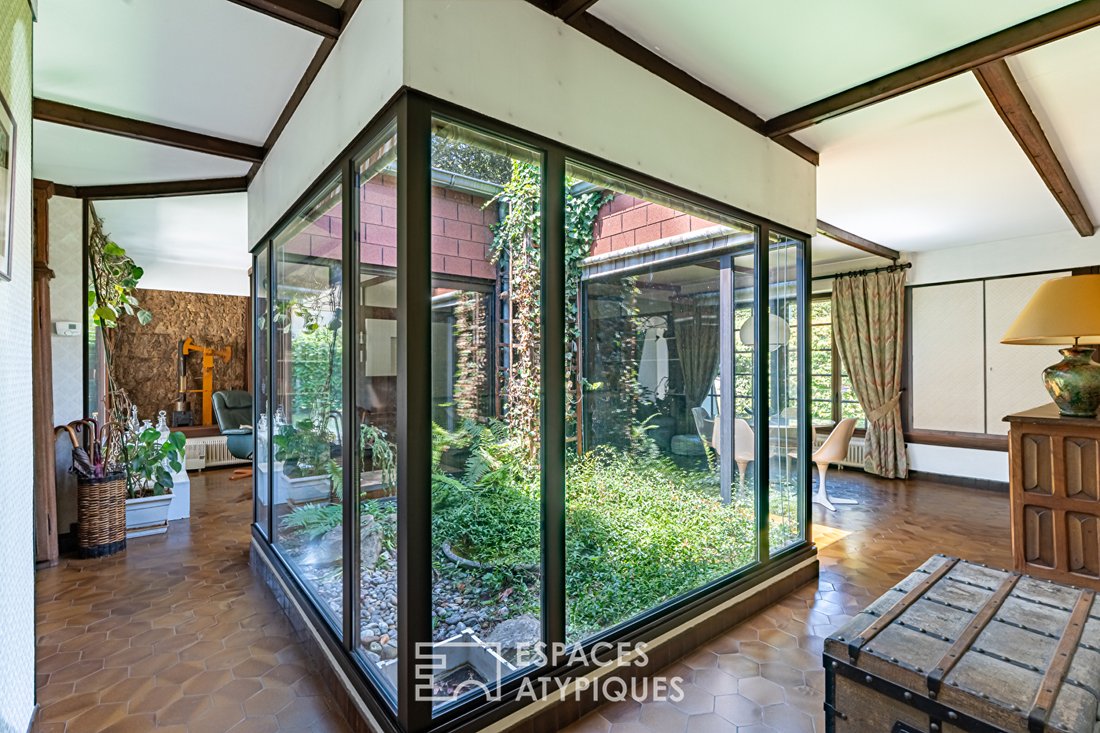
The eye is instantly drawn to the true beating heart of the house: a fully glazed central patio. Designed as a lush atrium, this light well stands as the centerpiece around which the entire life of the home revolves.
Around this glass cube, circulation is fluid and open-plan:
- Living room side: The space is anchored by a sculptural open-hearth fireplace in dark metal, a true modernist totem visually separating the relaxation area from the rest of the room.
- Dining room side: The atmosphere becomes more intimate, highlighted by walls warmly clad in light wood paneling and cork.
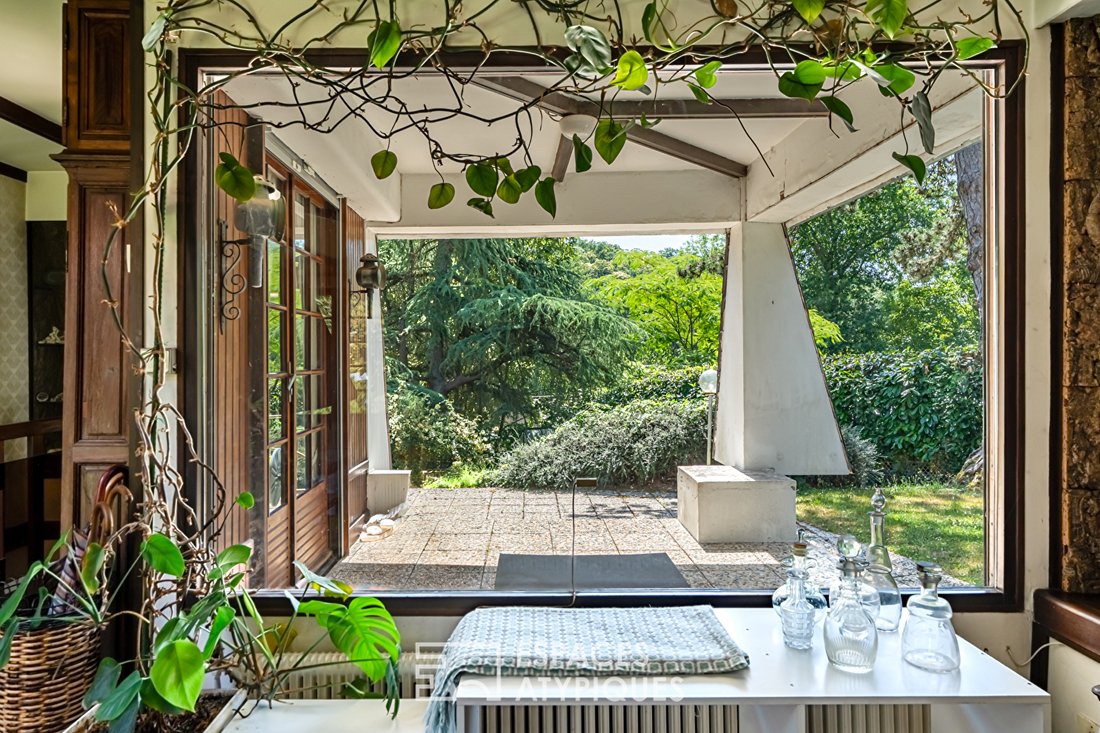
A hallway leads to the kitchen with direct access to the stone slab terrace, enhanced by ponds and masonry planters, which extends the house and creates a true lookout over the garden, then to four bedrooms, one with its own shower room and WC.
An independent WC completes this level.
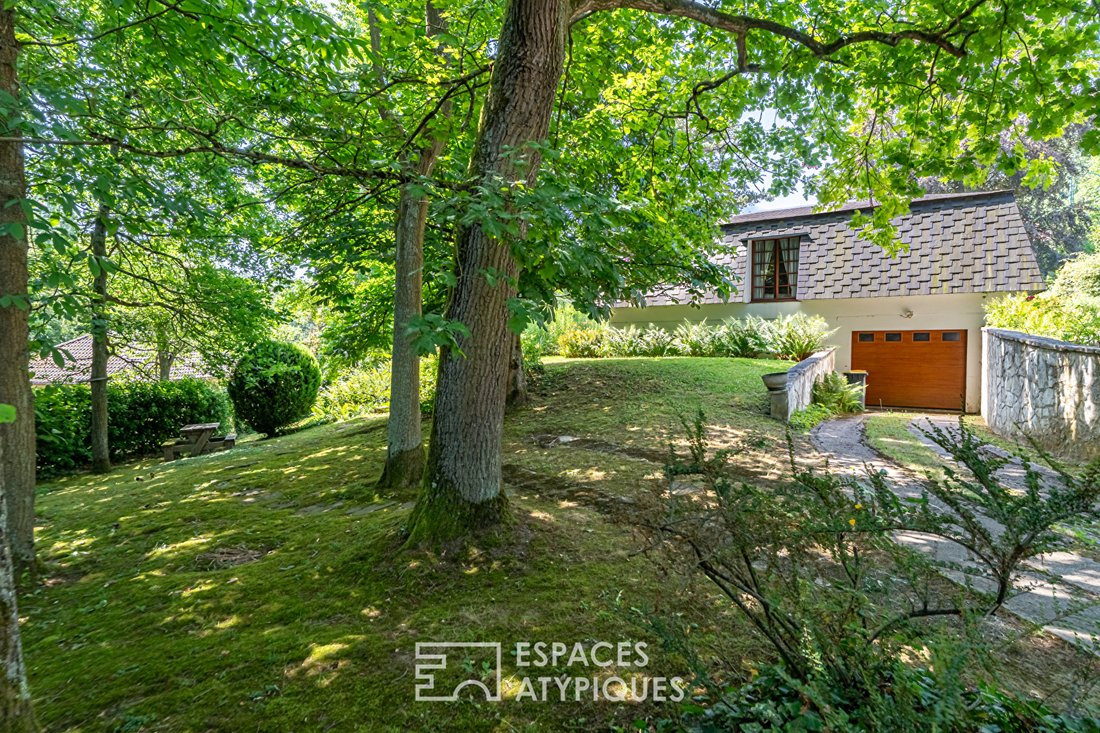
The full basement includes a large heated playroom with windows, a spacious garage for 2 cars, a workshop, a boiler room, a laundry room, and a cellar.
This property, with its distinctly ’seventies’ spirit, is a blank canvas with immense potential, awaiting a contemporary reinterpretation to enhance its graphic lines and its seamless connection with nature. A rare and exclusive home, dedicated to aesthetes seeking a unique living space.
Transport:
- RER C station: Located in the town center (quickly accessible by bus or car). It provides easy connections to Versailles-Chantiers (direct link to Paris-Montparnasse in 15 minutes) and Massy-Palaiseau (access to TGV station).
- Buses facilitate connections to Jouy station, the town center, as well as Versailles, the Saclay plateau, and Vélizy.
Road access:
- N118 (towards Paris Pont de Sèvres or the provinces) and the A86 via the Colbert bridge, easing access to major employment hubs in Vélizy-Villacoublay and Saclay.
Education:
- Bourget-Calmette School (nursery and elementary),
- Maryse Bastié College or Saint-Exupéry College in Vélizy-Villacoublay, served by a dedicated school transport network.
- High schools in Versailles: Lycée Marie Curie, La Bruyère, Jules Ferry, or Lycée Hoche.
- The Franco-German High School (LFA) in Buc.
ENERGY CLASS: E / CLIMATE CLASS: E
Estimated average annual energy expenses for standard use, based on energy prices from 2021, 2022, and 2023: between €4,440 and €6,020.
Contact: [hidden information]
(5.00% fees including tax payable by the buyer.)
Information on the risks to which this property is exposed is available on the Géorisques website: https://www.georisques.gouv.fr/
A true architectural statement, it immediately captivates with its uniqueness and unusual volumes, offering a genuine journey back in time for modernist design enthusiasts.
The entrance, discreetly nestled under the roof overhang and warmly clad in wood, marks the starting point of a continuous dialogue between inside and outside.
Beyond the threshold, the interior reveals a spatial design as unexpected as it is spectacular. Here, 1970s architecture boldly dissolves the boundaries between indoors and outdoors.
The eye is instantly drawn to the true beating heart of the house: a fully glazed central patio. Designed as a lush atrium, this light well stands as the centerpiece around which the entire life of the home revolves.
Around this glass cube, circulation is fluid and open-plan:
- Living room side: The space is anchored by a sculptural open-hearth fireplace in dark metal, a true modernist totem visually separating the relaxation area from the rest of the room.
- Dining room side: The atmosphere becomes more intimate, highlighted by walls warmly clad in light wood paneling and cork.
A hallway leads to the kitchen with direct access to the stone slab terrace, enhanced by ponds and masonry planters, which extends the house and creates a true lookout over the garden, then to four bedrooms, one with its own shower room and WC.
An independent WC completes this level.
The full basement includes a large heated playroom with windows, a spacious garage for 2 cars, a workshop, a boiler room, a laundry room, and a cellar.
This property, with its distinctly ’seventies’ spirit, is a blank canvas with immense potential, awaiting a contemporary reinterpretation to enhance its graphic lines and its seamless connection with nature. A rare and exclusive home, dedicated to aesthetes seeking a unique living space.
Transport:
- RER C station: Located in the town center (quickly accessible by bus or car). It provides easy connections to Versailles-Chantiers (direct link to Paris-Montparnasse in 15 minutes) and Massy-Palaiseau (access to TGV station).
- Buses facilitate connections to Jouy station, the town center, as well as Versailles, the Saclay plateau, and Vélizy.
Road access:
- N118 (towards Paris Pont de Sèvres or the provinces) and the A86 via the Colbert bridge, easing access to major employment hubs in Vélizy-Villacoublay and Saclay.
Education:
- Bourget-Calmette School (nursery and elementary),
- Maryse Bastié College or Saint-Exupéry College in Vélizy-Villacoublay, served by a dedicated school transport network.
- High schools in Versailles: Lycée Marie Curie, La Bruyère, Jules Ferry, or Lycée Hoche.
- The Franco-German High School (LFA) in Buc.
ENERGY CLASS: E / CLIMATE CLASS: E
Estimated average annual energy expenses for standard use, based on energy prices from 2021, 2022, and 2023: between €4,440 and €6,020.
Contact: [hidden information]
(5.00% fees including tax payable by the buyer.)
Information on the risks to which this property is exposed is available on the Géorisques website: https://www.georisques.gouv.fr/
-
Property type
Villa
-
Year built
1971
-
Price/sqft
$457
Explore the Area
Jouy Centre-Petit Jouy, Jouy-en-Josas, France
View on Google Maps
Price per sqft
Low
High
Joined 4 years ago
You have inquired about this property
The agent will contact you soon by
Listed by
95
Listings
2022
Joined
Book home tour with the agent
Choose a date and whether you'd like a virtual or in-person tour with the agent.
Preferred date
Tour type

ESPACES ATYPIQUES Yvelines
9 rue Roger de Nézot, 78100, Saint Germain en Laye, France
View agency profile
Last updated
July 7
First listed
Jul 7
Listing reference
17454
Similar Properties Nearby
New Listings in Jouy Centre-Petit Jouy





Explore More Homes for Sale
Jouy Centre-Petit Jouy property types
Jouy Centre-Petit Jouy popular searches
- Panoramic / Scenic View properties in Jouy Centre-Petit Jouy
- Properties with Terrace in Jouy Centre-Petit Jouy
- Properties with Bar in Jouy Centre-Petit Jouy
- Properties with Game Room in Jouy Centre-Petit Jouy
- Properties with Office in Jouy Centre-Petit Jouy
- Properties with Elevator in Jouy Centre-Petit Jouy
- Properties with Garden in Jouy Centre-Petit Jouy
- Properties with Outdoor Kitchen in Jouy Centre-Petit Jouy
- Duplex properties in Jouy Centre-Petit Jouy
- Modern properties in Jouy Centre-Petit Jouy
- Properties with Fitness Center / Gym in Jouy Centre-Petit Jouy
- Properties with Sauna in Jouy Centre-Petit Jouy
- Properties with Library in Jouy Centre-Petit Jouy
- Properties with Air Conditioning in Jouy Centre-Petit Jouy
- Properties with Wine Cellar in Jouy Centre-Petit Jouy
- Properties with Fireplace in Jouy Centre-Petit Jouy
- Properties with Pool in Jouy Centre-Petit Jouy
- Properties with Garage in Jouy Centre-Petit Jouy
- Properties with Balcony in Jouy Centre-Petit Jouy
- Properties with Tennis Court in Jouy Centre-Petit Jouy
- Properties with Open Kitchen in Jouy Centre-Petit Jouy
- Renovated properties in Jouy Centre-Petit Jouy
- Properties with Cinema in Jouy Centre-Petit Jouy
- Properties with Indoor Pool in Jouy Centre-Petit Jouy
- Water View properties in Jouy Centre-Petit Jouy
Related Guides & Stories
Trusted by the World's Leading Brokers
The agents behind the world's most exceptional properties list with JamesEdition.
- Listings from Sotheby's, Christie's, BARNES, and Engel & Völkers
- Every listing reviewed before it goes live
- Connect directly with verified listing agents
By continuing you agree to our Terms and Privacy Policy.