$676,933
Maison F6
- 5 Beds
- 3 Baths
- 2,756 Sqft
- 11 Sqft lot
- Updated: Yesterday
About the Property
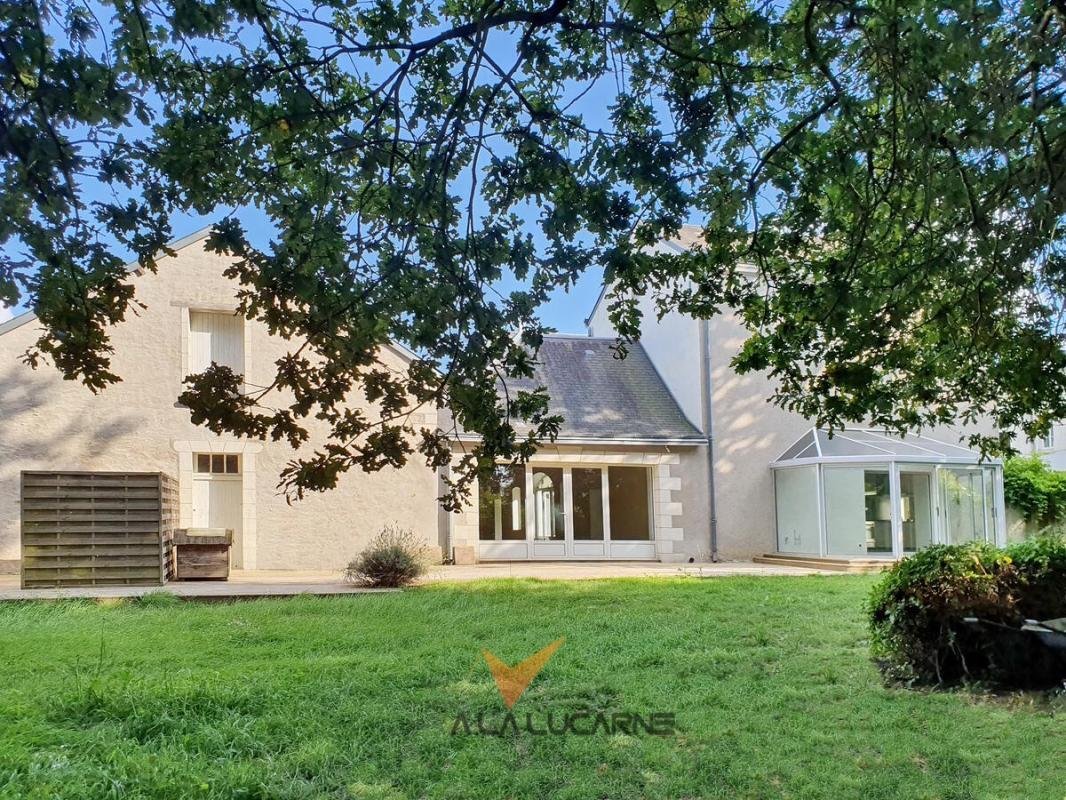
For lovers of old charm, this exceptional property is incredibly captivating! Situated on a 1,335 m² plot, it consists of a main U-shaped house with 256 m² of living space and an outbuilding of 150 m² used as a large garage, with the upper floor that could be converted.
The strong character of this former wine press has been highlighted by a major, high-quality, and very successful renova
The strong character of this former wine press has been highlighted by a major, high-quality, and very successful renova
For lovers of old charm, this exceptional property is incredibly captivating! Situated on a 1,335 m² plot, it consists of a main U-shaped house with 256 m² of living space and an outbuilding of 150 m² used as a large garage, with the upper floor that could be converted.
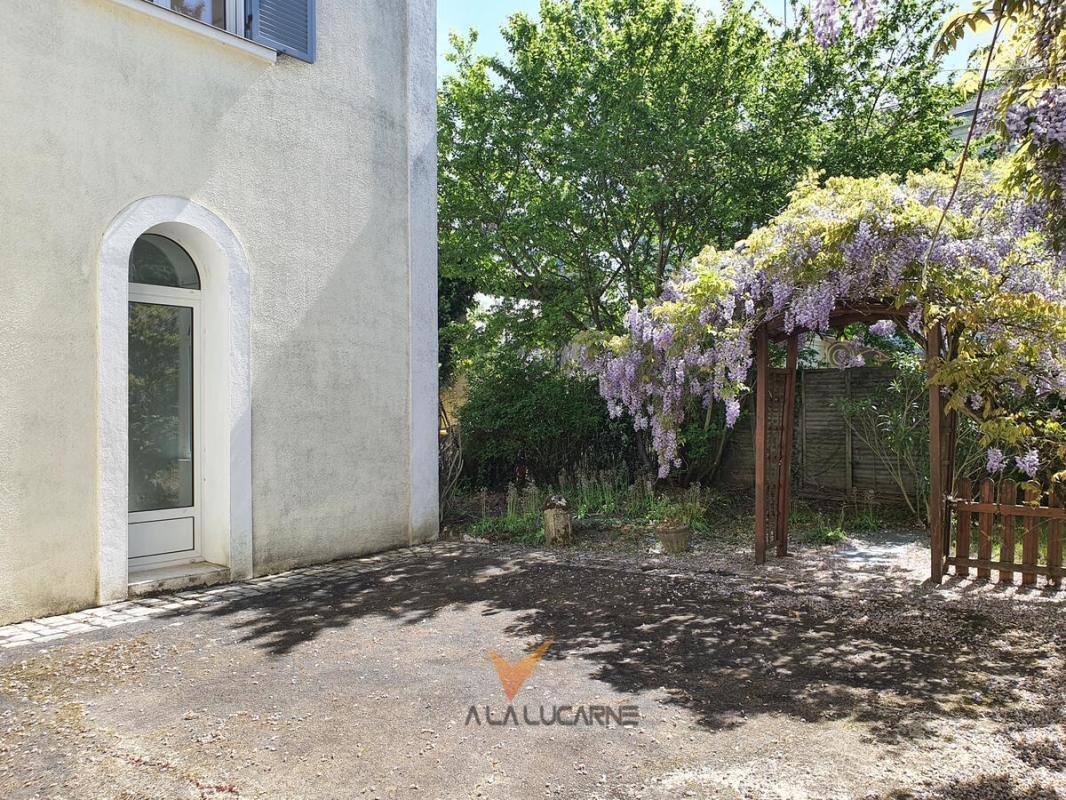
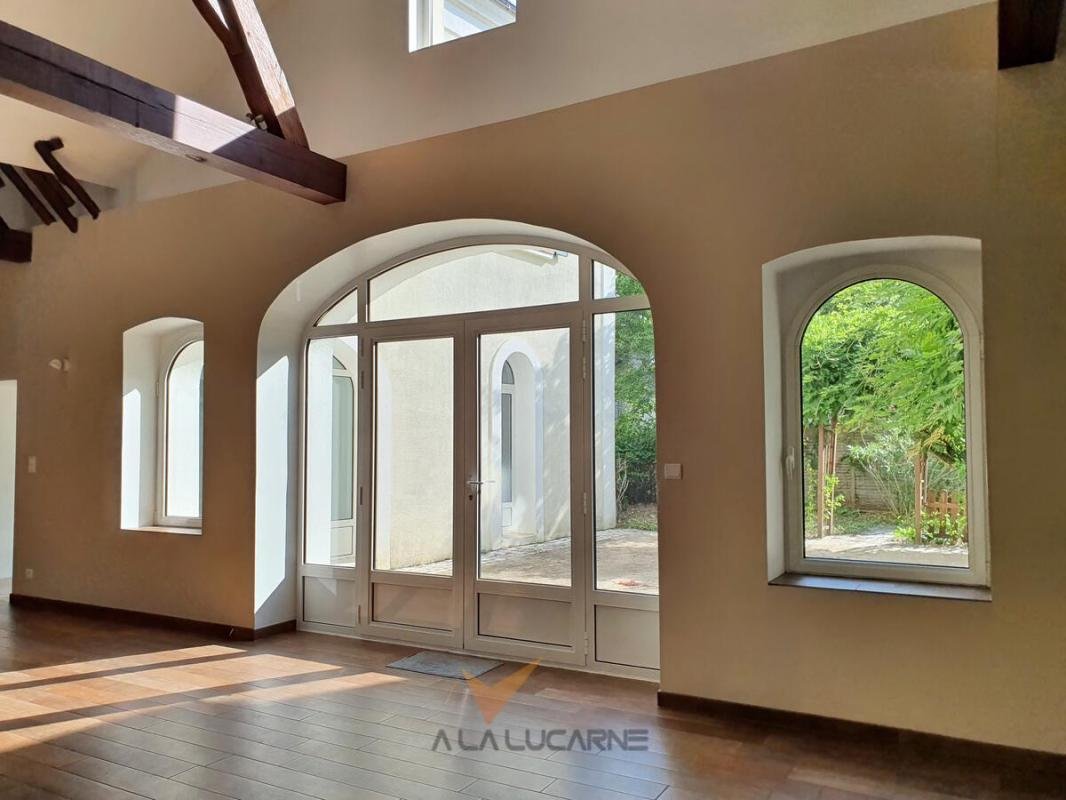
The strong character of this former wine press has been highlighted by a major, high-quality, and very successful renovation. The main house offers a rare atmosphere, unconventional volumes, and pleasant brightness, evoking the emotion of an artist’s home.
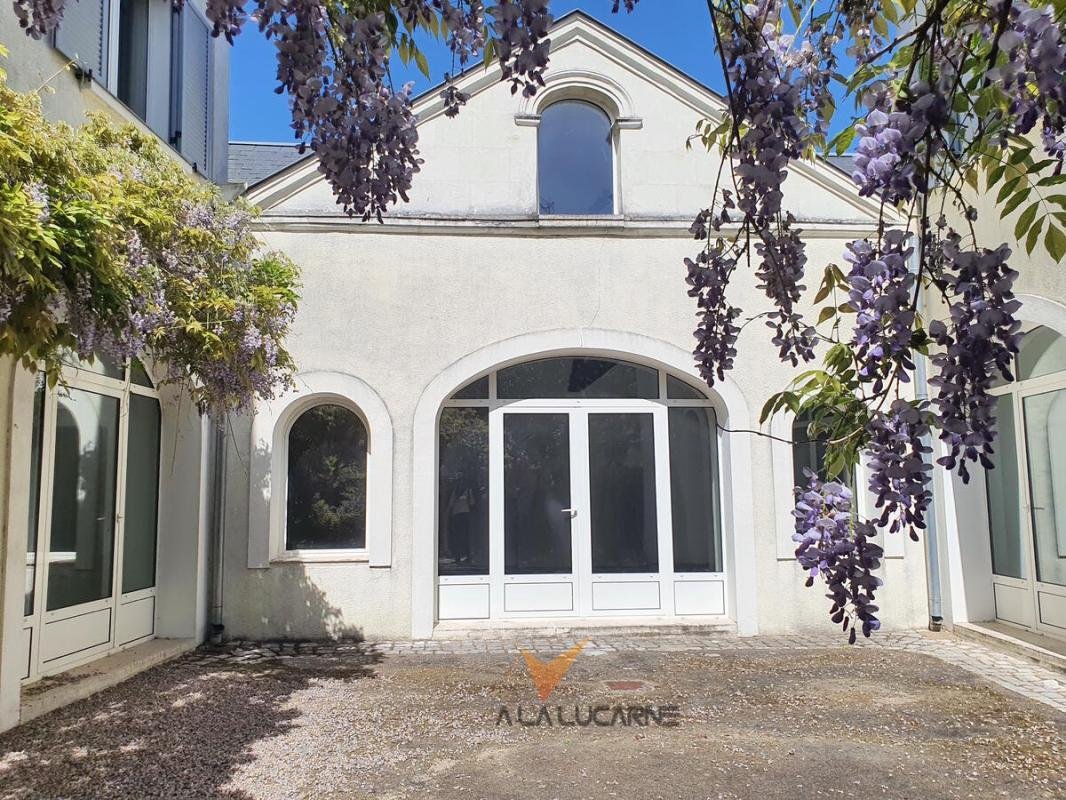
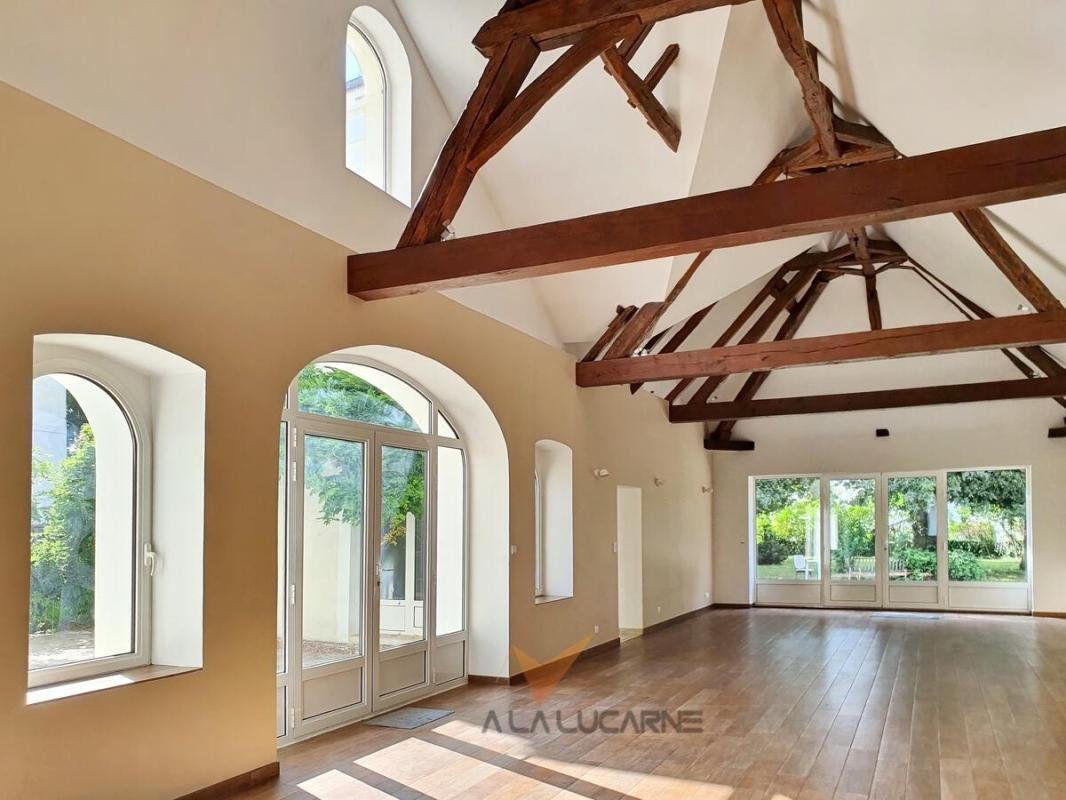
Upon entering, a magnificent 96 m² cathedral-ceiling reception room appears as a magical, timeless space. It connects to a patio, the heart of the house, around which all rooms converge.
On the east wing, on the ground floor, after an open space that can serve as an office, there is a bedroom and a bathroom or laundry room. On the west side, there is a dining room and a kitchen that needs to be fitted out. A discreet veranda integrated into the terrace invites you to enjoy breakfast at the edge of the wooded garden.
On the first floor, each wing offers a bedroom and a bathroom. One of the landings is equipped with a dressing room.
On the second floor, both attics have been converted to provide two large additional spaces that can be used as bedrooms, a library, playroom, workshop, or teleworking area.
The house is heated by underfloor heating throughout the ground floor (condensing gas boiler).
The outbuilding is a beautiful adjoining structure housing a cellar and 2 garages, accommodating a total of 6 cars. The large volume of its attic could allow the creation of a spacious apartment or a professional space.
This peaceful haven benefits from excellent transport links to make life easier: bus stop 100 m away, tramway, shops, and schools within 1 km. Quick access to main roads. 8 km from the center of Tours, 21 minutes to the TGV station for Paris in 1 hour.
The listed price includes negotiation fees amounting to 3.5% TTC of the displayed price, which are the sole responsibility of the buyer. Energy performance rating: 135, category C; greenhouse gas emissions: 28, category C.
Corinne TEISSIE, Commercial Agent registered with the TOURS RSAC under number [hidden information] - A la lucarne de l’immobilier - Ref. 84870
Information on the risks to which this property is exposed is available on the Géorisques website: https://www.georisques.gouv.fr/
The strong character of this former wine press has been highlighted by a major, high-quality, and very successful renovation. The main house offers a rare atmosphere, unconventional volumes, and pleasant brightness, evoking the emotion of an artist’s home.
Upon entering, a magnificent 96 m² cathedral-ceiling reception room appears as a magical, timeless space. It connects to a patio, the heart of the house, around which all rooms converge.
On the east wing, on the ground floor, after an open space that can serve as an office, there is a bedroom and a bathroom or laundry room. On the west side, there is a dining room and a kitchen that needs to be fitted out. A discreet veranda integrated into the terrace invites you to enjoy breakfast at the edge of the wooded garden.
On the first floor, each wing offers a bedroom and a bathroom. One of the landings is equipped with a dressing room.
On the second floor, both attics have been converted to provide two large additional spaces that can be used as bedrooms, a library, playroom, workshop, or teleworking area.
The house is heated by underfloor heating throughout the ground floor (condensing gas boiler).
The outbuilding is a beautiful adjoining structure housing a cellar and 2 garages, accommodating a total of 6 cars. The large volume of its attic could allow the creation of a spacious apartment or a professional space.
This peaceful haven benefits from excellent transport links to make life easier: bus stop 100 m away, tramway, shops, and schools within 1 km. Quick access to main roads. 8 km from the center of Tours, 21 minutes to the TGV station for Paris in 1 hour.
The listed price includes negotiation fees amounting to 3.5% TTC of the displayed price, which are the sole responsibility of the buyer. Energy performance rating: 135, category C; greenhouse gas emissions: 28, category C.
Corinne TEISSIE, Commercial Agent registered with the TOURS RSAC under number [hidden information] - A la lucarne de l’immobilier - Ref. 84870
Information on the risks to which this property is exposed is available on the Géorisques website: https://www.georisques.gouv.fr/
-
Property type
House
-
Year built
1900
-
Price/sqft
$245
-
Emissions
C
-
Consumption
C
Features
- Garage
- Office
Explore the Area
Joué-lès-Tours, Centre-Val de Loire, France
View on Google Maps
Price per sqft
Low
High
Joined 1 month ago
You have inquired about this property
The agent will contact you soon by
Listed by
47
Listings
2026
Joined
Book home tour with the agent
Choose a date and whether you'd like a virtual or in-person tour with the agent.
Preferred date
Tour type
Last updated
Yesterday
First listed
Sep 16
Listing reference
84870
Trusted by the World's Leading Brokers
The agents behind the world's most exceptional properties list with JamesEdition.
- Listings from Sotheby's, Christie's, BARNES, and Engel & Völkers
- Every listing reviewed before it goes live
- Connect directly with verified listing agents
By continuing you agree to our Terms and Privacy Policy.