$940,000
Single Family Detached Joplin
- 3 Beds
- 4 Baths
- 3,041 Sqft
- 5.0 Ac lot
- Updated: Today
- MLS#265414
About the Property
Exceptional craftsmanship, thoughtful design, and five private acres come together at 1815 S. Jon Duffy Dr. Custom built by renowned Joplin luxury builder Gary Rose Construction and completed in 2026, this striking modern transitional home offers the opportunity to own a nearly new custom residence without the wait of building. Set within the desirable Wildwood development, the property enjoys bea
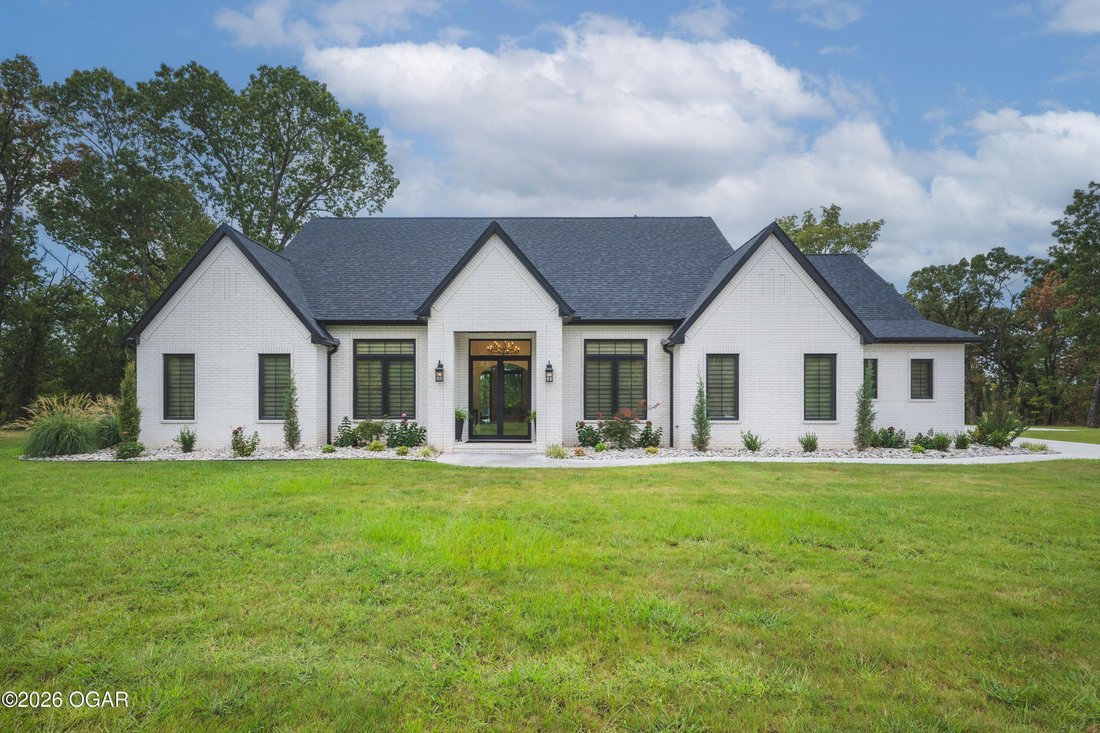
Exceptional craftsmanship, thoughtful design, and five private acres come together at 1815 S. Jon Duffy Dr. Custom built by renowned Joplin luxury builder Gary Rose Construction and completed in 2026, this striking modern transitional home offers the opportunity to own a nearly new custom residence without the wait of building. Set within the desirable Wildwood development, the property enjoys beautiful valley views, exceptional privacy, and a setting that feels removed while remaining convenient to everything South Joplin has to offer. From the moment you arrive, the quality is evident--from the manicured grounds and front and rear irrigation systems to the oversized three-car garage and impressive outdoor living spaces.
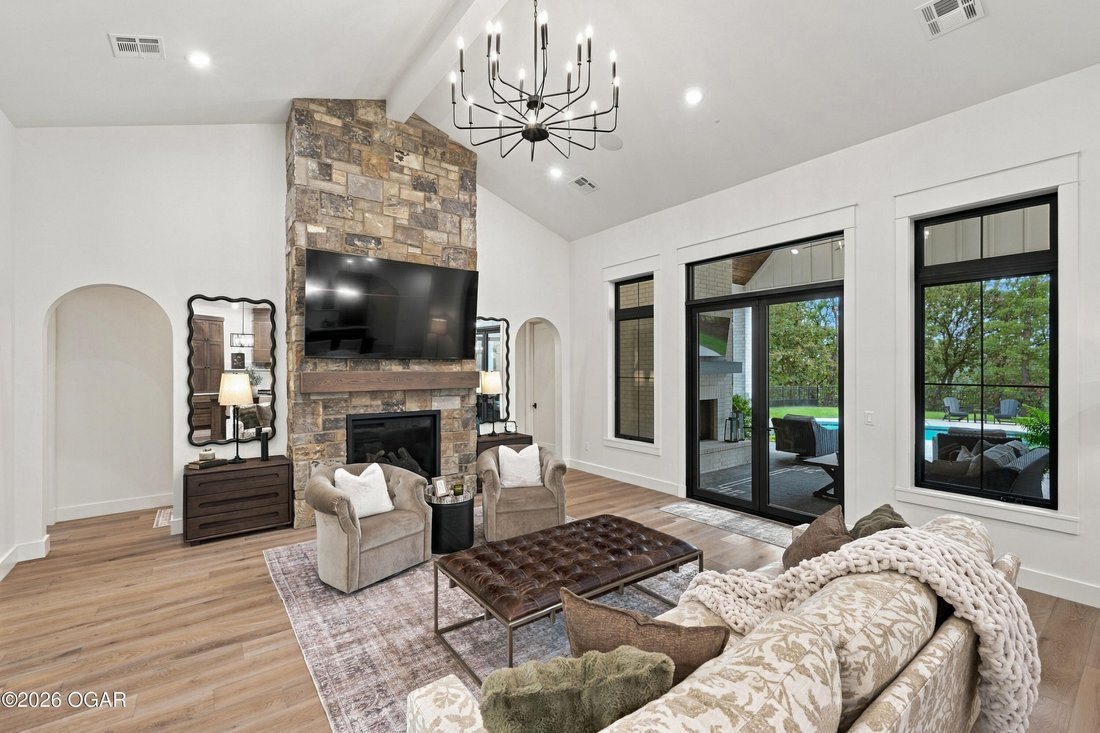
Designed for both everyday living and effortless entertaining, the backyard is a private retreat centered around a heated gunite in-ground pool surrounded by wrought-iron fencing and an expansive stamped-concrete patio. A covered outdoor living area with fireplace creates the perfect setting for quiet evenings, entertaining guests, or simply taking in the peaceful surroundings and views. Inside, natural light pours through the home, highlighting beautiful wood flooring, soaring ceilings, eight-foot doors, custom cabinetry, and an open-concept layout with a sophisticated yet comfortable feel. Multiple sliding glass doors create a seamless connection between the main living spaces and the covered patio and pool beyond. The kitchen is both impressive and highly functional, featuring quality appliances, abundant custom cabinetry, a generous center island with seating, and an exceptionally large walk-in pantry with extensive built-ins and space for a dedicated coffee or beverage station. An oversized dining area provides plenty of room for gatherings, while an adjoining flex room offers versatility as a private office, den, or formal dining space. The split-bedroom design provides privacy throughout. Two spacious secondary bedrooms are positioned on the opposite side of the home, each complete with its own private en-suite bathroom and beautifully finished tile work. The secluded primary suite occupies its own wing and offers a true retreat. Its spa-inspired bath features dual vanities, a dedicated makeup area, soaking tub, oversized walk-in tiled shower, and an enormous custom walk-in closet with exceptional storage. Function was considered just as carefully as style. A spacious utility room offers extensive built-in cabinetry and a utility sink, while an interior storm room is conveniently located within the home for easy accessibility and peace of mind. With five acres, panoramic surroundings, a heated pool, luxurious finishes, exceptional craftsmanship, and barely lived-in condition, this is a rare opportunity to step directly into the custom-home lifestyle. Why spend the time and uncertainty building when a home of this caliber is already complete and ready to enjoy?
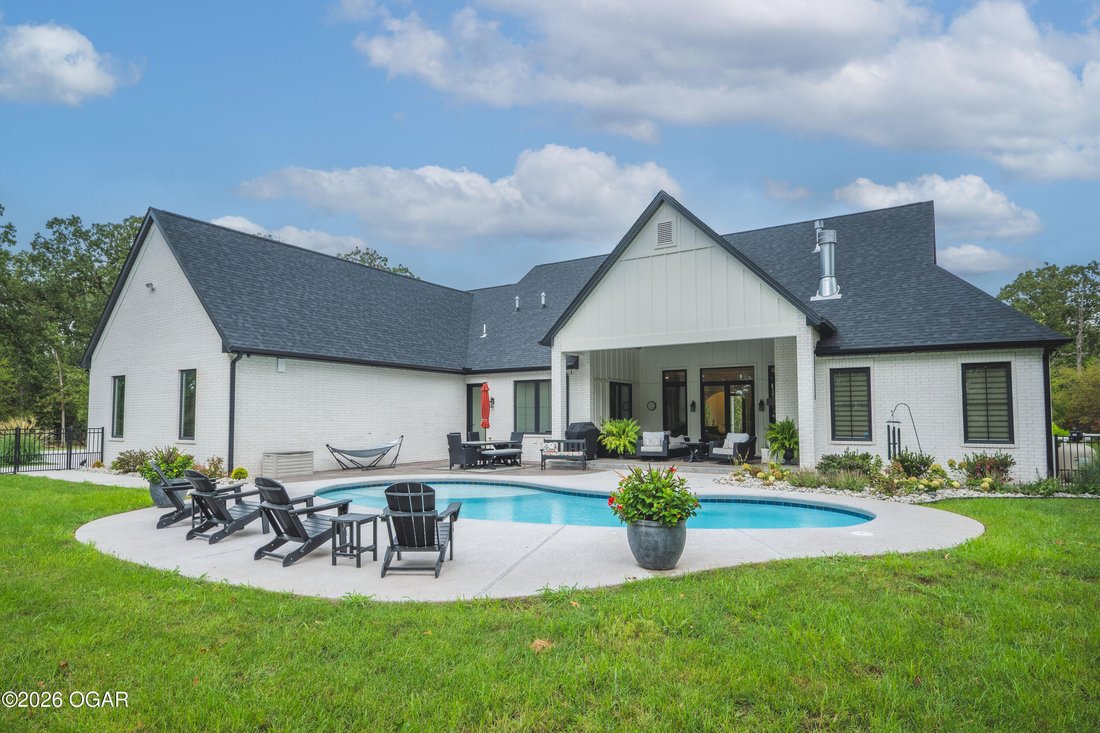
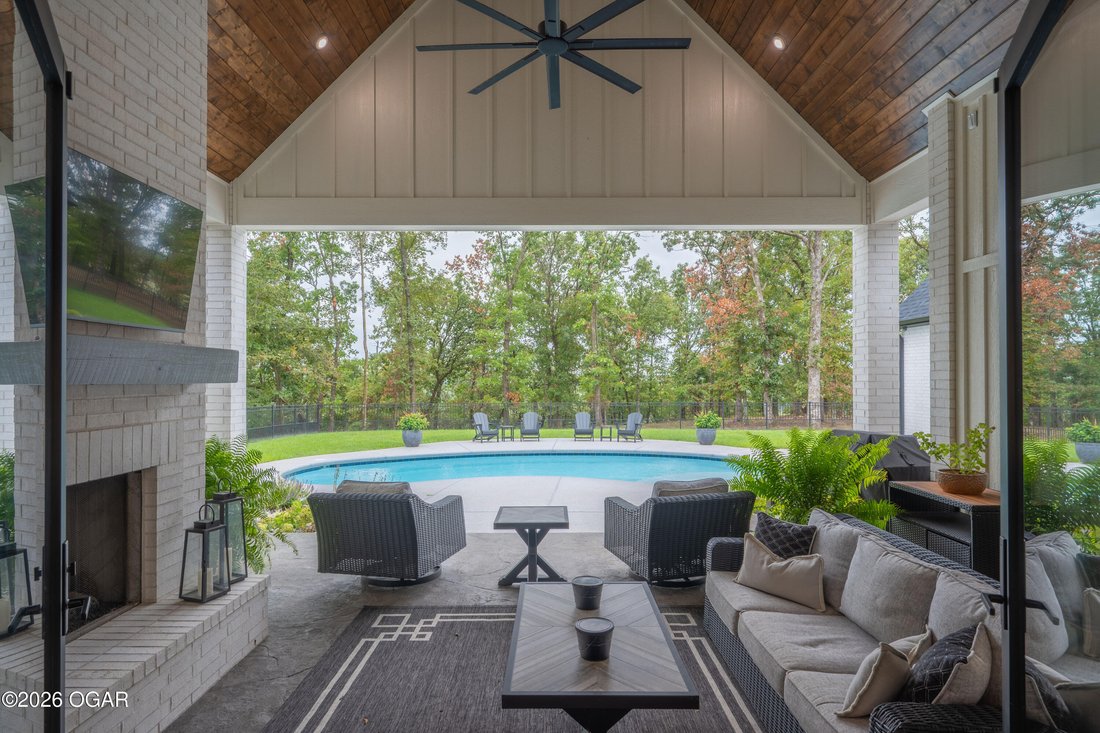
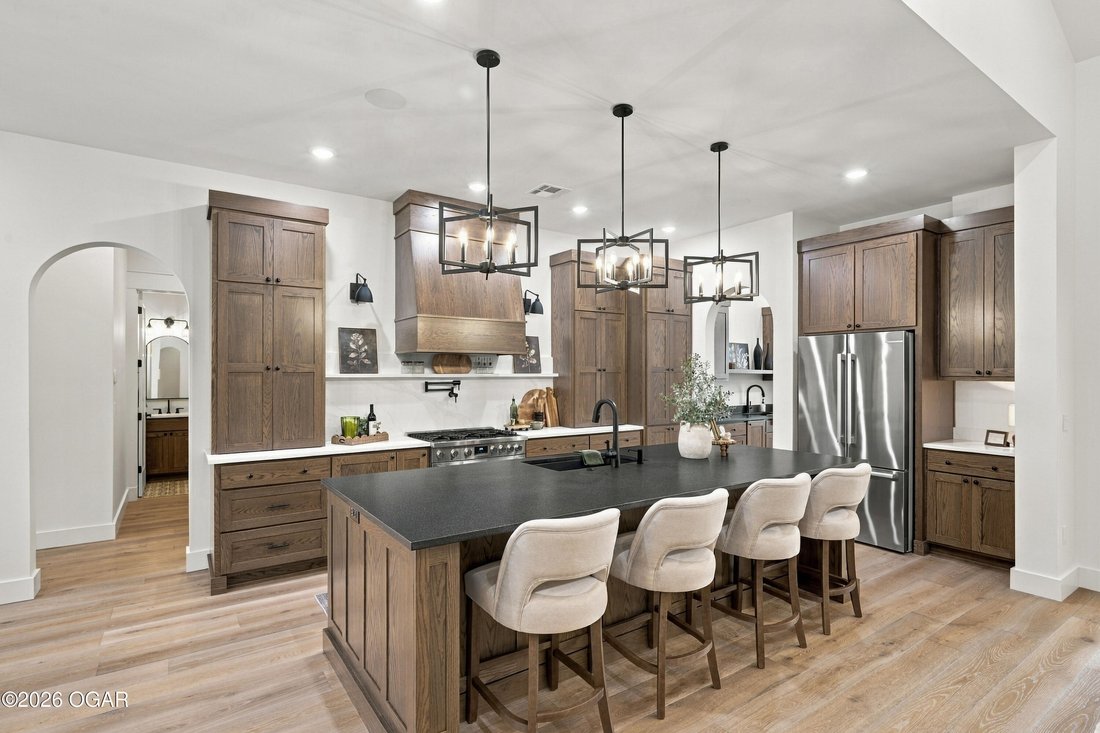
Designed for both everyday living and effortless entertaining, the backyard is a private retreat centered around a heated gunite in-ground pool surrounded by wrought-iron fencing and an expansive stamped-concrete patio. A covered outdoor living area with fireplace creates the perfect setting for quiet evenings, entertaining guests, or simply taking in the peaceful surroundings and views. Inside, natural light pours through the home, highlighting beautiful wood flooring, soaring ceilings, eight-foot doors, custom cabinetry, and an open-concept layout with a sophisticated yet comfortable feel. Multiple sliding glass doors create a seamless connection between the main living spaces and the covered patio and pool beyond. The kitchen is both impressive and highly functional, featuring quality appliances, abundant custom cabinetry, a generous center island with seating, and an exceptionally large walk-in pantry with extensive built-ins and space for a dedicated coffee or beverage station. An oversized dining area provides plenty of room for gatherings, while an adjoining flex room offers versatility as a private office, den, or formal dining space. The split-bedroom design provides privacy throughout. Two spacious secondary bedrooms are positioned on the opposite side of the home, each complete with its own private en-suite bathroom and beautifully finished tile work. The secluded primary suite occupies its own wing and offers a true retreat. Its spa-inspired bath features dual vanities, a dedicated makeup area, soaking tub, oversized walk-in tiled shower, and an enormous custom walk-in closet with exceptional storage. Function was considered just as carefully as style. A spacious utility room offers extensive built-in cabinetry and a utility sink, while an interior storm room is conveniently located within the home for easy accessibility and peace of mind. With five acres, panoramic surroundings, a heated pool, luxurious finishes, exceptional craftsmanship, and barely lived-in condition, this is a rare opportunity to step directly into the custom-home lifestyle. Why spend the time and uncertainty building when a home of this caliber is already complete and ready to enjoy?
-
Property type
House
-
Year built
2026
-
Price/sqft
$309
Features
- Garage
- Walk In Closet
- Fireplace
- Pool
- Open Kitchen
- Outdoor Living Space
- Panoramic / Scenic View
- New Builds
- Privacy
Features
Lot
- Panoramic / Scenic View
- Privacy
- New Builds
Indoor
- Fireplace
- Kitchen island
- Open Kitchen
- Walk In Closet
Outdoor
- Pool
- Garage
- Outdoor Living Space
Explore the Area
1815 S John Duffy Drive, Joplin, MO 64804, Missouri, United States
View on Google Maps
Price per sqft
Low
High
Joined 5 years ago
You have inquired about this property
The agent will contact you soon by
Listed by
8
Listings
2022
Joined
Book home tour with Jonathan Leach
Choose a date and whether you'd like a virtual or in-person tour with the agent.
Preferred date
Tour type

Last updated
Today
First listed
September 23
Agent licence
#2010021598
Listing reference
2161890062354964
Listing status
Similar Properties Nearby
New Listings in Missouri




Explore More Homes for Sale
Missouri, United States cities
- Homes for sale in St. Louis, MO, United States
- Homes for sale in 65079, MO, United States
- Homes for sale in Lake Ozark, MO, United States
- Homes for sale in Sunrise Beach, MO, United States
- Homes for sale in 65049, MO, United States
- Homes for sale in Town and Country, MO, United States
- Homes for sale in Osage Beach, MO, United States
- Homes for sale in 65065, MO, United States
- Homes for sale in Camdenton, MO, United States
- Homes for sale in O'Fallon, MO, United States
- Homes for sale in 65020, MO, United States
- Homes for sale in Wildwood, MO, United States
- Homes for sale in Kansas City, MO, United States
- Homes for sale in Wentzville, MO, United States
- Homes for sale in 63385, MO, United States
- Homes for sale in 63368, MO, United States
- Homes for sale in 63017, MO, United States
- Homes for sale in 65037, MO, United States
- Homes for sale in Gravois Mills, MO, United States
- Homes for sale in 63367, MO, United States
Missouri, United States property types
- Houses for sale in Missouri, United States
- Condos for sale in Missouri, United States
- Land for sale in Missouri, United States
- Townhouses for sale in Missouri, United States
- Farm Ranches for sale in Missouri, United States
- Apartments for sale in Missouri, United States
- Estates for sale in Missouri, United States
Missouri, United States popular searches
- Properties with Garage in Missouri, United States
- Properties with Pool in Missouri, United States
- Waterfront properties in Missouri, United States
- Lake View properties in Missouri, United States
- Properties with Fitness Center / Gym in Missouri, United States
- Panoramic / Scenic View properties in Missouri, United States
- Properties with Elevator in Missouri, United States
- Properties with Tennis Court in Missouri, United States
- Gated Community properties in Missouri, United States
- Properties with Library in Missouri, United States
- Properties with Sauna in Missouri, United States
- Properties with Wine Cellar in Missouri, United States
- Properties with Cinema in Missouri, United States
- Mountain View properties in Missouri, United States
- Properties with Indoor Pool in Missouri, United States
- Properties with Vineyard / Winery in Missouri, United States
- Properties with Private Beach in Missouri, United States
- Properties with Private Airport in Missouri, United States
Related Guides & Stories
Trusted by the World's Leading Brokers
The agents behind the world's most exceptional properties list with JamesEdition.
- Listings from Sotheby's, Christie's, BARNES, and Engel & Völkers
- Every listing reviewed before it goes live
- Connect directly with verified listing agents
By continuing you agree to our Terms and Privacy Policy.
brokerages we
partnered with
partnered with