$1,299,000
Single Family Residence In Jonestown
- 4 Beds
- 5 Baths
- 4,128 Sqft
- 1.11 Ac lot
- Updated: June 23
- 1
- Source: Unlock MLS (Austin Board of REALTORS) MLS#4441813
About the Property
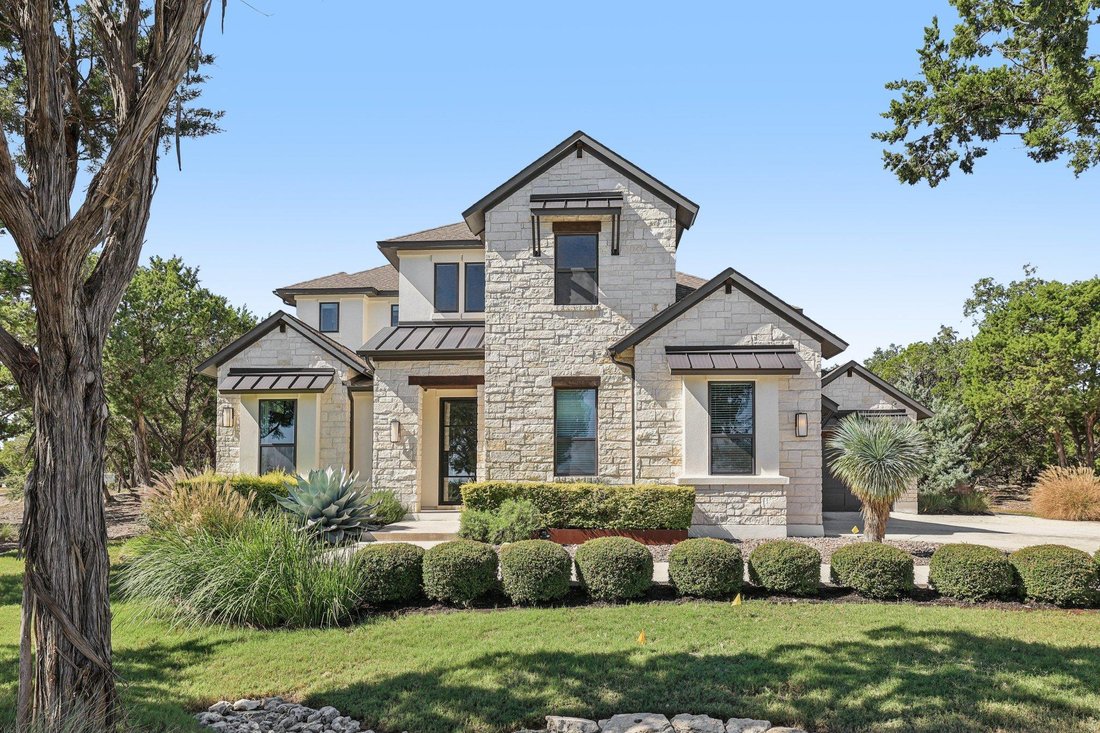
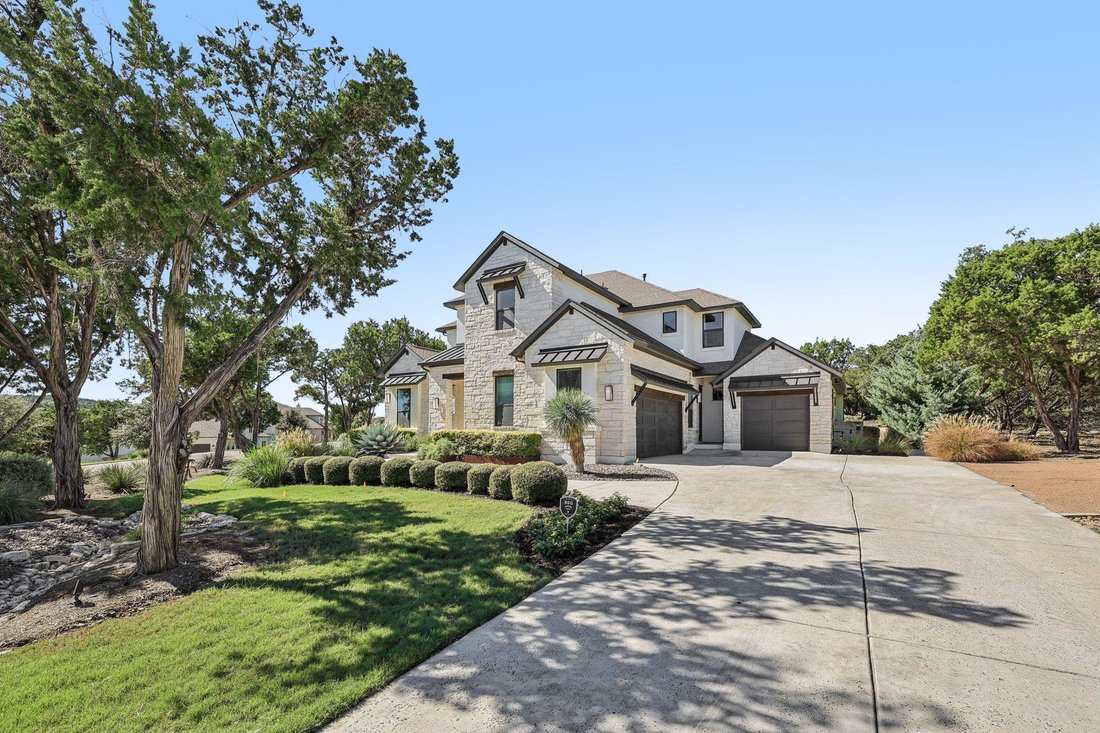
Welcome to 19316 Splendor Ct; an elegant former model home featuring impeccable design & attention to detail throughout. Located on a sprawling 1.1078 acres and backing to a Greenbelt in The Hollows on Lake Travis community, this home feels like a private oasis. Upon arrival, a long driveway leads you to the side entry 3 car garage. Extensive landscaping highlights native plants & an invit
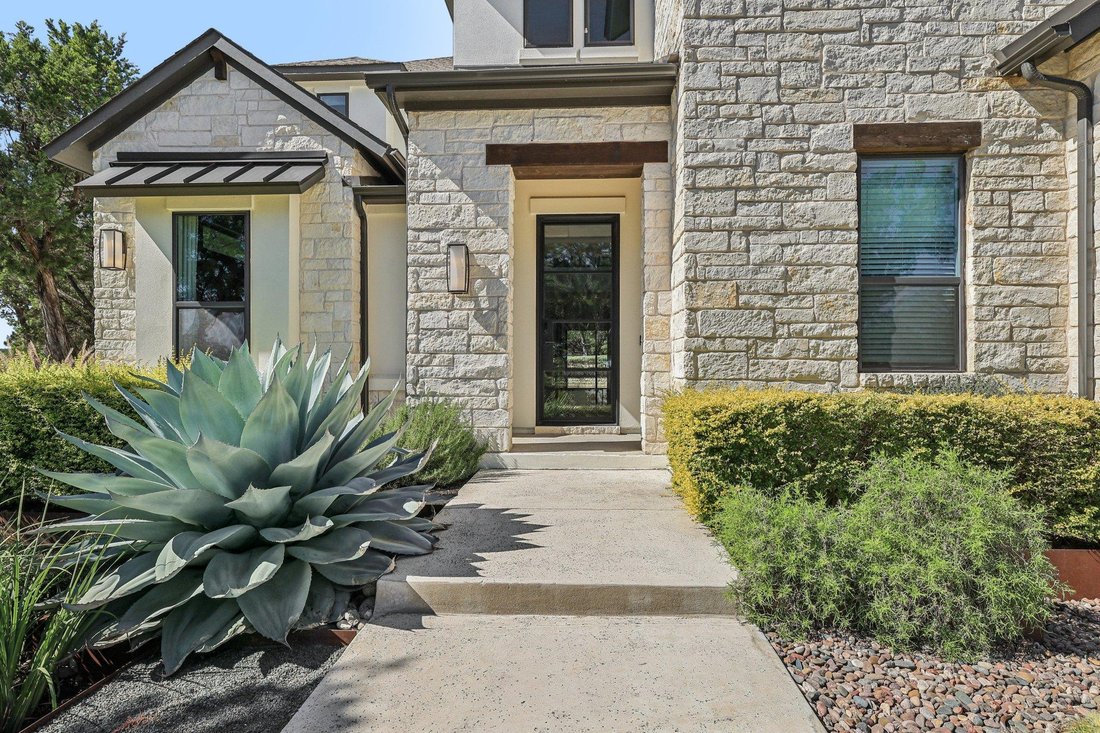
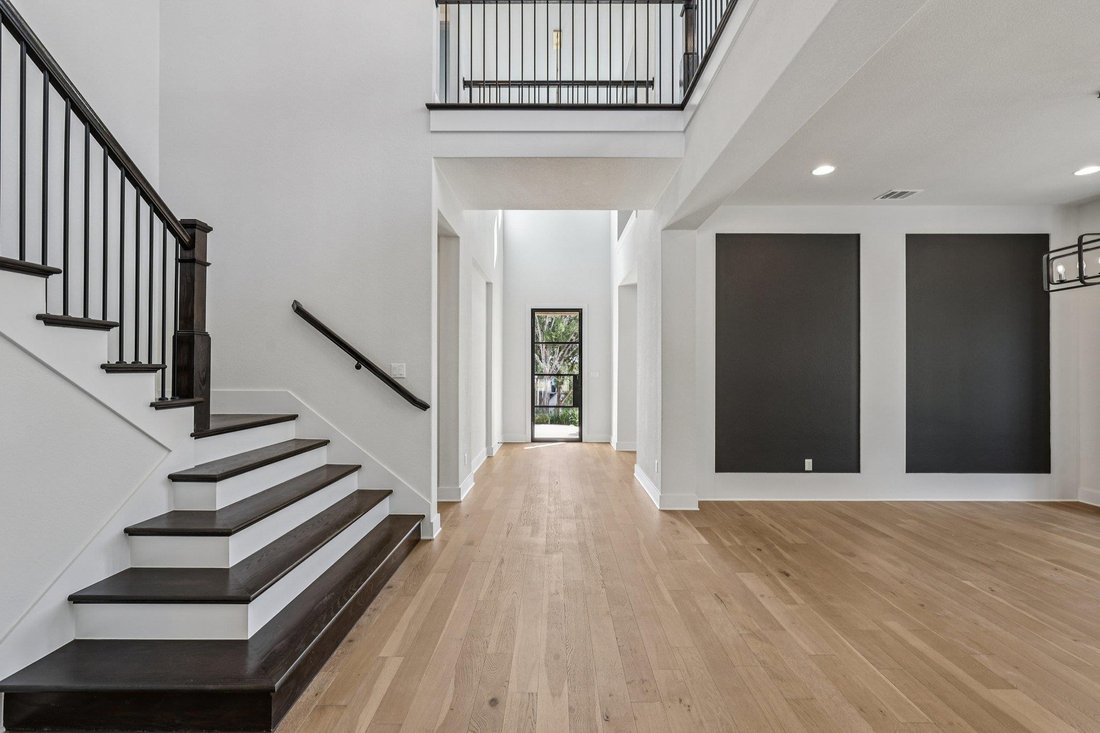
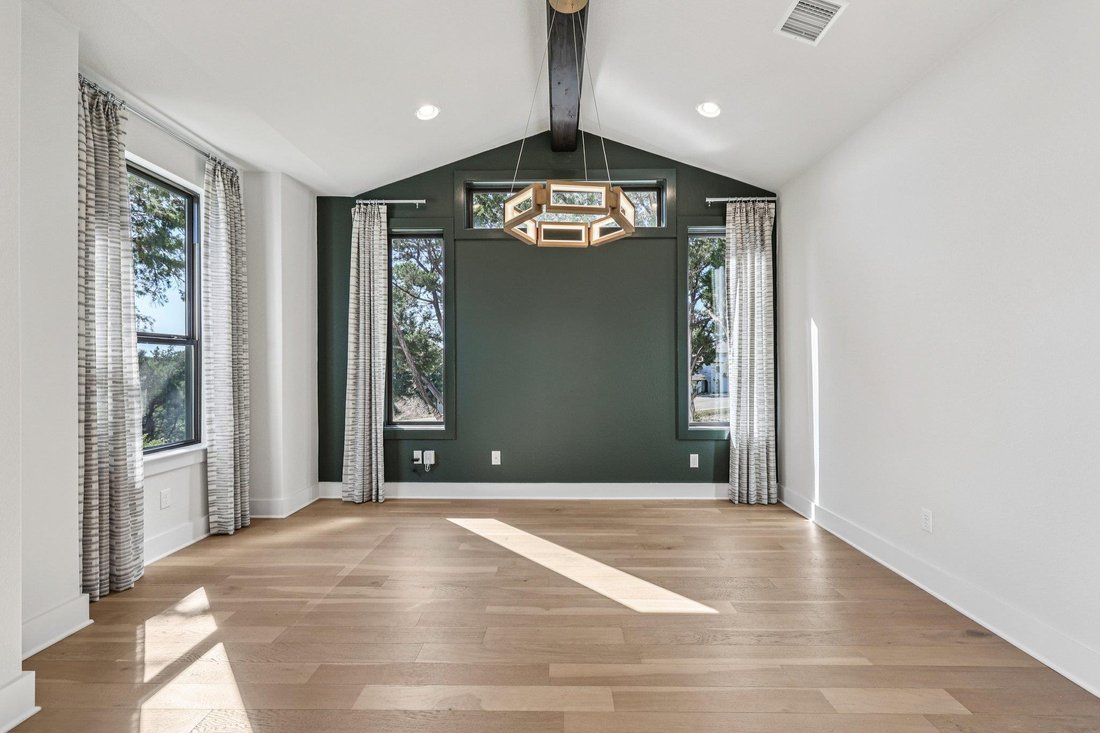
Welcome to 19316 Splendor Ct; an elegant former model home featuring impeccable design & attention to detail throughout. Located on a sprawling 1.1078 acres and backing to a Greenbelt in The Hollows on Lake Travis community, this home feels like a private oasis. Upon arrival, a long driveway leads you to the side entry 3 car garage. Extensive landscaping highlights native plants & an inviting walkway to the front entry. Inside you are greeted w/ soaring ceilings & an abundance of natural light. Beautiful open range wood flooring spans throughout the main floor common areas. At the front is a dedicated office w/ vaulted beamed ceiling & built-in shelving. The formal dining space connects to the kitchen through a butler pantry w/ wine fridge/storage. The gourmet kitchen boasts quartz countertops, built-in SS appliances, an expansive center island, 6-burner gas stove w/ custom tile back splash & canopy style vent hood, and 42” shaker style cabinets w/ upper glass display cabinets & interior lighting. The large walk-in pantry is equipped w/ cabinetry & floating shelves. The kitchen opens to the main living space which hosts a floor to ceiling polished tile fireplace & gorgeous glass slider doors that lead to the covered patio. Relaxing primary retreat on the main level w/ bowed windows offering treed views. Luxurious bathroom en-suite w/ free standing soaking tub, frameless walk-in shower w/ rain shower head, two vanities plus added built-in storage hutch, and an incredibly spacious walk-in closet w/ access to the laundry room. Upstairs you’ll find ample room to entertain, study, or play. The spacious game & media rooms are connected by a mini kitchen w/ bar seating, and built-in microwave & mini fridge. Unwind outdoors under the Texas sized covered patio complete w/ a stone fireplace & serene views. Resort-style community amenities including pools, sport courts, miles of golf-cart friendly trails, lake access via kayak clubs & Northshore Marina, and more. A must see!
-
Property type
House
-
Year built
2020
-
Price/sqft
$314
Features
- Garage
- Walk In Closet
- Pool
- Garden
- Fireplace
- Playground
- Fitness Center / Gym
- Office
- Bar
Features
Indoor
- Office
- Fireplace
- Kitchen island
- Bar
- Laundry Room
- Walk In Closet
- Fitness Center / Gym
Outdoor
- Pool
- Garage
- Playground
- Garden
Explore the Area
19316 Splendor CT, Jonestown, Texas, United States
View on Google Maps
Price per sqft
Low
High
Joined 9 months ago
You have inquired about this property
The agent will contact you soon by
Listed by
73
Listings
2025
Joined
Book home tour with the agent
Choose a date and whether you'd like a virtual or in-person tour with the agent.
Preferred date
Tour type
Last updated
June 23
First listed
Nov 8, 2025
Listing reference
4441813
Listing status
Based on information submitted to the MLS GRID as of 2026. All data is obtained from various sources and may not have been verified by broker or MLS GRID. Supplied Open House Information is subject to change without notice. All information should be independently reviewed and verified for accuracy. Properties may or may not be listed by the office/agent presenting the information.
Similar Properties Nearby
New Listings in Jonestown



Explore More Homes for Sale
Jonestown, TX, United States property types
Jonestown, TX, United States popular searches
- Waterfront properties in Jonestown, TX, United States
- Golf View properties in Jonestown, TX, United States
- Properties with Private Airport in Jonestown, TX, United States
- Duplex properties in Jonestown, TX, United States
- Properties with Sauna in Jonestown, TX, United States
- Equestrian properties in Jonestown, TX, United States
- Properties with Steam Room in Jonestown, TX, United States
- River View properties in Jonestown, TX, United States
- Properties with Helipad in Jonestown, TX, United States
Related Guides & Stories
Trusted by the World's Leading Brokers
The agents behind the world's most exceptional properties list with JamesEdition.
- Listings from Sotheby's, Christie's, BARNES, and Engel & Völkers
- Every listing reviewed before it goes live
- Connect directly with verified listing agents
By continuing you agree to our Terms and Privacy Policy.
brokerages we
partnered with
partnered with