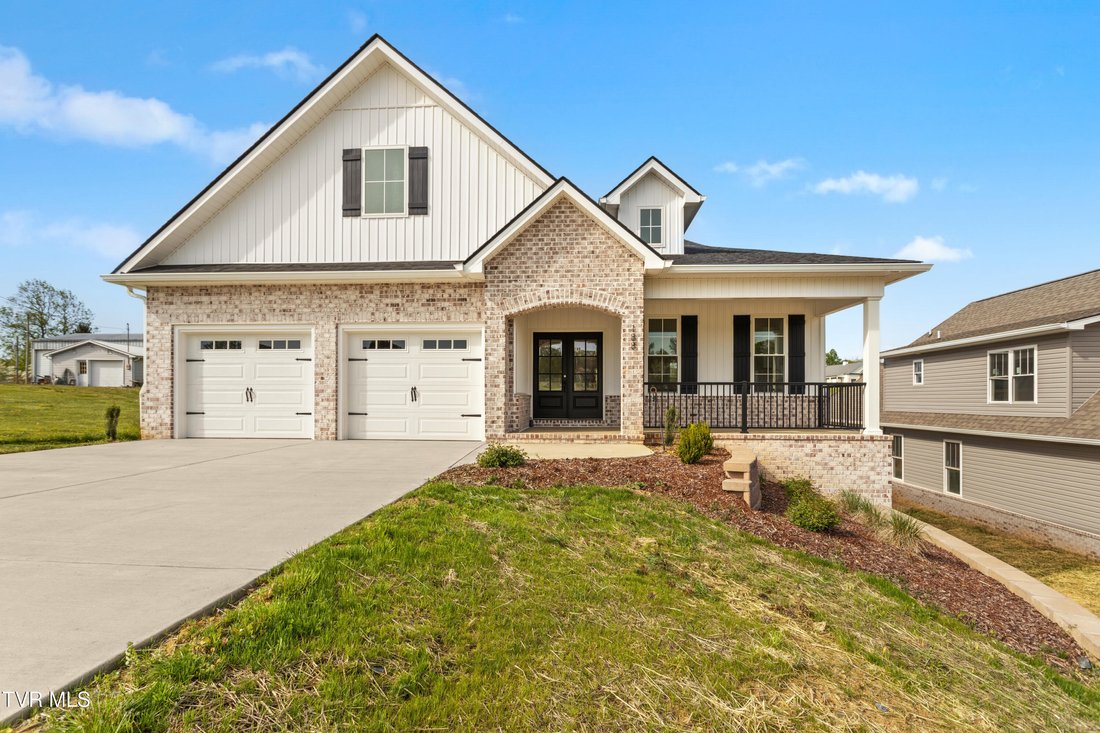
Single Family Residence In Jonesborough
- 3 Beds
- 3 Baths
- 2,572 Sqft
- 7,406 Sqft lot
- Updated: June 15
- Source: Tennessee Virginia Regional MLS (TVRMLS) MLS#9989258
About the Property
The che
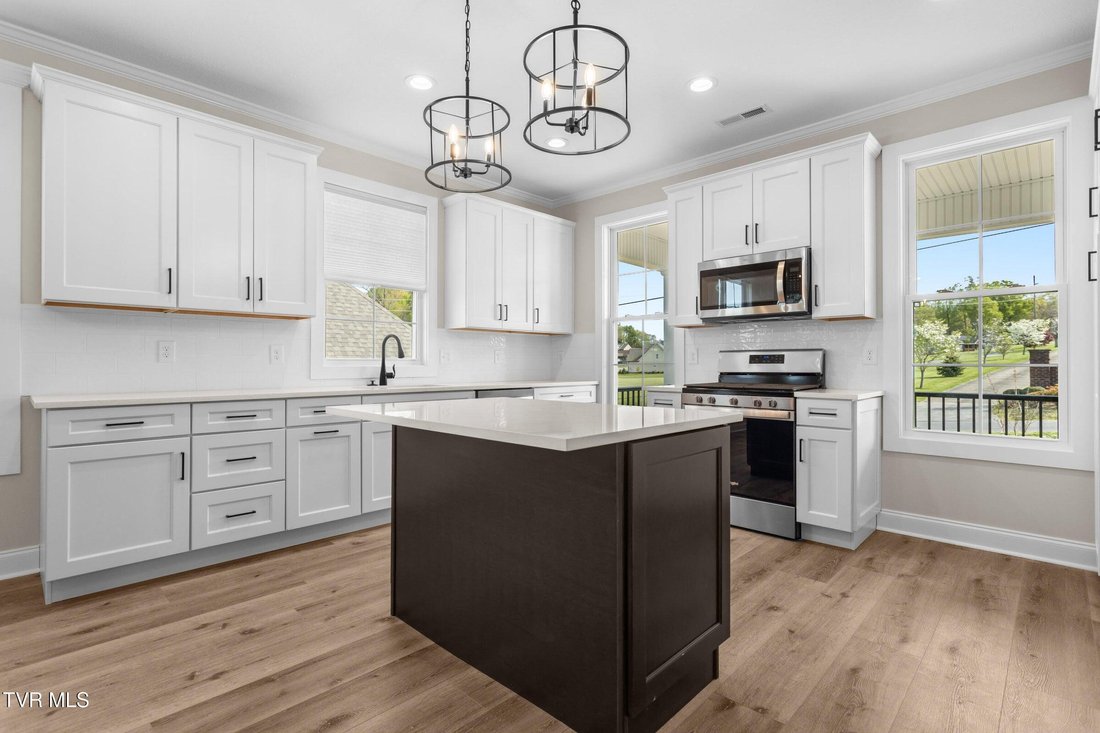
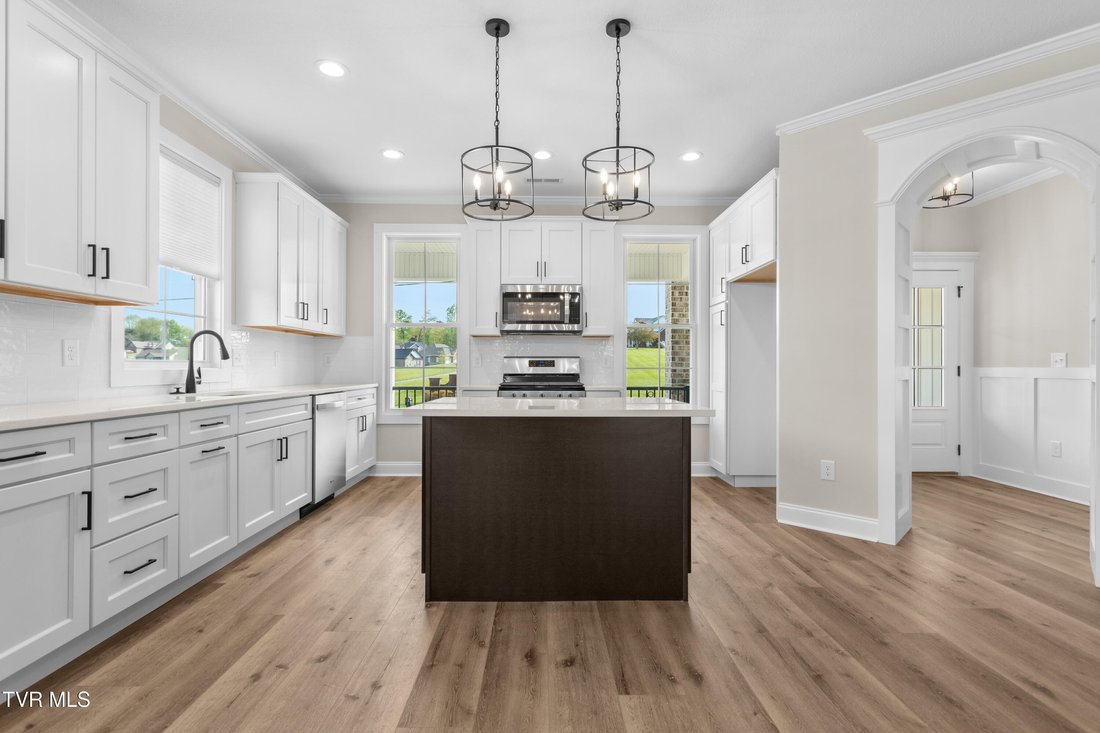
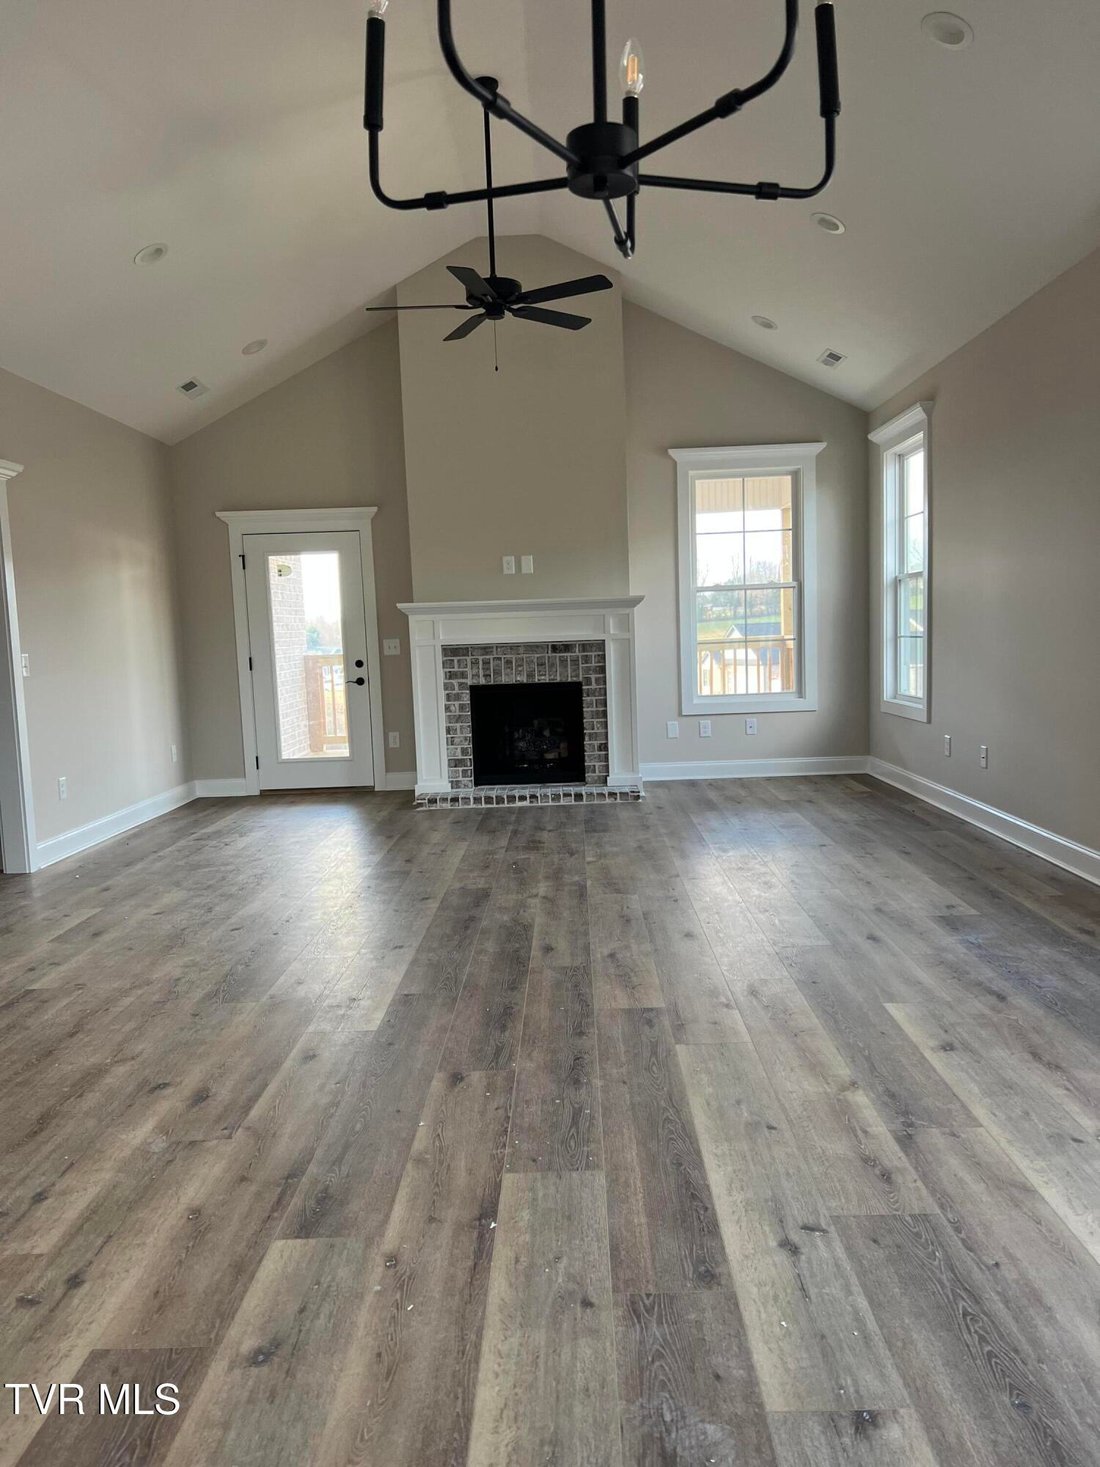
The chef-inspired kitchen is a dream, featuring ample cabinetry, a generous island, a built-in pantry, and stainless steel appliances, including a gas range, dishwasher, and microwave — making meal prep a pleasure. The dining area seamlessly flows into the inviting great room, which boasts a vaulted ceiling, a cozy gas fireplace, and recessed lighting — ideal for both entertaining guests or relaxing with family.
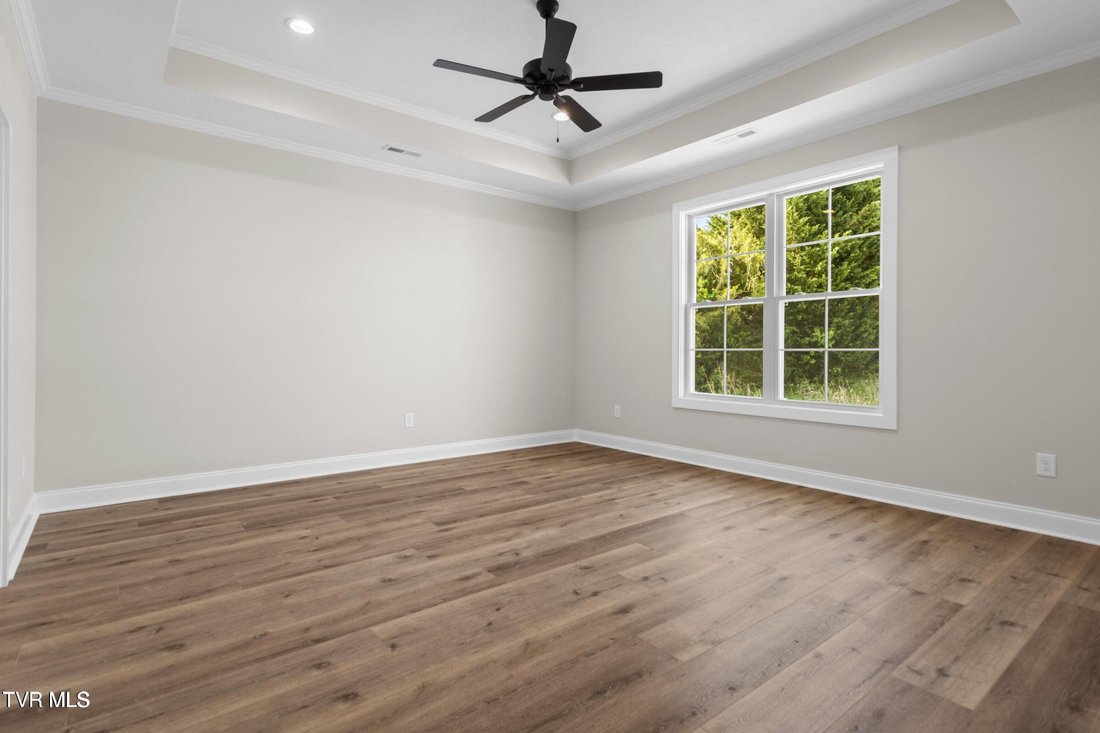
The main-level owner’s suite is your personal retreat, complete with a tray ceiling, a spacious walk-in closet with custom built-ins, and a luxurious en-suite bathroom. Here, you’ll find a tiled walk-in shower with a built-in seat, a double quartz vanity, and a private water closet for added privacy. A second bedroom and full bath with a tub/shower combo complete the main floor for ultimate convenience.
You’ll love the well-equipped laundry room, featuring a sink and folding area, plus the energy-efficient Rinnai tankless water heater, ensuring you have hot water when you need it, while saving on energy costs.
The lower level offers even more versatility, with a spacious den area, a third bedroom, and another full bath. There’s also a large, unfinished walk-out space that leads to a patio, providing endless potential for customization. Enjoy stunning mountain views from your upper deck and take in the serene, park-like setting directly across the street, with scenic walking trails nearby for your outdoor enjoyment.
Additional perks include natural gas, precast concrete basement walls, and low-maintenance landscaping that lets you enjoy more of what you love.
-
Property type
House
-
Floors
1
-
Year built
2023
-
Price/sqft
$241
Features
- Fireplace
- Walk In Closet
- Terrace
- High Ceiling
- Kitchen island
- Basement
Explore the Area
The agent will contact you soon by
Listed by
Book home tour with the agent
Choose a date and whether you'd like a virtual or in-person tour with the agent.
The data relating to real estate for sale on this website comes in part from the Internet Data exchange (IDX) program of the Tennessee Virginia Regional MLS. IDX information is provided exclusively for consumers' personal, non-commercial use and may not be used for any purpose other than to identify prospective properties consumers may be interested in purchasing. Real estate listings held by brokerage firms other than {{BROKERAGE}}, are indicated by detailed information about them such as the name of the listing firms. Information deemed reliable but not guaranteed. Copyright © {{YEAR}} Tennessee Virginia Regional MLS. All Rights Reserved.
Similar Properties Nearby
New Listings in Jonesborough



Explore More Homes for Sale
Jonesborough, TN, United States popular searches
- Panoramic / Scenic View properties in Jonesborough, TN, United States
- Properties with Terrace in Jonesborough, TN, United States
- Properties with Balcony in Jonesborough, TN, United States
- New Builds properties in Jonesborough, TN, United States
- Golf View properties in Jonesborough, TN, United States
- Properties with Elevator in Jonesborough, TN, United States
- Properties with Jacuzzi in Jonesborough, TN, United States
- Properties with Cinema in Jonesborough, TN, United States
- Properties with Tennis Court in Jonesborough, TN, United States
- Hilltop properties in Jonesborough, TN, United States
- Properties with Steam Room in Jonesborough, TN, United States
- Properties with Outdoor Kitchen in Jonesborough, TN, United States
- Properties with Indoor Pool in Jonesborough, TN, United States
Related Guides & Stories
Trusted by the World's Leading Brokers
The agents behind the world's most exceptional properties list with JamesEdition.
- Listings from Sotheby's, Christie's, BARNES, and Engel & Völkers
- Every listing reviewed before it goes live
- Connect directly with verified listing agents
By continuing you agree to our Terms and Privacy Policy.
partnered with