$1,175,000
Single Family Detached Jonesborough
- 4 Beds
- 6 Baths
- 8,417 Sqft
- 25,701 Sqft lot
- Updated: August 5
-
1
Views for last 30 days
- MLS#9994542
About the Property
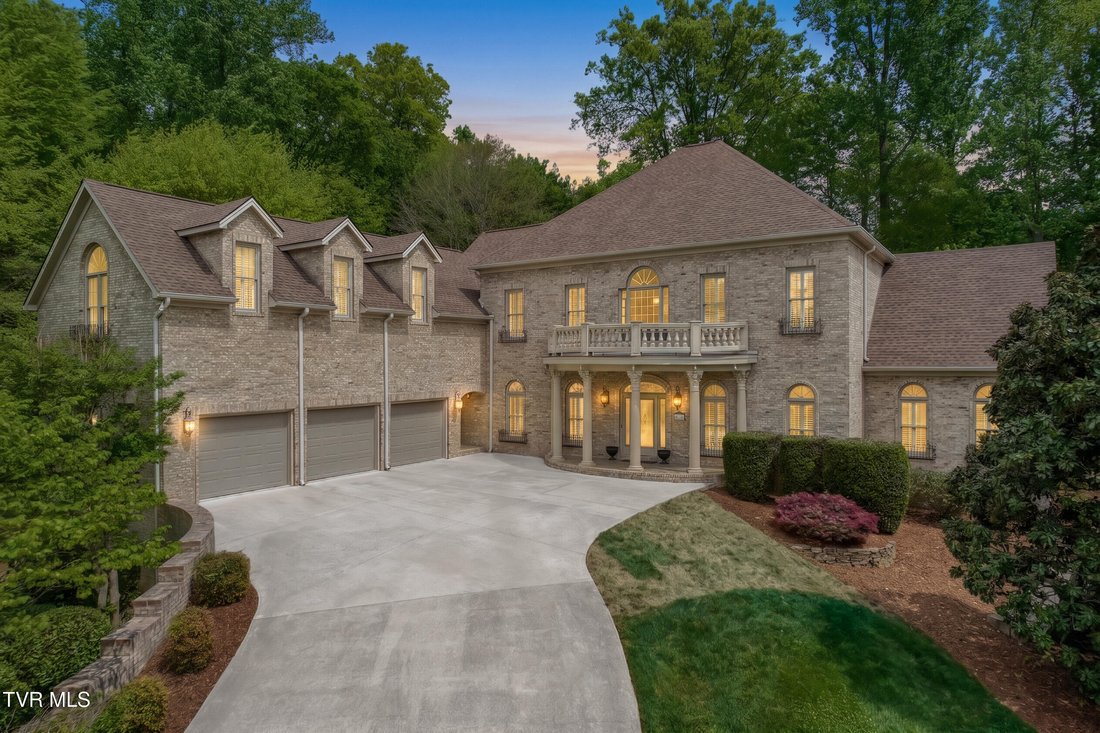
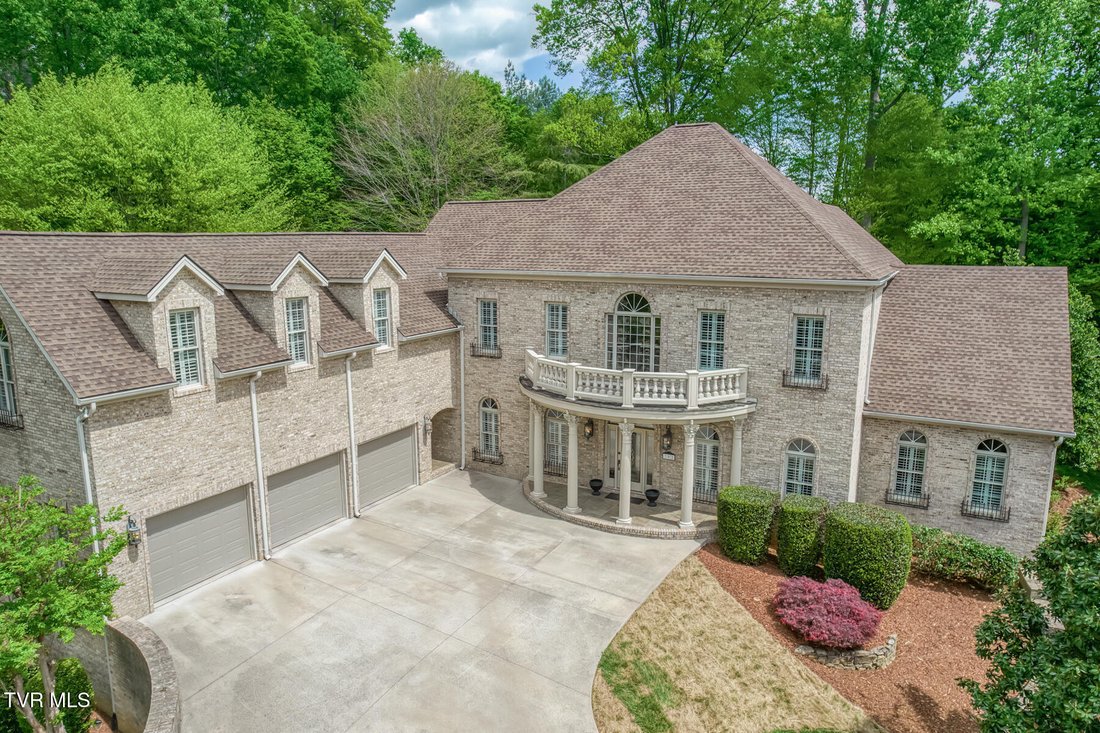
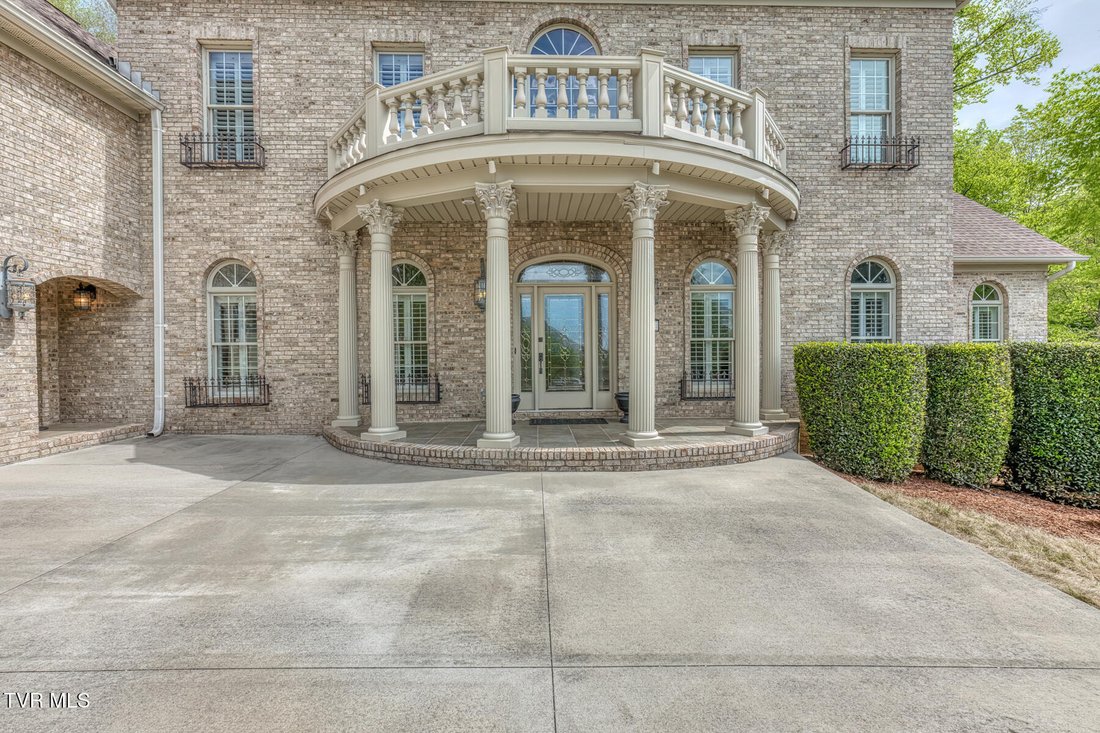
Tucked away on a quiet cul-de-sac in The Ridges, this custom-built French Provincial estate offers over 5,500 finished square feet of refined living, surrounded by mature trees and exceptional privacy. Thoughtfully designed with timeless architecture and quality craftsmanship throughout, this home blends elegant entertaining spaces with everyday comfort.
A grand two-story foyer welcomes y
A grand two-story foyer welcomes y
Tucked away on a quiet cul-de-sac in The Ridges, this custom-built French Provincial estate offers over 5,500 finished square feet of refined living, surrounded by mature trees and exceptional privacy. Thoughtfully designed with timeless architecture and quality craftsmanship throughout, this home blends elegant entertaining spaces with everyday comfort.
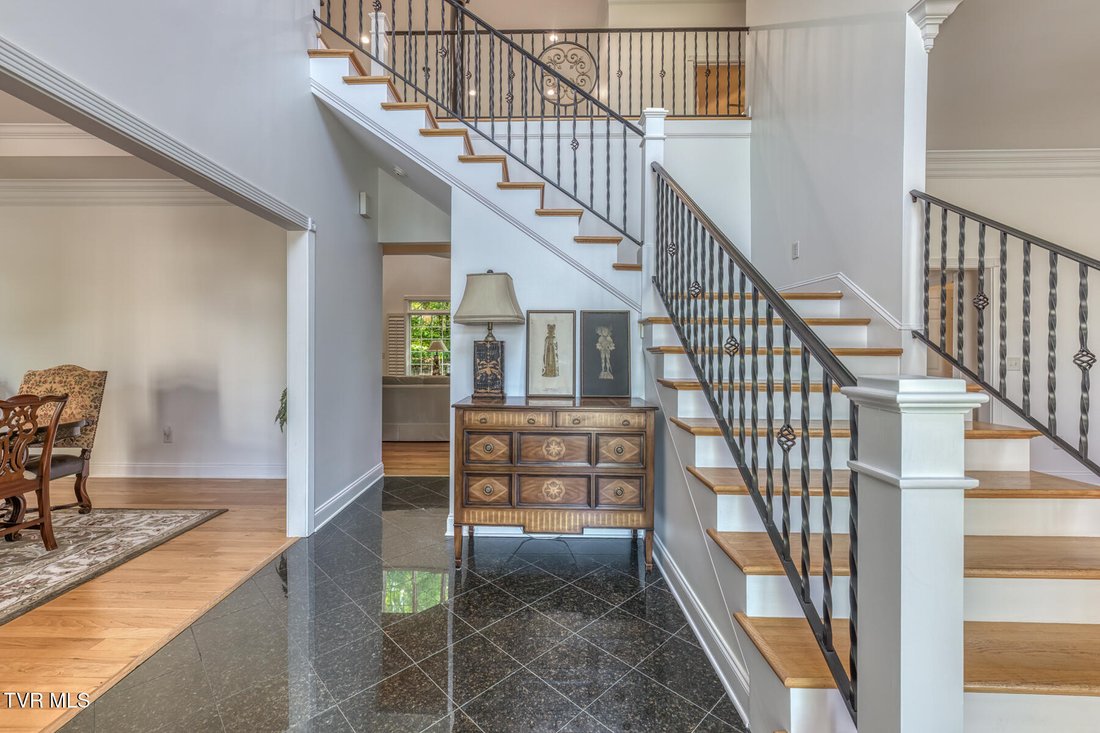
A grand two-story foyer welcomes you inside, highlighted by a sweeping staircase, rich hardwood flooring, and abundant natural light. The main level features a spacious formal dining room and an impressive living area with soaring ceilings, custom built-ins, and a gas fireplace. Just beyond, the fully updated kitchen serves as the heart of the home--complete with custom cabinetry, granite countertops, a large center island, premium stainless appliances including a six-burner gas range, double ovens, built-in refrigerator, and an oversized walk-in pantry.
The main-level primary suite is a true retreat, offering a large bedroom, spa-like bath with jetted tub, tiled walk-in shower, dual vanities, and an expansive walk-in closet. Additional main-level highlights include multiple access points to the covered rear patio and a seamless indoor-outdoor flow ideal for entertaining.
Upstairs, you’ll find generously sized bedrooms along with a large bonus/recreation space featuring a wet bar--perfect for a game room, media area, or private guest retreat.
The unfinished basement provides nearly 3,000 square feet of additional space, offering endless potential for future expansion, storage, or customization.
Outside, the property continues to impress with a beautifully landscaped yard, stone patio, and a peaceful wooded backdrop highlighted by a natural water feature--creating a private setting rarely found in The Ridges.
Additional features include a 3-car garage, plantation shutters throughout, hardwood and tile flooring, and access to Blackthorn Club amenities with HOA membership.
This is a rare opportunity to own a well-appointed, custom home in one of the Tri-Cities’ most sought-after communities.
A grand two-story foyer welcomes you inside, highlighted by a sweeping staircase, rich hardwood flooring, and abundant natural light. The main level features a spacious formal dining room and an impressive living area with soaring ceilings, custom built-ins, and a gas fireplace. Just beyond, the fully updated kitchen serves as the heart of the home--complete with custom cabinetry, granite countertops, a large center island, premium stainless appliances including a six-burner gas range, double ovens, built-in refrigerator, and an oversized walk-in pantry.
The main-level primary suite is a true retreat, offering a large bedroom, spa-like bath with jetted tub, tiled walk-in shower, dual vanities, and an expansive walk-in closet. Additional main-level highlights include multiple access points to the covered rear patio and a seamless indoor-outdoor flow ideal for entertaining.
Upstairs, you’ll find generously sized bedrooms along with a large bonus/recreation space featuring a wet bar--perfect for a game room, media area, or private guest retreat.
The unfinished basement provides nearly 3,000 square feet of additional space, offering endless potential for future expansion, storage, or customization.
Outside, the property continues to impress with a beautifully landscaped yard, stone patio, and a peaceful wooded backdrop highlighted by a natural water feature--creating a private setting rarely found in The Ridges.
Additional features include a 3-car garage, plantation shutters throughout, hardwood and tile flooring, and access to Blackthorn Club amenities with HOA membership.
This is a rare opportunity to own a well-appointed, custom home in one of the Tri-Cities’ most sought-after communities.
-
Property type
House
-
Year built
2002
-
Price/sqft
$139
Features
- Garage
- Walk In Closet
- Fireplace
- Garden
- Game Room
- Bar
- Privacy
- Basement
Explore the Area
202 Hidden Forest Court, Jonesborough, TN 37659, Tennessee, United States
View on Google Maps
Price per sqft
Low
High
Joined 4 years ago
You have inquired about this property
The agent will contact you soon by
Listed by
1
Listings
2023
Joined
Book home tour with Christian Zervos
Choose a date and whether you'd like a virtual or in-person tour with the agent.
Preferred date
Tour type

Last updated
August 5
First listed
Apr 28
Agent licence
#368943
Listing reference
2109547357052380
Listing status
Similar Properties Nearby
New Listings in Jonesborough


Explore More Homes for Sale
Jonesborough, TN, United States popular searches
- Panoramic / Scenic View properties in Jonesborough, TN, United States
- Properties with Balcony in Jonesborough, TN, United States
- Properties with Terrace in Jonesborough, TN, United States
- New Builds properties in Jonesborough, TN, United States
- Golf View properties in Jonesborough, TN, United States
- Properties with Jacuzzi in Jonesborough, TN, United States
- Properties with Elevator in Jonesborough, TN, United States
- Properties with Cinema in Jonesborough, TN, United States
- Properties with Tennis Court in Jonesborough, TN, United States
- Hilltop properties in Jonesborough, TN, United States
- Properties with Steam Room in Jonesborough, TN, United States
- Properties with Outdoor Kitchen in Jonesborough, TN, United States
- Properties with Indoor Pool in Jonesborough, TN, United States
Related Guides & Stories
Trusted by the World's Leading Brokers
The agents behind the world's most exceptional properties list with JamesEdition.
- Listings from Sotheby's, Christie's, BARNES, and Engel & Völkers
- Every listing reviewed before it goes live
- Connect directly with verified listing agents
By continuing you agree to our Terms and Privacy Policy.
brokerages we
partnered with
partnered with