$9,998,888
Farm In Jonesboro
- 5 Beds
- 8 Baths
- 7,022 Sqft
- 466.52 Ac lot
- Updated: September 23
- 2
- Source: North Texas Real Estate Information Systems (NTREIS) MLS#21060031
About the Property
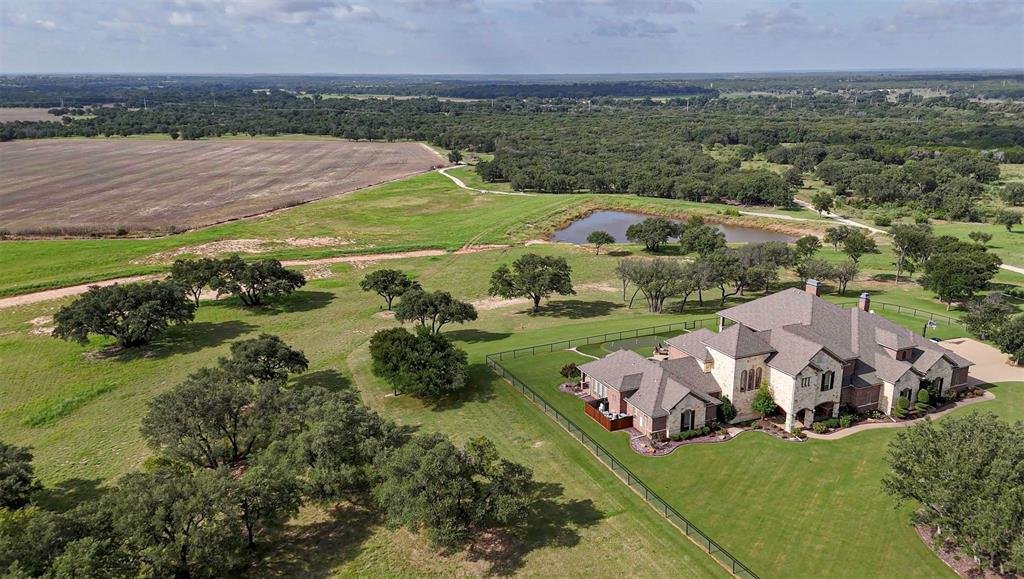
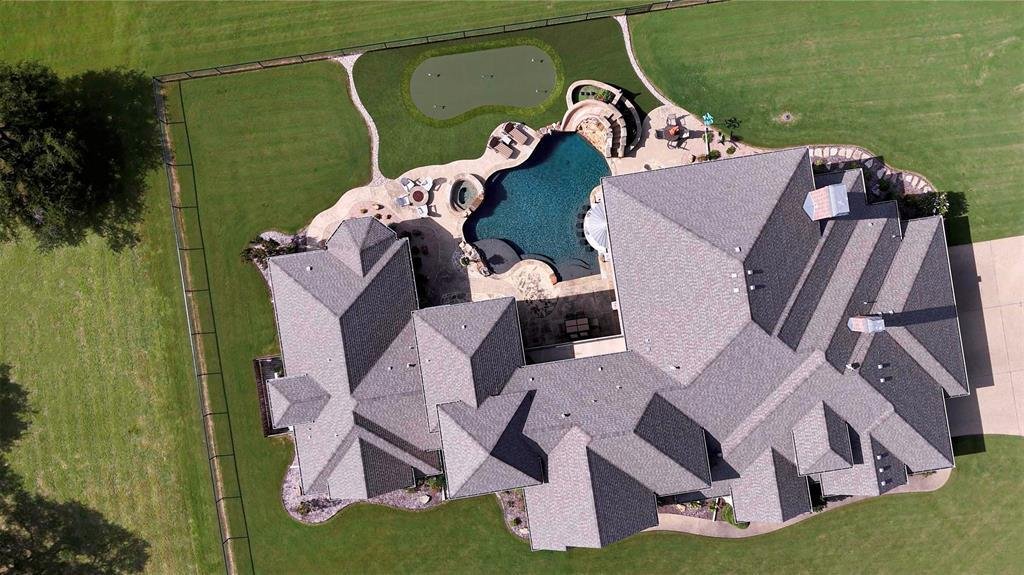
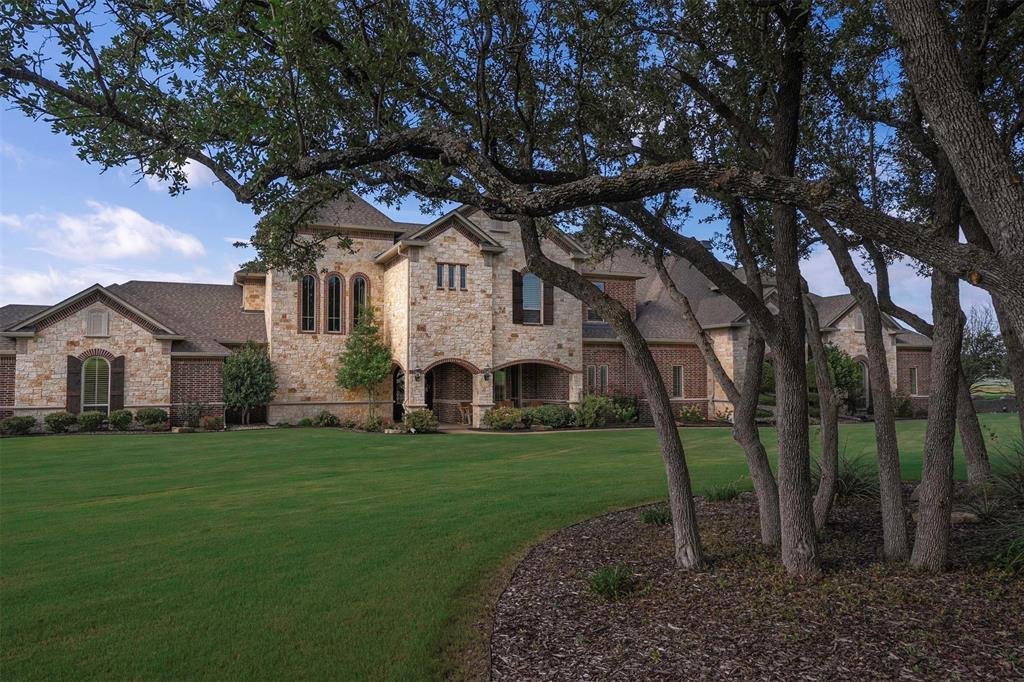
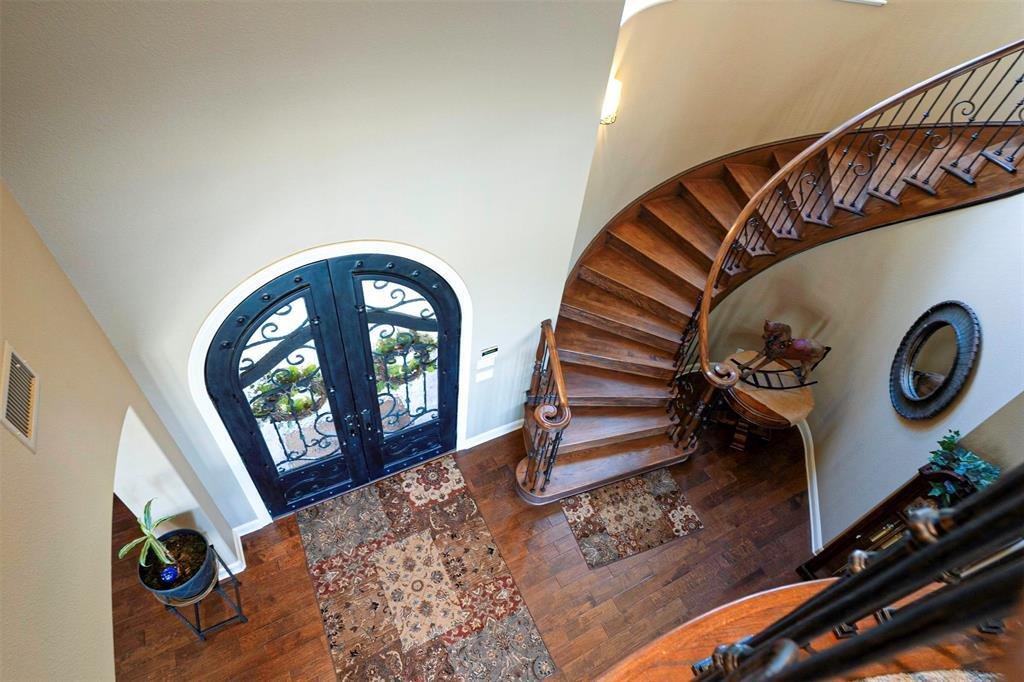
Welcome to Shipley River Ranch, a prestigious 466.52-acre legacy estate on the Leon River in Jonesboro. Rich in Texas heritage, this remarkable property features a historic stagecoach stop alongside highly versatile land offering premier grazing, cultivation, and hunting opportunities. At the heart of the ranch sits a custom 7,022 SF stone and brick masterpiece with 5 bedrooms, 6 full baths, and 2
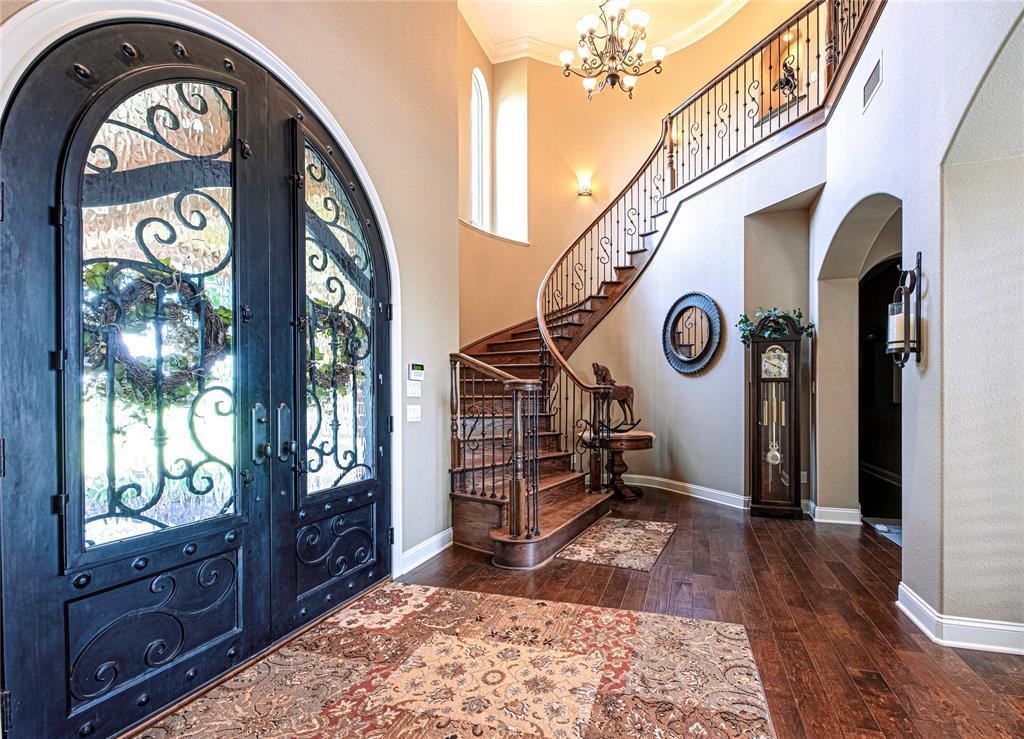
Welcome to Shipley River Ranch, a prestigious 466.52-acre legacy estate on the Leon River in Jonesboro. Rich in Texas heritage, this remarkable property features a historic stagecoach stop alongside highly versatile land offering premier grazing, cultivation, and hunting opportunities. At the heart of the ranch sits a custom 7,022 SF stone and brick masterpiece with 5 bedrooms, 6 full baths, and 2 half baths. A grand foyer with a winding staircase welcomes you, complemented by an elevator for easy second-story access. The gourmet kitchen boasts top-tier GE Monogram appliances, an oversized island, and a sunny breakfast nook. Transition seamlessly outside to your private oasis: a fully equipped outdoor kitchen, a pool with a swim-up bar, dual fireplaces, and a putting green. The luxurious primary suite includes an exercise room and built-in safe room. Upstairs, a massive media-game room features a full bar and an expansive covered deck. The estate also includes a 3-car epoxy garage and a fully updated 3-bedroom, 2-bath guest house. Enjoy ultimate versatility, mature live oaks, and absolute privacy.
Jonesboro still enjoys small town values and six-man football yet you will find many professionals and executives living in the surrounding countryside. This ranch is extremely versatile offering grazing, farming and hunting... both animals and arrowheads! The farming and grazing bring in additional income through a working owner-tenant lease allowing the best of both worlds. A visit to this exquisite property is all it takes to win you over!
Jonesboro still enjoys small town values and six-man football yet you will find many professionals and executives living in the surrounding countryside. This ranch is extremely versatile offering grazing, farming and hunting... both animals and arrowheads! The farming and grazing bring in additional income through a working owner-tenant lease allowing the best of both worlds. A visit to this exquisite property is all it takes to win you over!
-
Property type
Farm Ranch
-
Year built
2011
-
Price/sqft
$1,423
Features
- Fireplace
- Walk In Closet
- Garden
- Garage
- Riverfront
- Game Room
- Outdoor Kitchen
- Waterfront
- Elevator
Explore the Area
11157 N State Highway 36, Jonesboro, Texas, United States
View on Google Maps
Price per sqft
Low
High
Joined 4 months ago
You have inquired about this property
The agent will contact you soon by
Listed by
7
Listings
2026
Joined
Book home tour with the agent
Choose a date and whether you'd like a virtual or in-person tour with the agent.
Preferred date
Tour type
Last updated
September 23
First listed
May 19
Listing reference
21060031
Listing status
The data relating to real estate for sale on this web site comes in part from the Broker Reciprocity Program of the NTREIS Multiple Listing Service. Real estate listings held by brokerage firms other than this broker are marked with the Broker Reciprocity logo and detailed information about them includes the name of the listing brokers.
Similar Properties Nearby
New Listings in Jonesboro

Explore More Homes for Sale
Jonesboro, TX, United States property types
Jonesboro, TX, United States popular searches
- Privacy properties in Jonesboro, TX, United States
- Properties with Fireplace in Jonesboro, TX, United States
- Properties with Garden in Jonesboro, TX, United States
- Properties with Garage in Jonesboro, TX, United States
- Properties with Bar in Jonesboro, TX, United States
- Properties with Open Kitchen in Jonesboro, TX, United States
- Waterfront properties in Jonesboro, TX, United States
- Properties with Terrace in Jonesboro, TX, United States
- Properties with Air Conditioning in Jonesboro, TX, United States
- Riverfront properties in Jonesboro, TX, United States
- Properties with Balcony in Jonesboro, TX, United States
- Gated Community properties in Jonesboro, TX, United States
- Equestrian properties in Jonesboro, TX, United States
- Hilltop properties in Jonesboro, TX, United States
- Properties with Office in Jonesboro, TX, United States
- Water View properties in Jonesboro, TX, United States
- Properties with Game Room in Jonesboro, TX, United States
- Renovated properties in Jonesboro, TX, United States
- Properties with Pool in Jonesboro, TX, United States
- Properties with Outdoor Kitchen in Jonesboro, TX, United States
- Properties with Elevator in Jonesboro, TX, United States
Related Guides & Stories
Trusted by the World's Leading Brokers
The agents behind the world's most exceptional properties list with JamesEdition.
- Listings from Sotheby's, Christie's, BARNES, and Engel & Völkers
- Every listing reviewed before it goes live
- Connect directly with verified listing agents
By continuing you agree to our Terms and Privacy Policy.
brokerages we
partnered with
partnered with