$1,606,282
Stunning Garden-Level Apartment Over 3 Floors - Ideal for Families
- 3 Beds
- 2 Baths
- 1,572 Sqft
- Updated: Yesterday
About the Property
MFH VIVEA - Where Life Feels Like Home
In Jonen, a high-quality new construction project is being developed that combines modern living comfort with a well-maintained environment. The offered 4.5-room ground floor apartment impresses with light-flooded living areas, an open, contemporary layout, and high-quality materials. Floor-to-ceiling windows and a direct terrace provide a homely feeling
In Jonen, a high-quality new construction project is being developed that combines modern living comfort with a well-maintained environment. The offered 4.5-room ground floor apartment impresses with light-flooded living areas, an open, contemporary layout, and high-quality materials. Floor-to-ceiling windows and a direct terrace provide a homely feeling
MFH VIVEA - Where Life Feels Like Home
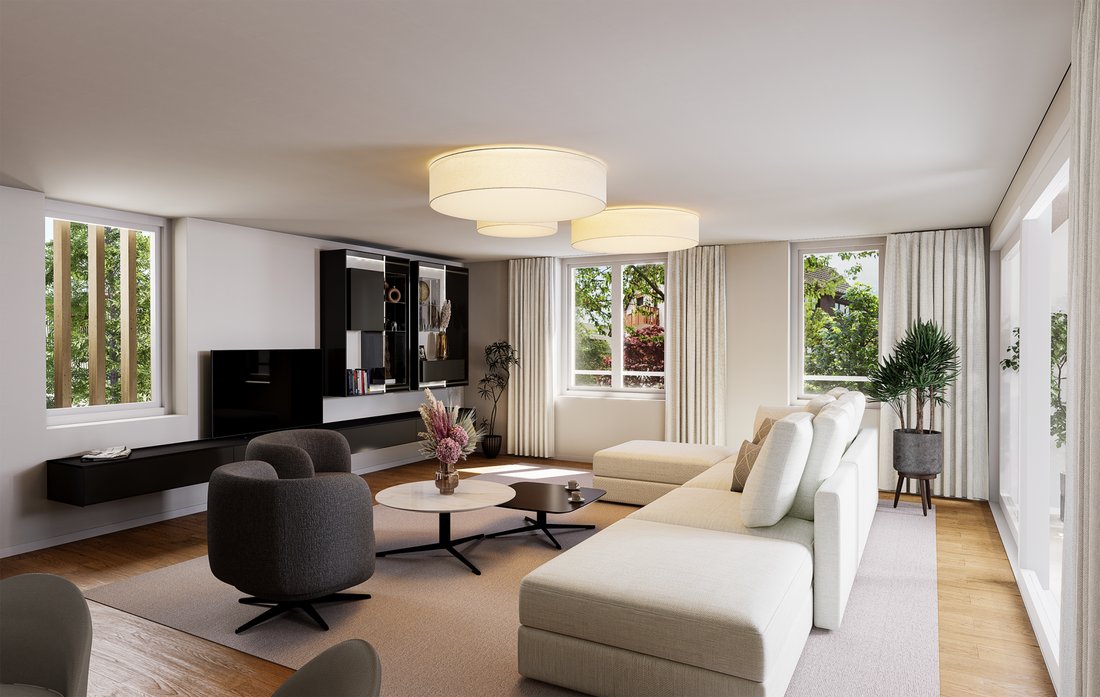
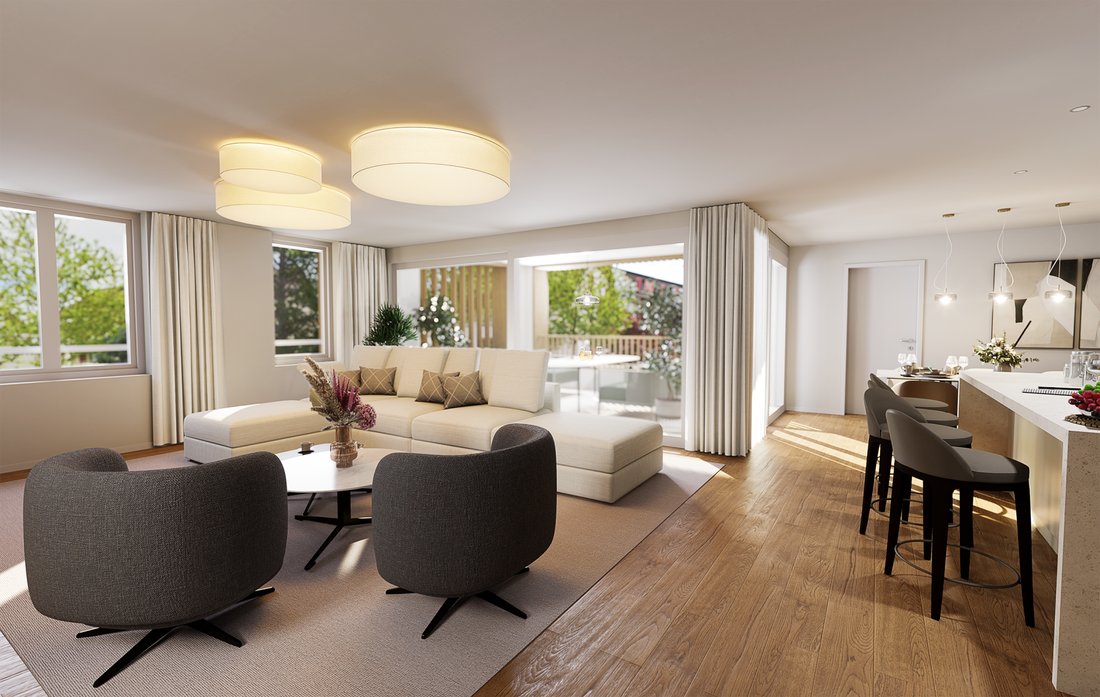
In Jonen, a high-quality new construction project is being developed that combines modern living comfort with a well-maintained environment. The offered 4.5-room ground floor apartment impresses with light-flooded living areas, an open, contemporary layout, and high-quality materials. Floor-to-ceiling windows and a direct terrace provide a homely feeling of freedom and connection to nature - ideal for families, couples, and discerning singles.
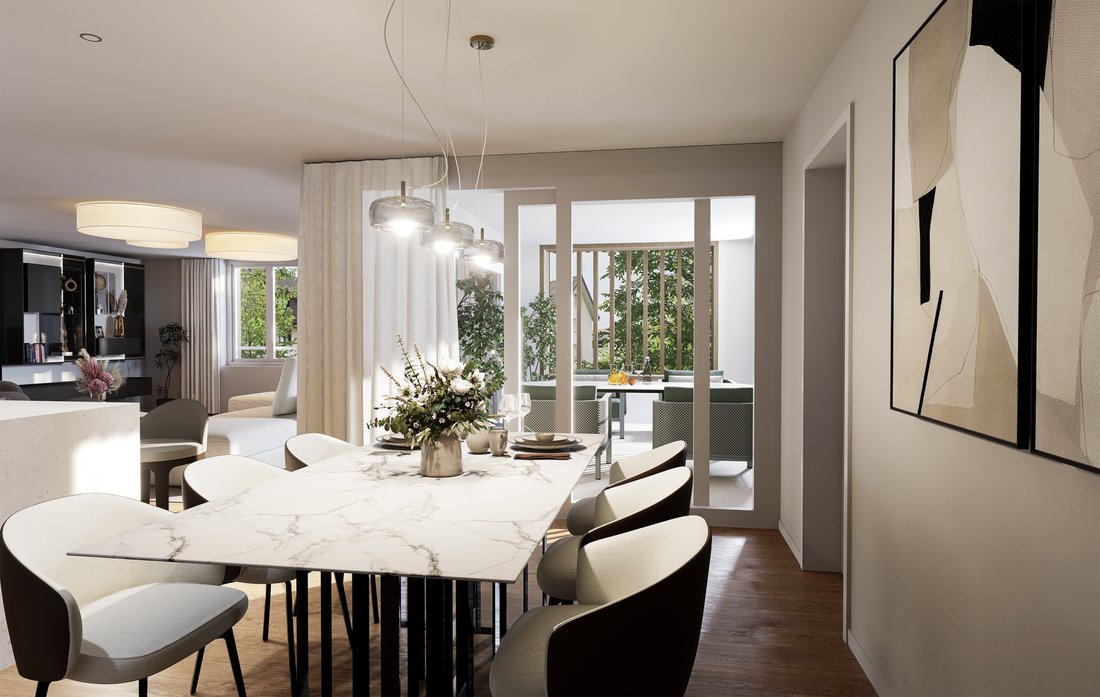
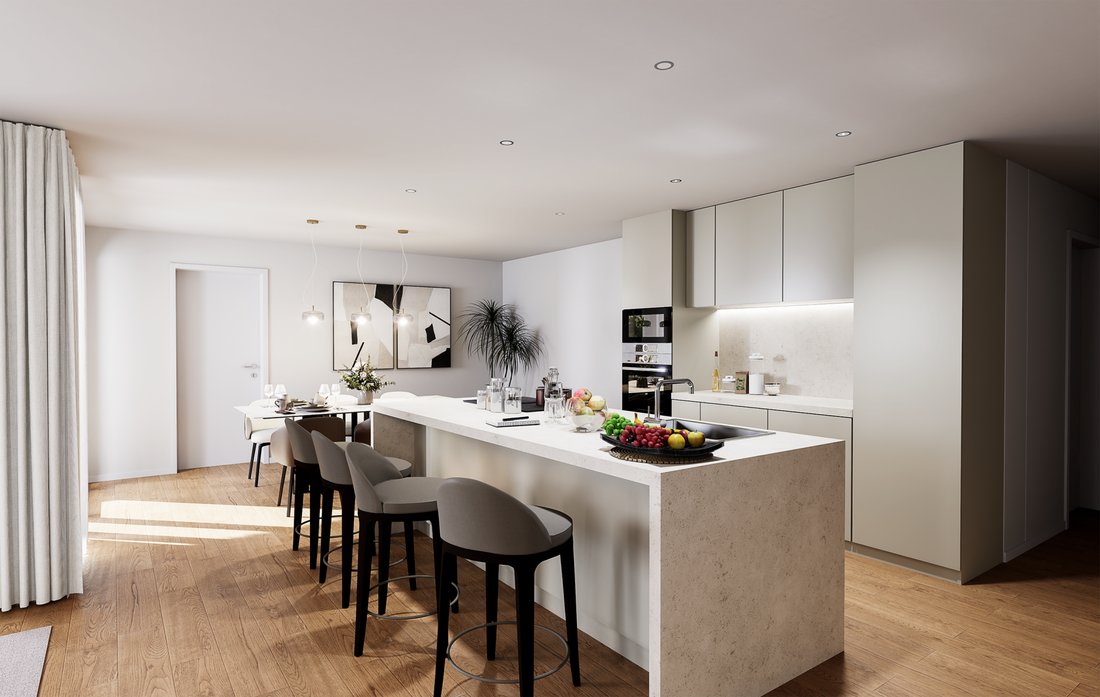
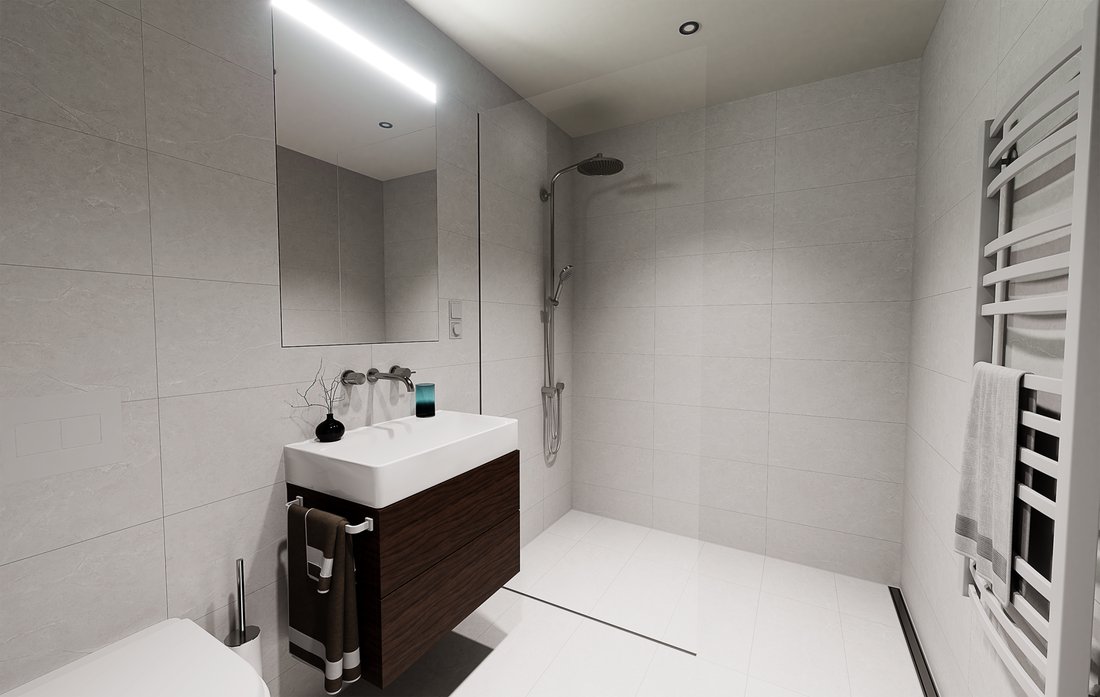
The spacious living and dining area forms the heart of the apartment and flows seamlessly into a modern kitchen equipped with high-quality appliances and elegant surfaces. The three well-proportioned bedrooms offer flexibility for children’s rooms, home offices, or guest rooms, while the elegant bathroom features modern fixtures and a generous shower. Additionally, a separate guest WC and ample storage space ensure pleasant everyday situations.
These highlights await you: Generous, light-flooded rooms with floor-to-ceiling windows
Direct access to the sunny terrace and garden area
Possibility for floor plan adjustments
Open, high-quality kitchen with modern appliances
Attractive budget for high-quality materials
Two elegant main bathrooms and a practical guest WC
Versatile usage options with three bedrooms
This 4.5-room ground floor apartment is ideally suited as a family home, but also as a central, barrier-free living solution for couples or multi-generational living. We would be happy to provide you with detailed information on floor plan variants, features, purchase ancillary costs, and individual design options. Contact us for a non-binding initial consultation at [hidden information] or [hidden information].
In Jonen, a high-quality new construction project is being developed that combines modern living comfort with a well-maintained environment. The offered 4.5-room ground floor apartment impresses with light-flooded living areas, an open, contemporary layout, and high-quality materials. Floor-to-ceiling windows and a direct terrace provide a homely feeling of freedom and connection to nature - ideal for families, couples, and discerning singles.
The spacious living and dining area forms the heart of the apartment and flows seamlessly into a modern kitchen equipped with high-quality appliances and elegant surfaces. The three well-proportioned bedrooms offer flexibility for children’s rooms, home offices, or guest rooms, while the elegant bathroom features modern fixtures and a generous shower. Additionally, a separate guest WC and ample storage space ensure pleasant everyday situations.
These highlights await you: Generous, light-flooded rooms with floor-to-ceiling windows
Direct access to the sunny terrace and garden area
Possibility for floor plan adjustments
Open, high-quality kitchen with modern appliances
Attractive budget for high-quality materials
Two elegant main bathrooms and a practical guest WC
Versatile usage options with three bedrooms
This 4.5-room ground floor apartment is ideally suited as a family home, but also as a central, barrier-free living solution for couples or multi-generational living. We would be happy to provide you with detailed information on floor plan variants, features, purchase ancillary costs, and individual design options. Contact us for a non-binding initial consultation at [hidden information] or [hidden information].
-
Property type
Condo
-
Price/sqft
$1,022
Features
- Garden
- Terrace
- Open Kitchen
- Modern
- New Builds
- Kitchen island
- Bar
- Stone Countertops
Explore the Area
Joined 1 month ago
You have inquired about this property
The agent will contact you soon by
Listed by
9
Listings
2026
Joined
Book home tour with the agent
Choose a date and whether you'd like a virtual or in-person tour with the agent.
Preferred date
Tour type
Last updated
Yesterday
First listed
November 20
Listing reference
-
Trusted by the World's Leading Brokers
The agents behind the world's most exceptional properties list with JamesEdition.
- Listings from Sotheby's, Christie's, BARNES, and Engel & Völkers
- Every listing reviewed before it goes live
- Connect directly with verified listing agents
By continuing you agree to our Terms and Privacy Policy.