Featured Agent
$1,575,000
One Of Central Iowa's Most Distinctive Luxury Estates
- 6 Beds
- 8 Baths
- 10,905 Sqft
- 3.0 Ac lot
- Updated: September 16
- 3
- MLS#726490
About the Property
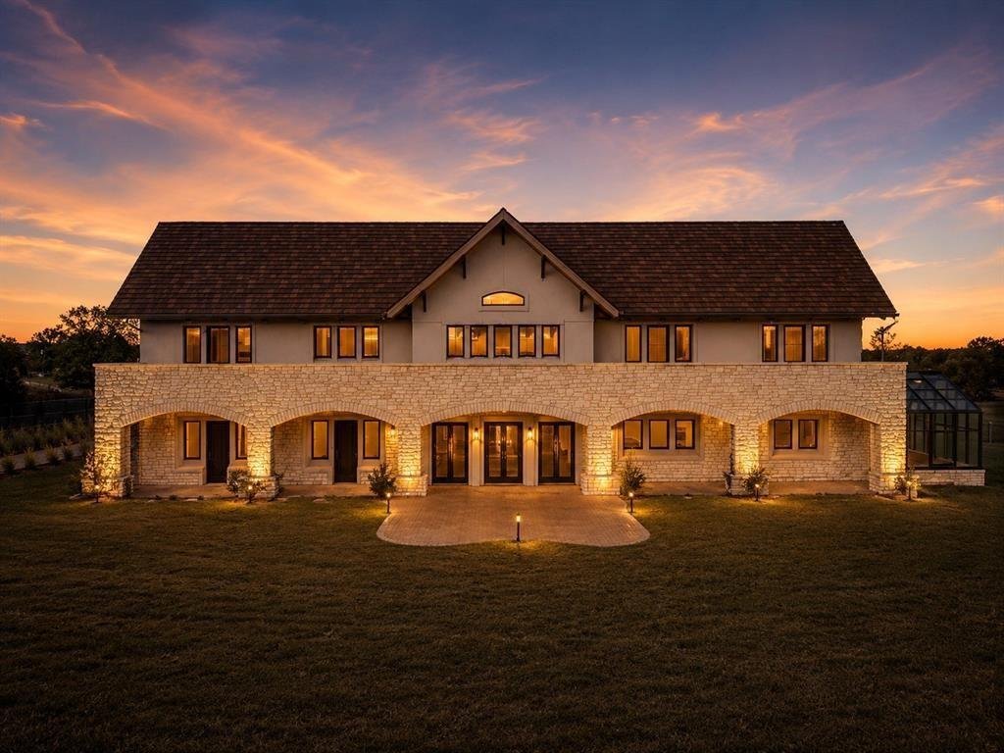
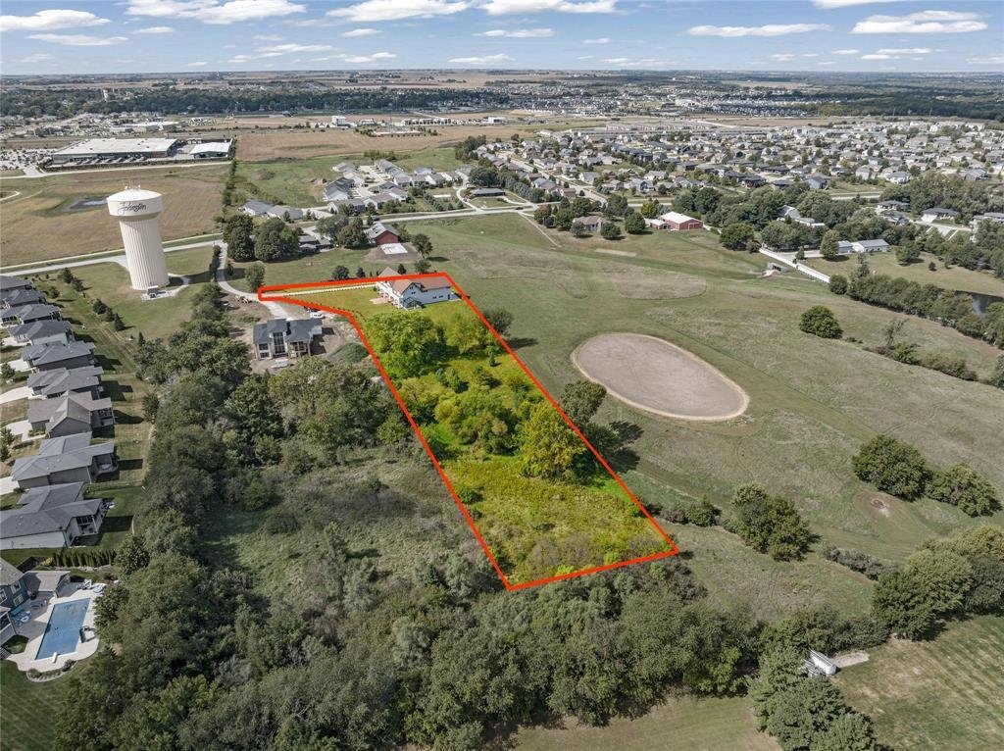
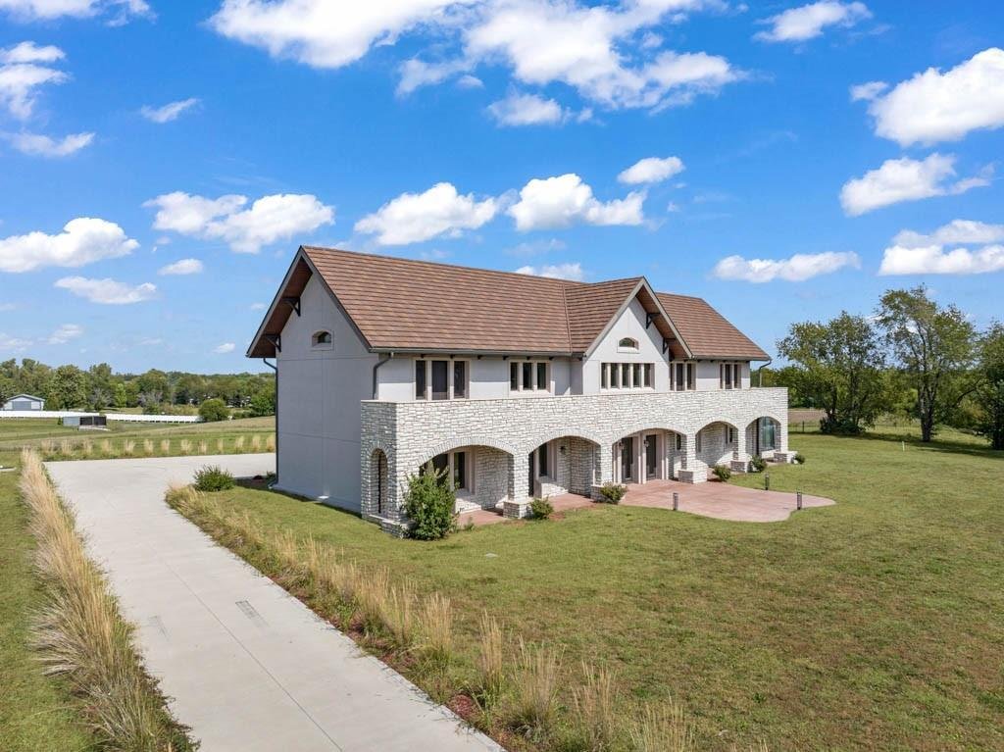
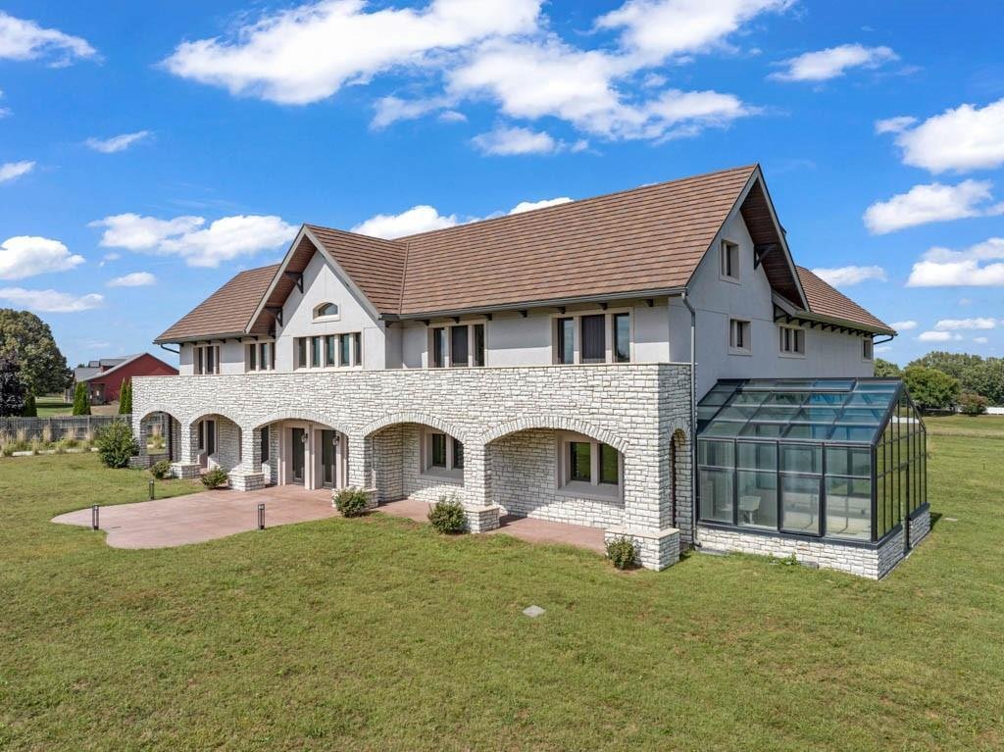
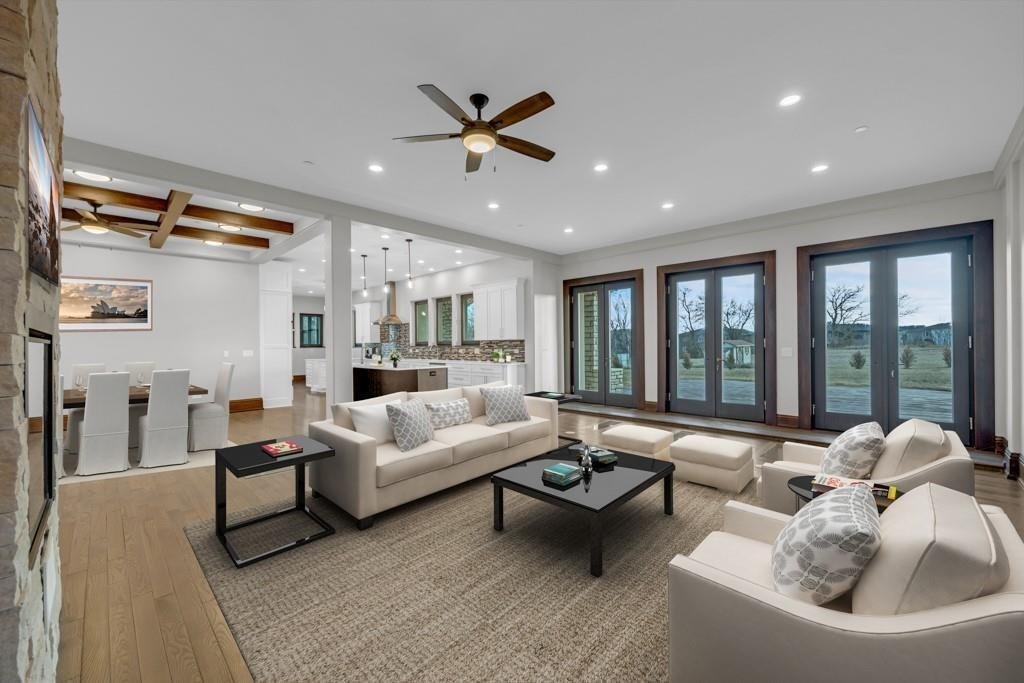
This stunning 11,000 sq ft Mediterranean-style estate seamlessly blends luxury, comfort, and sustainability on a private 3-acre lot. The open floor plan features exquisite hardwood floors throughout, an updated kitchen with quartz countertops, stainless steel appliances, and a spacious walk-in pantry. The home boasts two main-level suites with attached baths, four generously sized upper-level bedr
This stunning 11,000 sq ft Mediterranean-style estate seamlessly blends luxury, comfort, and sustainability on a private 3-acre lot. The open floor plan features exquisite hardwood floors throughout, an updated kitchen with quartz countertops, stainless steel appliances, and a spacious walk-in pantry. The home boasts two main-level suites with attached baths, four generously sized upper-level bedrooms, and a theater and game room for ultimate relaxation. The 3,500 sq ft basement is a blank canvas, ready to be transformed to suit your needs, while six fireplaces and heated floors in the basement and garage add warmth and comfort. Designed with eco-conscious living in mind, this net-zero home features high-level insulation, airtight construction, a durable metal roof, and energy-efficient Endur insulated windows. Geothermal heating and cooling, along with a greenhouse generating renewable energy, further enhance the home’s sustainability. Offering unparalleled elegance and environmentally friendly design, this estate is a rare find.
-
Property type
House
-
Floors
3
-
Year built
2012
-
Price/sqft
$144
Features
Features
Lot
- Privacy
- New Builds
- Mansion
- Renovated
Indoor
- High Ceiling
- Office
- Fireplace
- Air Conditioning
- Kitchen island
- Gas Stovetop
- Jacuzzi
- Washer Dryer
- Bar
- Laundry Room
- Game Room
- Cinema
- Library
- Basement
- Walk In Closet
- Fitness Center / Gym
Outdoor
- Balcony
- Fire Pit
- Parking
- Garage
- Outdoor Living Space
- Garden
Explore the Area
7217 NW 107th St, Johnston, IA 50131, Grimes, Iowa, United States
View on Google Maps
Price per sqft
Low
High
You have inquired about this property
The agent will contact you soon by
Listed by
3
Listings
2026
Joined
Book home tour with Chris Kew
Choose a date and whether you'd like a virtual or in-person tour with the agent.
Preferred date
Tour type

Last updated
September 16
First listed
July 13
Agent licence
#S69108000
Similar Properties Nearby
New Listings in Grimes

Explore More Homes for Sale
Grimes, IA, United States property types
Grimes, IA, United States popular searches
- Mansion properties in Grimes, IA, United States
- Properties with Game Room in Grimes, IA, United States
- Renovated properties in Grimes, IA, United States
- Properties with Library in Grimes, IA, United States
- Properties with Jacuzzi in Grimes, IA, United States
- New Builds properties in Grimes, IA, United States
- Properties with Cinema in Grimes, IA, United States
- Properties with Air Conditioning in Grimes, IA, United States
- Privacy properties in Grimes, IA, United States
- Properties with Balcony in Grimes, IA, United States
Related Guides & Stories
Trusted by the World's Leading Brokers
The agents behind the world's most exceptional properties list with JamesEdition.
- Listings from Sotheby's, Christie's, BARNES, and Engel & Völkers
- Every listing reviewed before it goes live
- Connect directly with verified listing agents
By continuing you agree to our Terms and Privacy Policy.
brokerages we
partnered with
partnered with