$1,550,000
Single Family Detached Johnson City
- 4 Beds
- 4 Baths
- 4,038 Sqft
- 5.03 Ac lot
- Updated: August 31
- MLS#9998406
About the Property
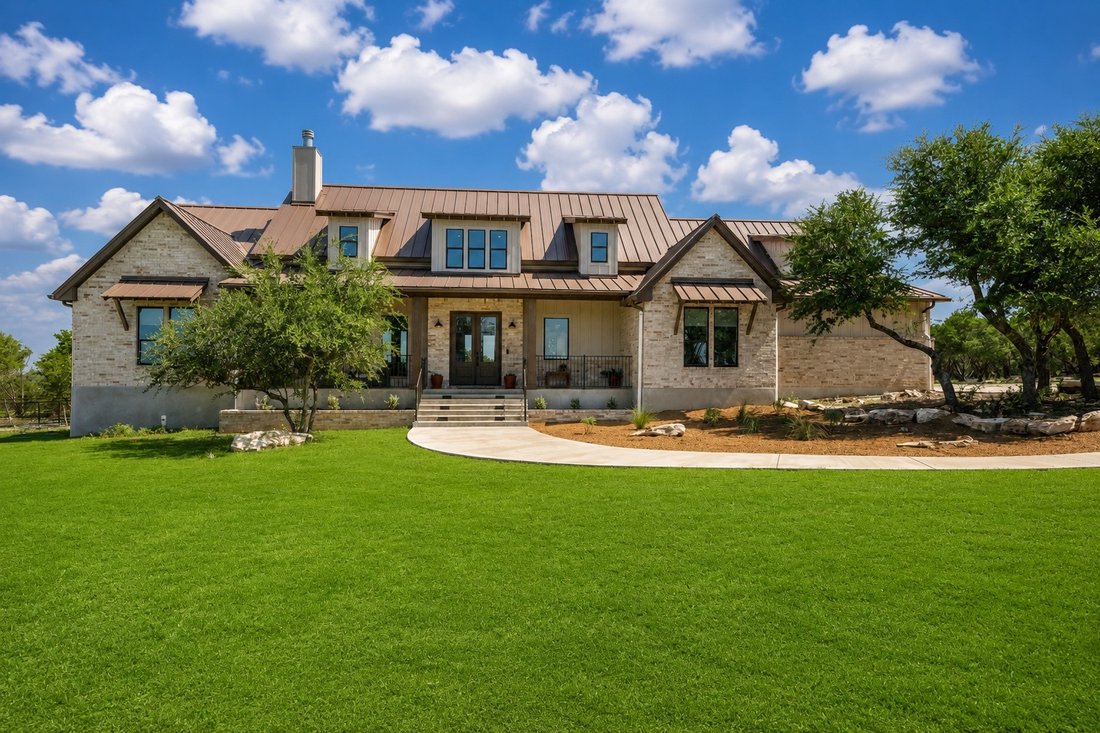
Completed in 2024, this exceptional custom home sits on 5.03 gated acres in Legacy Hills, offering the perfect blend of luxury, privacy, and thoughtful design. With 4,038 square feet, 4 bedrooms, 3 bathrooms, multiple living spaces, and an impressive detached shop with guest quarters, this property delivers a lifestyle that’s difficult to find. At the heart of the home is a chef-designed kitchen f
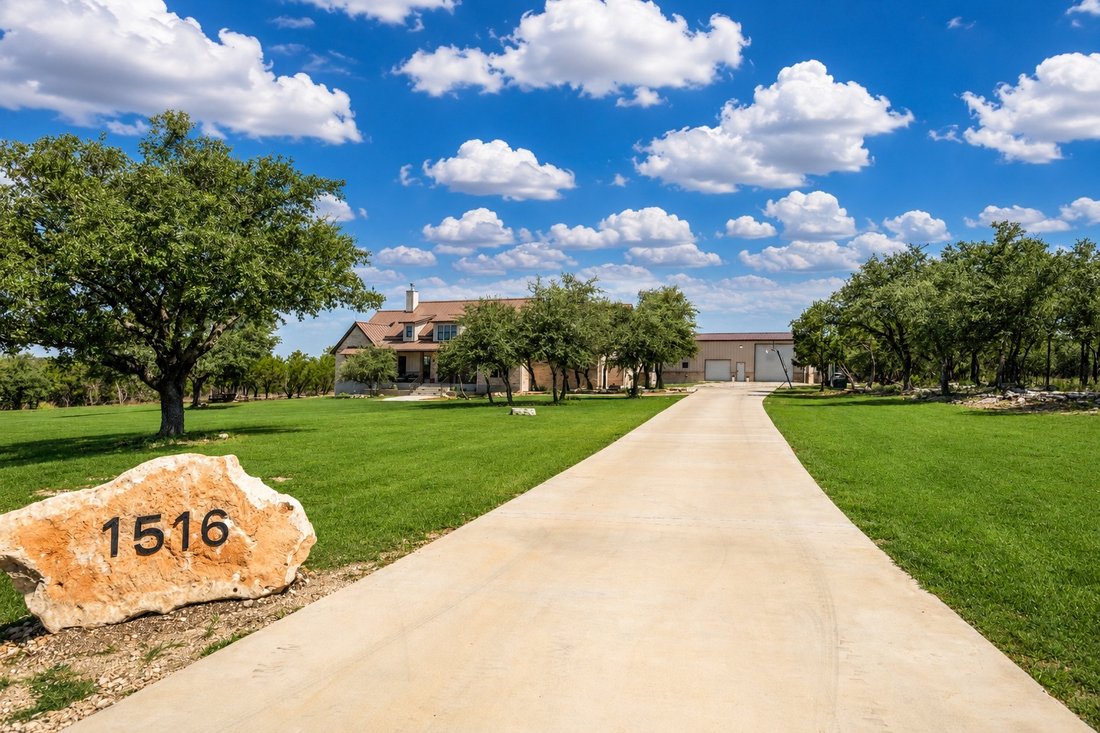
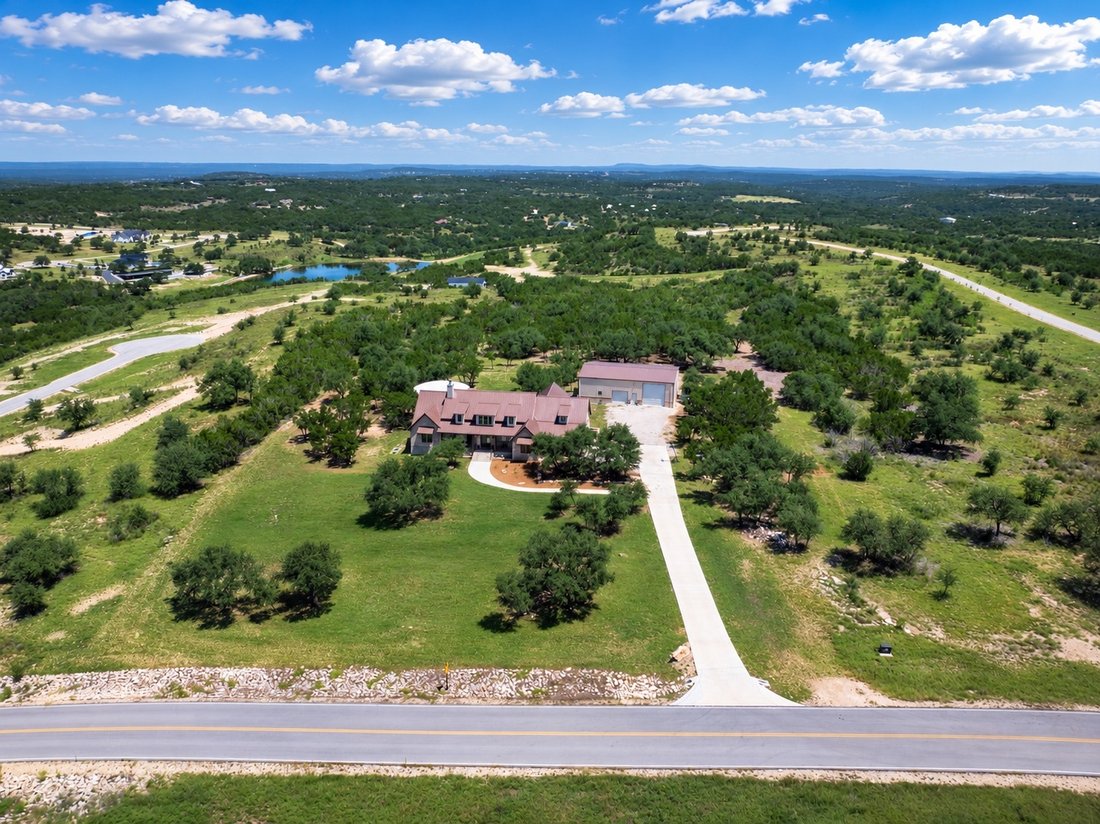
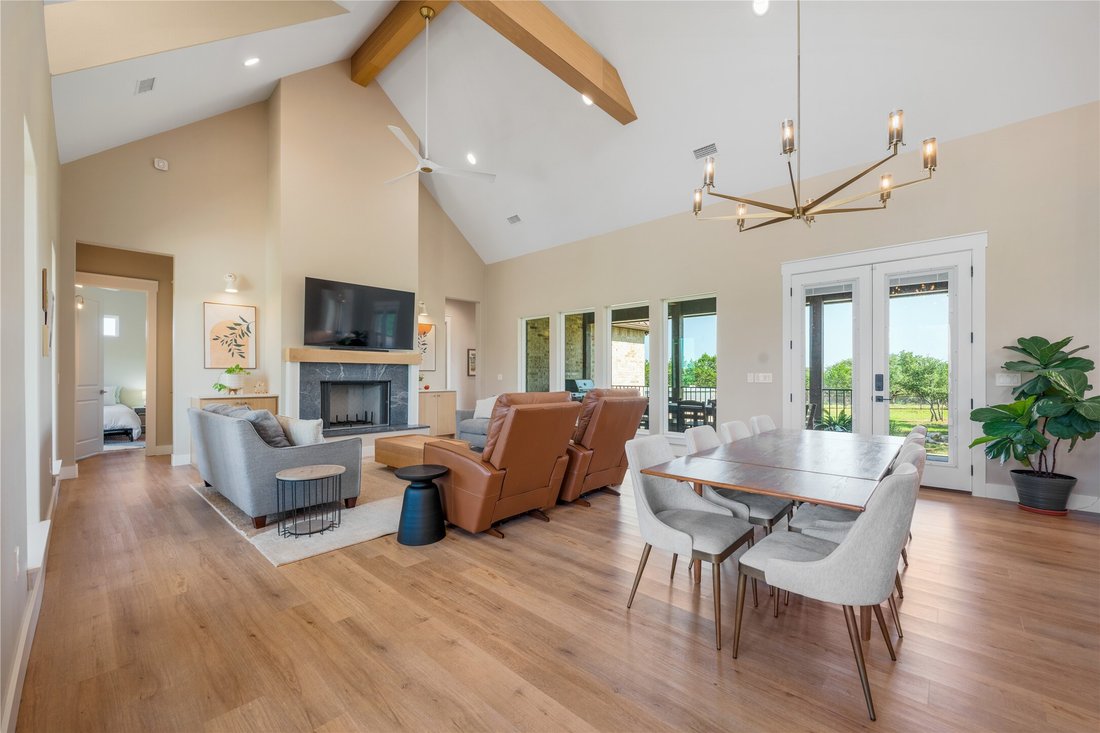
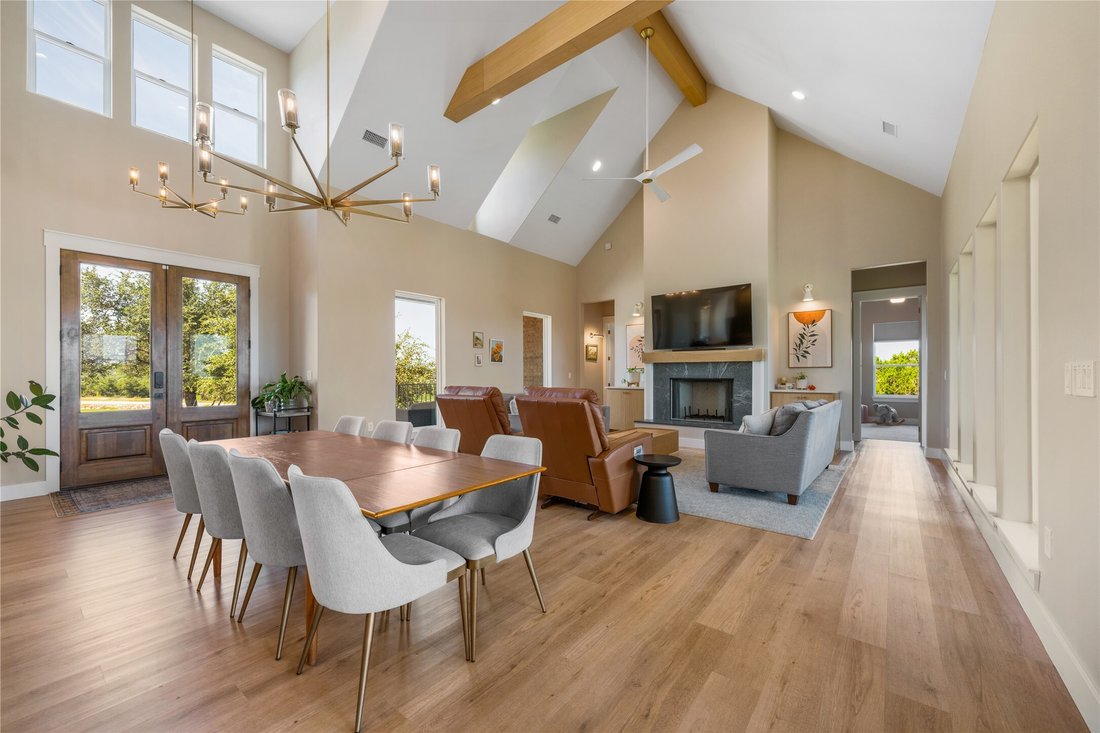
Completed in 2024, this exceptional custom home sits on 5.03 gated acres in Legacy Hills, offering the perfect blend of luxury, privacy, and thoughtful design. With 4,038 square feet, 4 bedrooms, 3 bathrooms, multiple living spaces, and an impressive detached shop with guest quarters, this property delivers a lifestyle that’s difficult to find. At the heart of the home is a chef-designed kitchen featuring a premium gas range, oversized island, commercial-quality vent hood with remote rooftop blower, makeup air system, under-cabinet task lighting, and an efficient layout built for everyday living and entertaining. The open-concept living room showcases soaring vaulted ceilings with exposed beams, expansive windows, and a fireplace ready for wood or propane. The spacious primary suite offers a spa-like bath with a soaking tub, oversized walk-in shower, custom closet, and convenient access to the laundry room. Upstairs, a large bonus room provides flexible space for a game room, media room, or additional living area. Outside, explore one of the property’s most unique features—an extensive private trail system winding throughout the interior of the acreage, wide enough for a UTV or mule. The 60’ x 40’ shop includes, smart lighting, an attached guest suite with private entrance and bath, and abundant room for vehicles, RVs, hobbies, or equipment. Modern conveniences include whole-property mesh Wi-Fi, extensive Google smart home automation, voice-controlled lighting, and remote-controlled exterior lighting. The property is also future pool ready with a 12-foot access gate for construction equipment and a 55,000-gallon water storage system sized with a future pool in mind. If you’re looking for a modern Hill Country estate that combines luxury, technology, recreation, and functionality, 1516 E Flying Owl is truly one of a kind.
-
Property type
House
-
Year built
2024
-
Price/sqft
$383
Features
- Fireplace
- Garden
- Pool
- Garage
- Game Room
- Water View
- Walk In Closet
- Outdoor Living Space
- Stone Countertops
Features
Lot
- Water View
- Privacy
Indoor
- High Ceiling
- Fireplace
- Kitchen island
- Bar
- Laundry Room
- Game Room
- Stone Countertops
- Walk In Closet
Outdoor
- Pool
- Garage
- Outdoor Living Space
- Gate
- Garden
Explore the Area
1516 E Flying Owl Drive, Johnson City, TX 78636, Texas, United States
View on Google Maps
Price per sqft
Low
High
Joined 5 years ago
You have inquired about this property
The agent will contact you soon by
Listed by
359
Listings
2022
Joined
Book home tour with the agent
Choose a date and whether you'd like a virtual or in-person tour with the agent.
Preferred date
Tour type

Last updated
August 31
First listed
July 25
Agent licence
#0680993
Listing reference
2140653708216126
Listing status
Similar Properties Nearby
New Listings in Johnson City




Explore More Homes for Sale
Johnson City, TX, United States property types
Johnson City, TX, United States popular searches
- Gated Community properties in Johnson City, TX, United States
- Properties with Open Kitchen in Johnson City, TX, United States
- New Builds properties in Johnson City, TX, United States
- Modern properties in Johnson City, TX, United States
- Renovated properties in Johnson City, TX, United States
- Mountain View properties in Johnson City, TX, United States
- River View properties in Johnson City, TX, United States
- Properties with Sauna in Johnson City, TX, United States
Related Guides & Stories
Trusted by the World's Leading Brokers
The agents behind the world's most exceptional properties list with JamesEdition.
- Listings from Sotheby's, Christie's, BARNES, and Engel & Völkers
- Every listing reviewed before it goes live
- Connect directly with verified listing agents
By continuing you agree to our Terms and Privacy Policy.
brokerages we
partnered with
partnered with