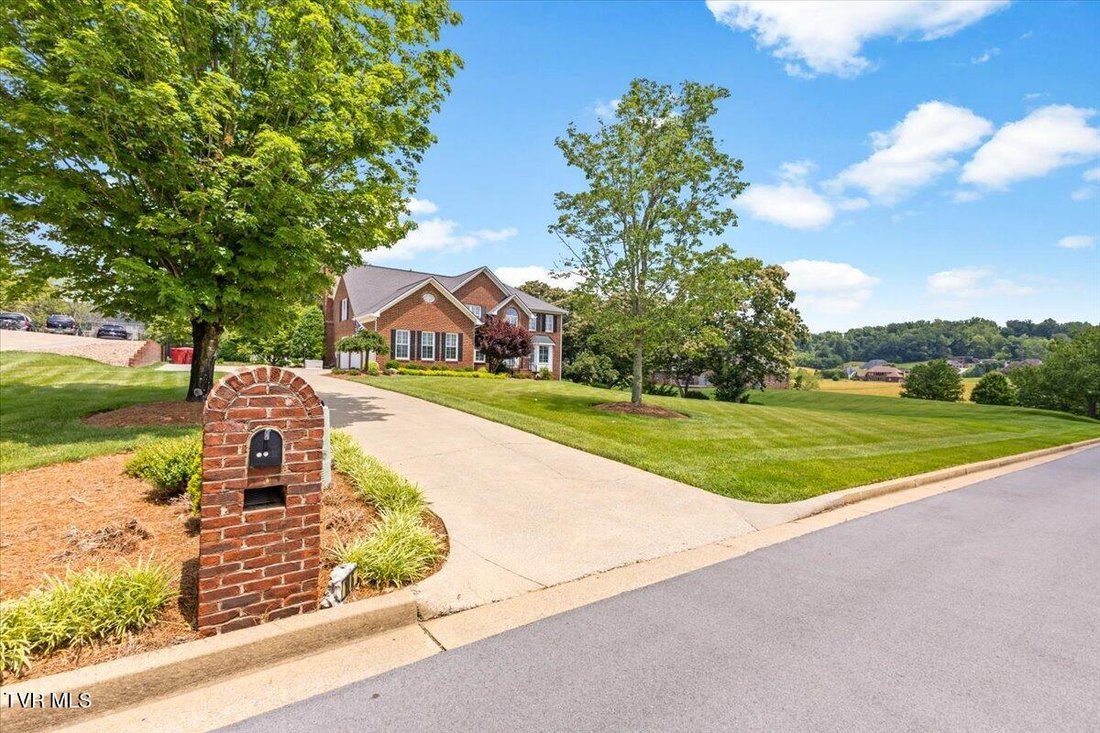
Single Family Residence In Johnson City
- 5 Beds
- 5 Baths
- 5,801 Sqft
- 1.11 Ac lot
- Updated: June 13
- Source: Tennessee Virginia Regional MLS (TVRMLS) MLS#9996743
About the Property
A grand entry welcomes you into a home filled with architectural detail, including dual s

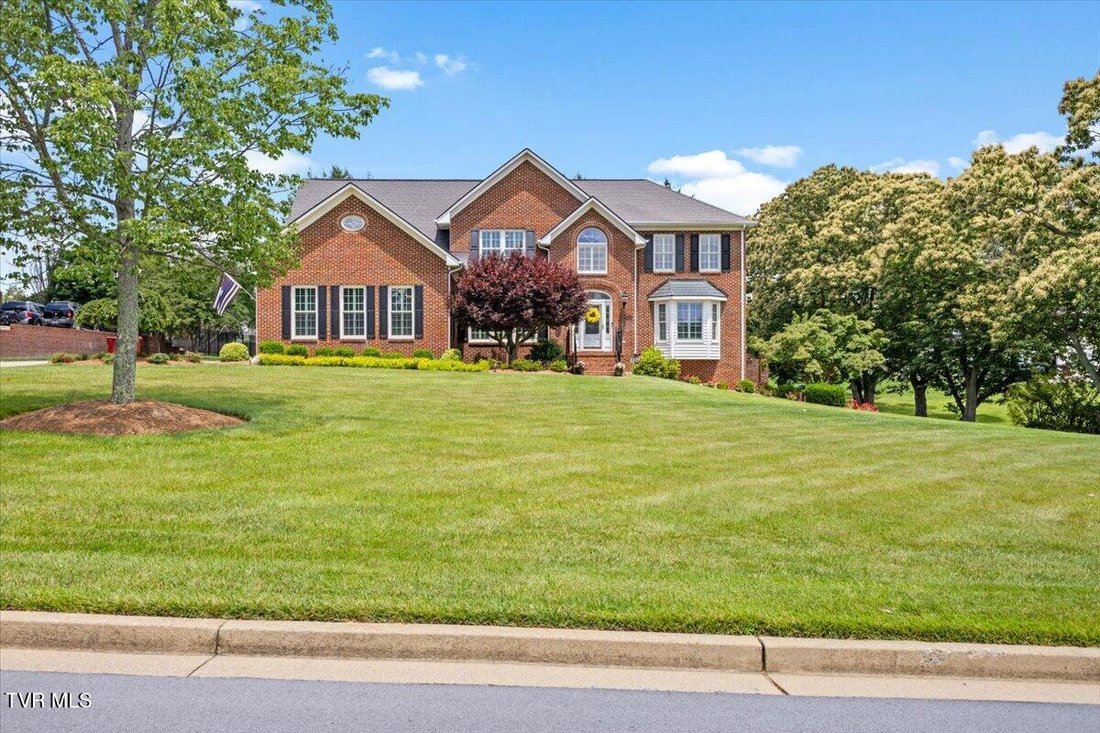
A grand entry welcomes you into a home filled with architectural detail, including dual staircases, extensive 8-inch crown molding, plantation shutters, and beautifully flowing spaces designed for both everyday living and sophisticated entertaining. The formal living room, currently used as an office, opens seamlessly to the elegant formal dining room featuring a tray ceiling and beautiful views. An additional main-level office or bedroom, along with a full bath, offers flexibility for guests, remote work, or multi-generational living.
At the heart of the home is the beautifully updated eat-in kitchen, appointed with quartz countertops, premium Viking appliances, a wine refrigerator, a large center island, and abundant cabinetry. The kitchen opens to the impressive great room, where soaring vaulted ceilings, a fireplace, custom built-in bookcases, and expansive backyard views create a warm and inviting gathering space. A spacious three-car garage completes the main level.
Upstairs, the luxurious primary suite serves as a private retreat, featuring Brazilian cherry hardwood flooring, a tray ceiling, and separate walk-in closets. The ensuite bath offers a jetted tub, separate shower, and dual vanities. Also on the second level are a convenient laundry room, a bedroom with a private bath, and two additional bedrooms connected by a Jack-and-Jill bath. One of the bedrooms opens to a unique bonus flex space ideal for a playroom, craft room, study area, or additional storage.
The finished lower level offers exceptional versatility with a spacious den, recreation room, workshop with abundant storage, full bath, additional garage, and a flex room that can easily serve as a home office, guest space, fitness room, or hobby area.
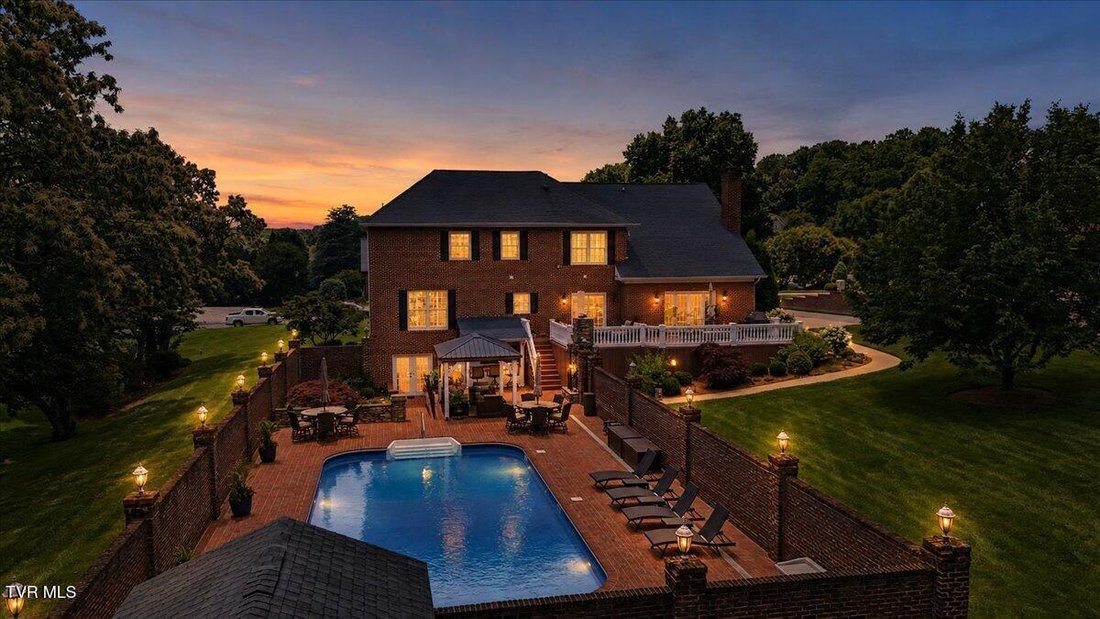
From the great room, new sliding glass doors invite you outdoors to an expansive maintenance-free deck overlooking your own private backyard retreat. Designed for both relaxation and entertaining, this outdoor sanctuary offers stunning views of the beautifully appointed pool area and surrounding grounds.
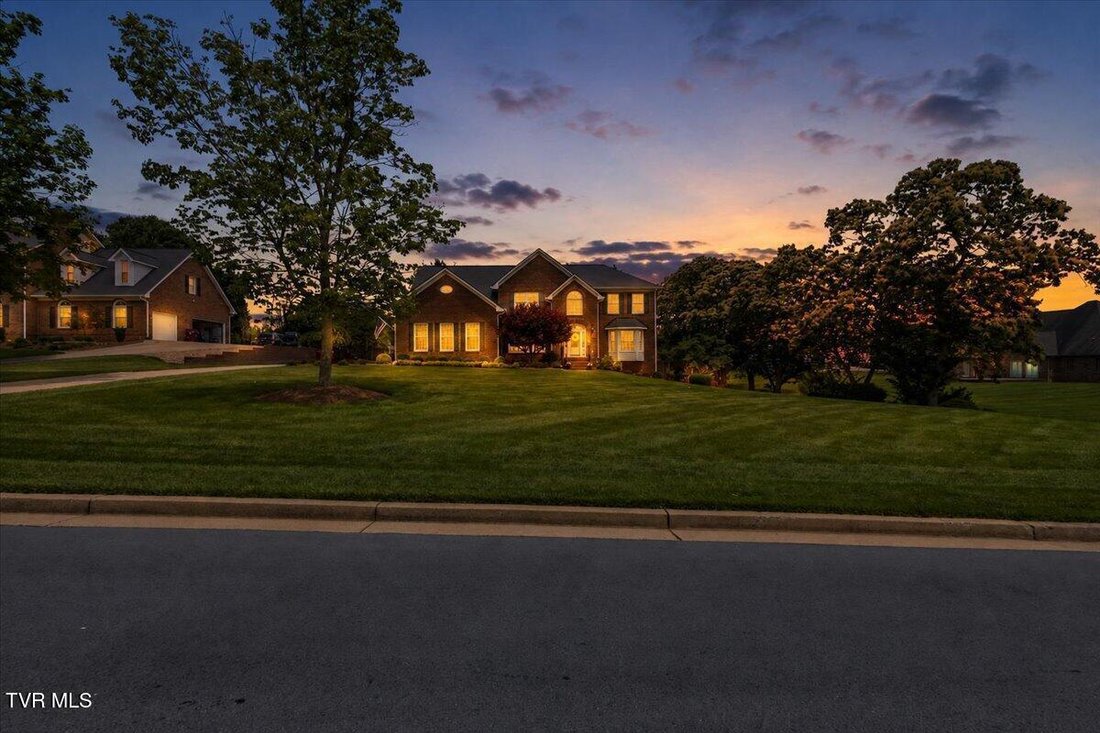
The resort-inspired backyard features a saltwater in-ground pool enclosed by a brick privacy fence, a covered bar area, covered cabana, outdoor fireplace, Bose surround sound system, and convenient access to the lower level. Beyond the pool area, the property continues with generous green space for recreation, play, or future outdoor enhancements. Professional landscaping and a sprinkler system serving the front and side yards further enhance the home’s curb appeal.
Additional updates and amenities include new windows, a Rinnai tankless water heater, and a Generac whole-house generator capable of powering the entire home.
Offering exceptional craftsmanship, generous living spaces, and extraordinary indoor-outdoor amenities, this Sterling Springs estate presents a rare opportunity to enjoy luxury living at its finest.
R# 2025
-
Property type
House
-
Year built
1997
-
Price/sqft
$206
Features
- Fireplace
- Garage
- Walk In Closet
- Garden
- Pool
- Bar
- Stone Countertops
- Kitchen island
- Laundry Room
Indoor
- Office
- Fireplace
- Kitchen island
- Bar
- Laundry Room
- Basement
- Stone Countertops
- Walk In Closet
Outdoor
- Pool
- Garage
- Garden
Explore the Area
The agent will contact you soon by
Listed by
Book home tour with the agent
Choose a date and whether you'd like a virtual or in-person tour with the agent.
The data relating to real estate for sale on this website comes in part from the Internet Data exchange (IDX) program of the Tennessee Virginia Regional MLS. IDX information is provided exclusively for consumers' personal, non-commercial use and may not be used for any purpose other than to identify prospective properties consumers may be interested in purchasing. Real estate listings held by brokerage firms other than {{BROKERAGE}}, are indicated by detailed information about them such as the name of the listing firms. Information deemed reliable but not guaranteed. Copyright © {{YEAR}} Tennessee Virginia Regional MLS. All Rights Reserved.
Similar Properties Nearby
New Listings in Johnson City

Explore More Homes for Sale
Johnson City, TN, United States property types
Johnson City, TN, United States popular searches
- Properties with Garage in Johnson City, TN, United States
- Properties with Open Kitchen in Johnson City, TN, United States
- Mountain View properties in Johnson City, TN, United States
- Renovated properties in Johnson City, TN, United States
- Properties with Cinema in Johnson City, TN, United States
- Properties with Library in Johnson City, TN, United States
- Modern properties in Johnson City, TN, United States
- Equestrian properties in Johnson City, TN, United States
- Hilltop properties in Johnson City, TN, United States
- Gated Community properties in Johnson City, TN, United States
- City View properties in Johnson City, TN, United States
- Water View properties in Johnson City, TN, United States
Related Guides & Stories
Trusted by the World's Leading Brokers
The agents behind the world's most exceptional properties list with JamesEdition.
- Listings from Sotheby's, Christie's, BARNES, and Engel & Völkers
- Every listing reviewed before it goes live
- Connect directly with verified listing agents
By continuing you agree to our Terms and Privacy Policy.
partnered with