$819,900
Single Family Detached Johnsburg
- 4 Beds
- 5 Baths
- 6,466 Sqft
- 2.63 Ac lot
- Updated: August 31
- MLS#12727329
About the Property
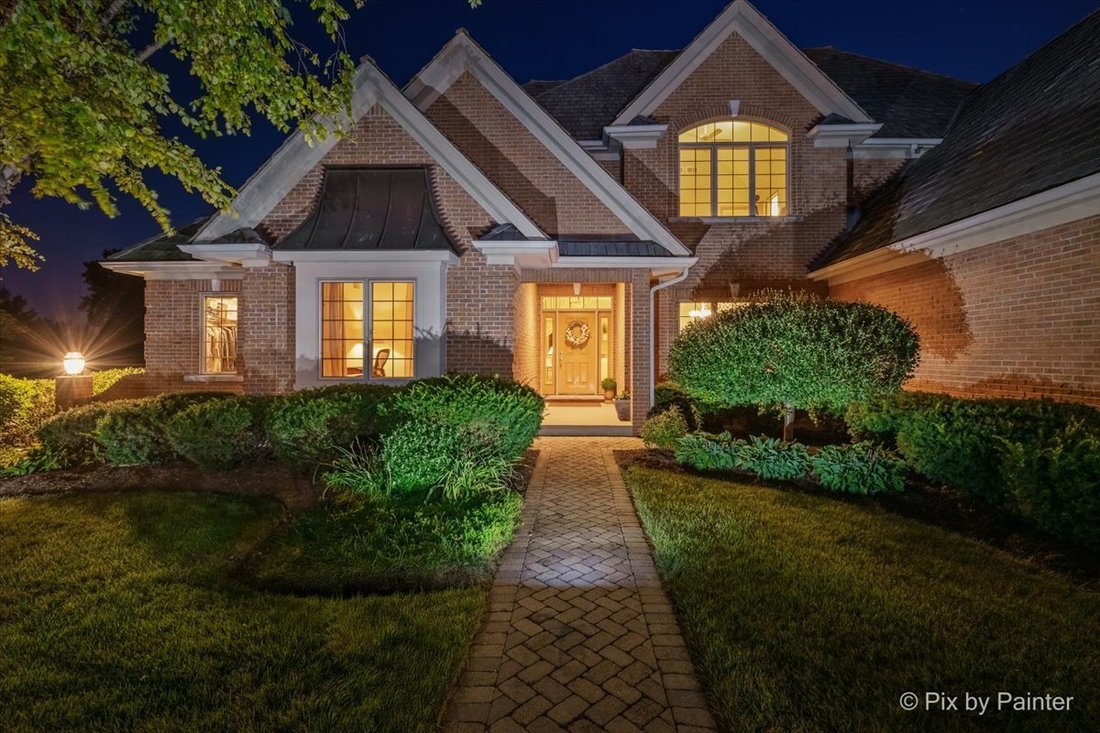
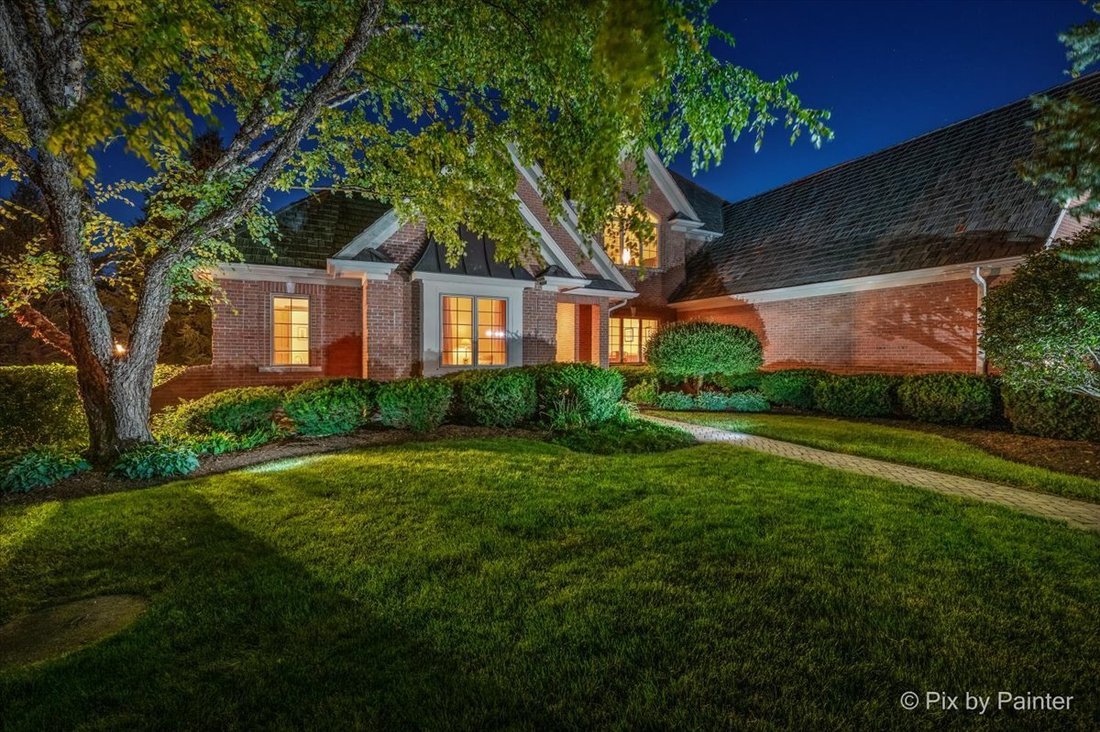
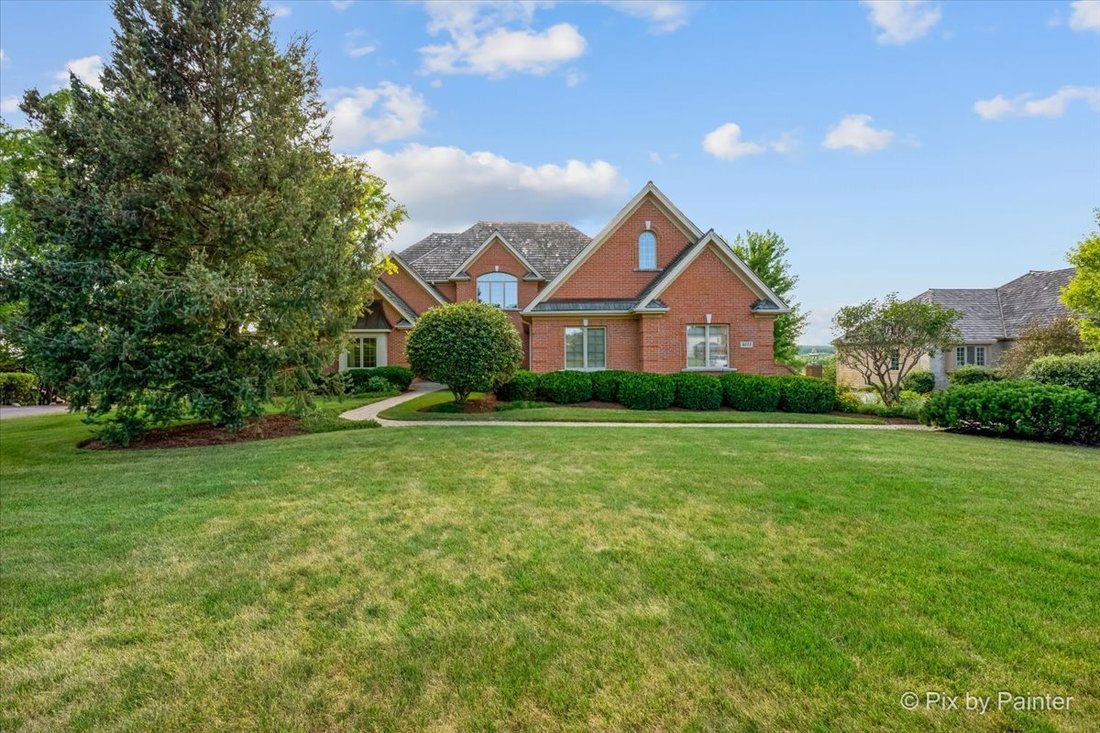
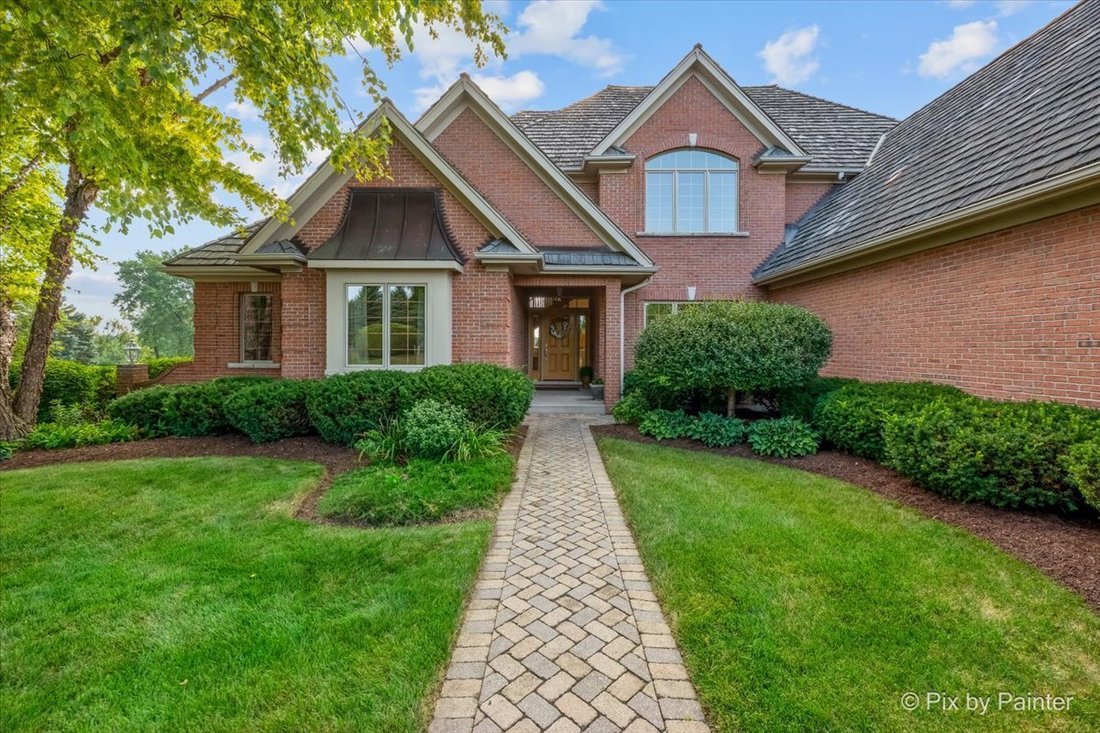
Experience luxury estate living surrounded by breathtaking natural beauty in this impressive all-brick custom residence offering approximately 4,503 sq. ft., plus a 1,963 sq. ft. partially finished walk-out lower level. Perfectly positioned on 2+ acres to capture serene views of a private pond and scenic creek, this exceptional home blends timeless craftsmanship, grand-scale living, and thoughtful
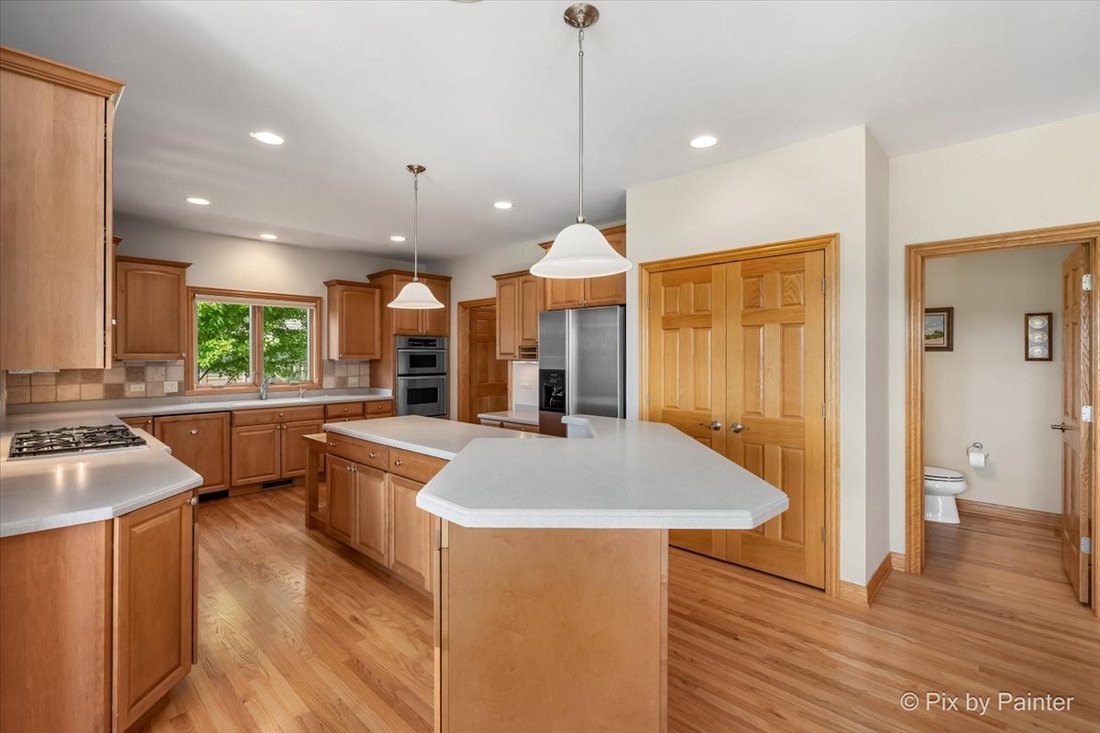
Experience luxury estate living surrounded by breathtaking natural beauty in this impressive all-brick custom residence offering approximately 4,503 sq. ft., plus a 1,963 sq. ft. partially finished walk-out lower level. Perfectly positioned on 2+ acres to capture serene views of a private pond and scenic creek, this exceptional home blends timeless craftsmanship, grand-scale living, and thoughtfully designed amenities for everyday comfort and unforgettable entertaining. Step inside to a dramatic two-story foyer and soaring great room with fireplace, where expansive windows showcase the picturesque setting. The highly desirable main-level primary suite offers the ease of ranch-style living while maintaining the space and versatility of a full two-story home. The main level continues with a sunroom opening to the deck, formal dining room, living room/private office, main-floor laundry, butler’s pantry, generous kitchen workspace, and beautiful custom maple cabinetry. With four spacious bedrooms-each featuring a walk-in closet, there is room for everyone. The primary suite is complemented by a second bedroom with its own private ensuite bath, while Bedrooms 3 and 4 share a Jack-and-Jill bath. Upstairs, a generous bonus room and vaulted ceilings in select bedrooms add even more flexibility for a media room, playroom, home office, or additional gathering space. The walk-out lower level is made for entertaining, featuring impressive 9-foot ceilings, a dramatic floor-to-ceiling fireplace, full bathroom, wine cellar, expansive recreation and entertaining areas, abundant storage, and direct interior access to the garage. Walk straight out to the lower-level patio, or relax above on the Trex composite deck with powder-coated aluminum railings while taking in the peaceful pond and creek views. Exceptional comfort and quality continue throughout with 1st floor office, trex decking, zoned hot-water heating, in-floor radiant heat in the lower level and garage, a 2024 high-efficiency on-demand boiler with integrated hot-water heater, dual central A/C systems, whole-house stereo, CAT5E networking, structured surround-sound wiring, central vacuum, whole-house water softening and filtration, and reverse-osmosis drinking water. An oversized 3+ car garage with 11-foot ceilings and access from both the main and lower levels completes this remarkable property. Private estate setting. Captivating views. Custom craftsmanship. Exceptional space. A home designed to impress-and designed to be luxuriously lived-in
-
Property type
House
-
Year built
2004
-
Price/sqft
$126
Features
- Garage
- Fireplace
- Walk In Closet
- Waterfront
- Wine Cellar
- Water View
- Panoramic / Scenic View
- Air Conditioning
- Laundry Room
Features
Lot
- Panoramic / Scenic View
- Water View
- Waterfront
Indoor
- High Ceiling
- Office
- Air Conditioning
- Fireplace
- Laundry Room
- Wine Cellar
- Basement
- Walk In Closet
Outdoor
- Garage
Explore the Area
4111 Farmington Lane, Johnsburg, IL 60051, Illinois, United States
View on Google Maps
Price per sqft
Low
High
Joined 3 years ago
You have inquired about this property
The agent will contact you soon by
Listed by
2
Listings
2023
Joined
Book home tour with Christine Hjorth
Choose a date and whether you'd like a virtual or in-person tour with the agent.
Preferred date
Tour type

Libertyville
350 N. Milwaukee Avenue, Suite 200, 60048, Libertyville, United States
View agency profile
Last updated
August 31
First listed
August 13
Listing reference
2145692487363420
Listing status
Active under contract
Similar Properties Nearby
New Listings in Johnsburg




Explore More Homes for Sale
Johnsburg, IL, United States property types
Johnsburg, IL, United States popular searches
- Properties with Fireplace in Johnsburg, IL, United States
- Properties with Garden in Johnsburg, IL, United States
- Properties with Jacuzzi in Johnsburg, IL, United States
- Properties with Terrace in Johnsburg, IL, United States
- Properties with Air Conditioning in Johnsburg, IL, United States
- Lake View properties in Johnsburg, IL, United States
- New Builds properties in Johnsburg, IL, United States
- Properties with Fitness Center / Gym in Johnsburg, IL, United States
- Properties with Wine Cellar in Johnsburg, IL, United States
- Riverfront properties in Johnsburg, IL, United States
- Properties with Open Kitchen in Johnsburg, IL, United States
- Panoramic / Scenic View properties in Johnsburg, IL, United States
- Properties with Cinema in Johnsburg, IL, United States
- Properties with Game Room in Johnsburg, IL, United States
- Properties with Tennis Court in Johnsburg, IL, United States
- Modern properties in Johnsburg, IL, United States
- Properties with Sauna in Johnsburg, IL, United States
- Properties with Elevator in Johnsburg, IL, United States
- Properties with Steam Room in Johnsburg, IL, United States
- River View properties in Johnsburg, IL, United States
- Properties with Private Beach in Johnsburg, IL, United States
Related Guides & Stories
Trusted by the World's Leading Brokers
The agents behind the world's most exceptional properties list with JamesEdition.
- Listings from Sotheby's, Christie's, BARNES, and Engel & Völkers
- Every listing reviewed before it goes live
- Connect directly with verified listing agents
By continuing you agree to our Terms and Privacy Policy.
brokerages we
partnered with
partnered with