$625,000
4 Bedrooms Single Family Detached
- 4 Beds
- 3 Baths
- 2,672 Sqft
- 9,148 Sqft lot
- Updated: July 30
- MLS#26021710
About the Property
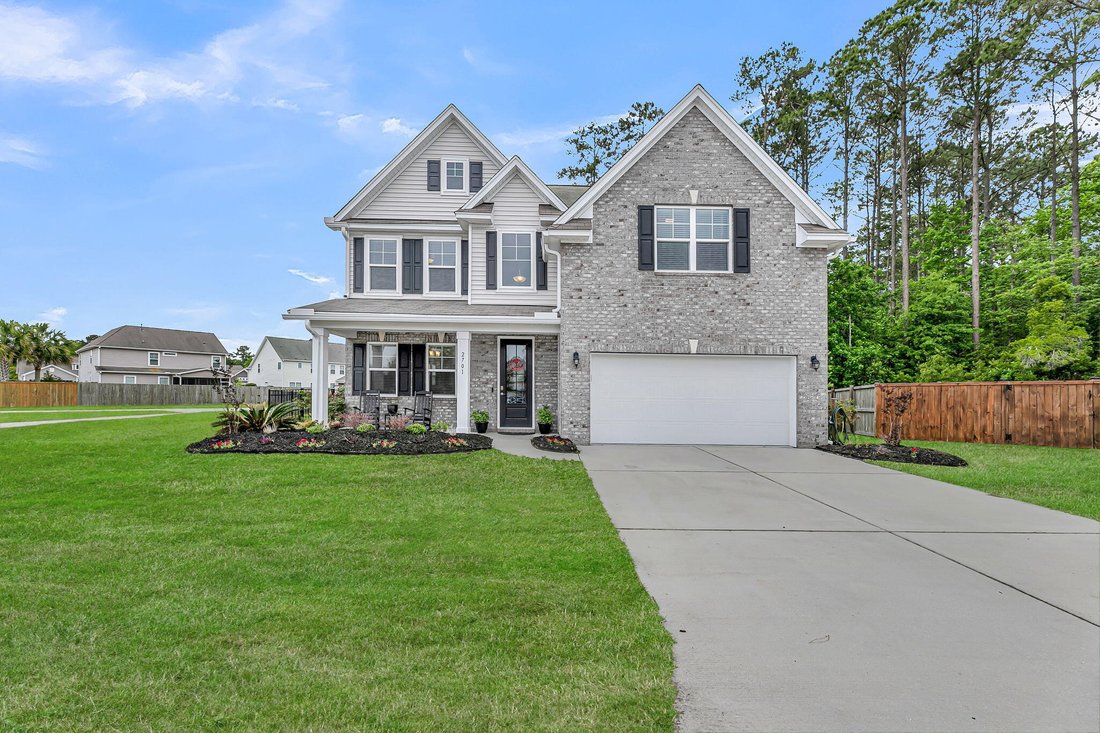
QUICK CLOSE AVAILABLE! CUL-D-SAC location! Lowcountry living at its best -- sidewalk-lined streets, a community pool, walking paths, and golf cart-friendly neighbors set the tone before you even step inside. Woodbury Park homeowners enjoy access to a private 26-acre lake for fishing, paddle boarding, and kayaking. A brand-new elementary school is just down the road, and you’re only 9 miles to down
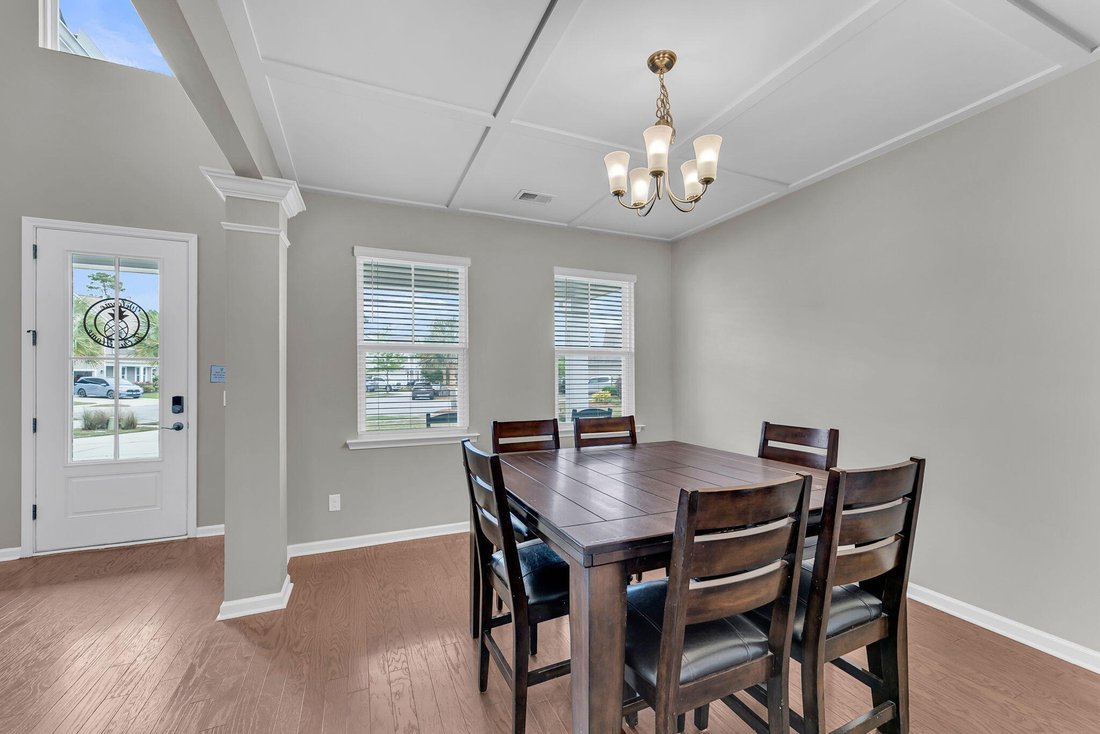
QUICK CLOSE AVAILABLE! CUL-D-SAC location! Lowcountry living at its best -- sidewalk-lined streets, a community pool, walking paths, and golf cart-friendly neighbors set the tone before you even step inside. Woodbury Park homeowners enjoy access to a private 26-acre lake for fishing, paddle boarding, and kayaking. A brand-new elementary school is just down the road, and you’re only 9 miles to downtown Charleston, 13 miles to Freshfields Village, 14 miles to Folly Beach, and just 15 miles to Kiawah Beachwalker Park -- one of Dr. Beach’s Top 10 Beaches in America and the only public beach access on world-renowned Kiawah Island. Inside, the home lives as well as the neighborhood does. Inside boasts hardwood floors throughout the main level, a generous foyer open to a spacious familyroom, which is anchored by a fireplace and finished with custom moldings. The kitchen spans nearly 12 X 20 feet with an oversized island, gas stove, pantry, and ample cabinet storage. The coffered-ceiling dining room flows naturally off the kitchen, and a mudroom drop zone off the garage keeps daily life organized.
A main-floor bedroom with a full bath and closet offers flexibility for guests, a home office, or multi-generational living. The under-stair closet adds the kind of storage rarely found in newer construction.
Upstairs, the primary suite is generously sized with a trey ceiling, a walk-in closet, and a private bath featuring dual vanities, a soaking tub, and a separate shower. Two additional well-proportioned bedrooms share a full hall bath, and a large bonus room nearly 20 by 20 feet provides space for a playroom, media room, home gym or fifth bedroom. A dedicated laundry room and generous closets throughout round out the upper level.
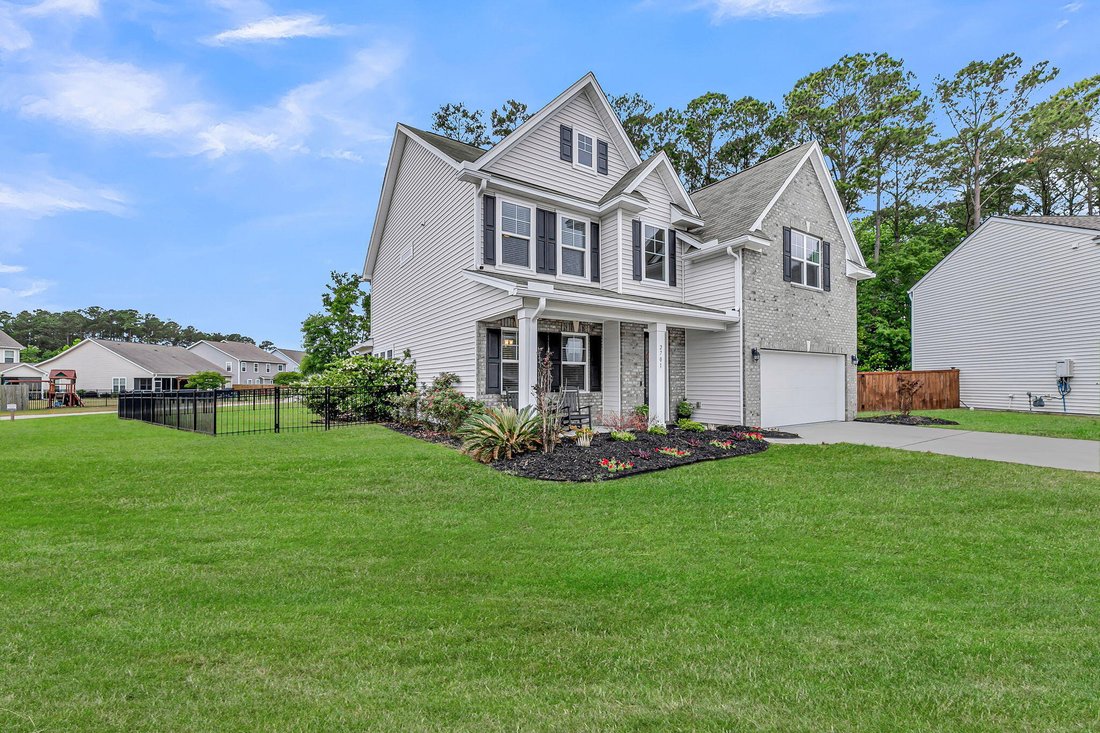
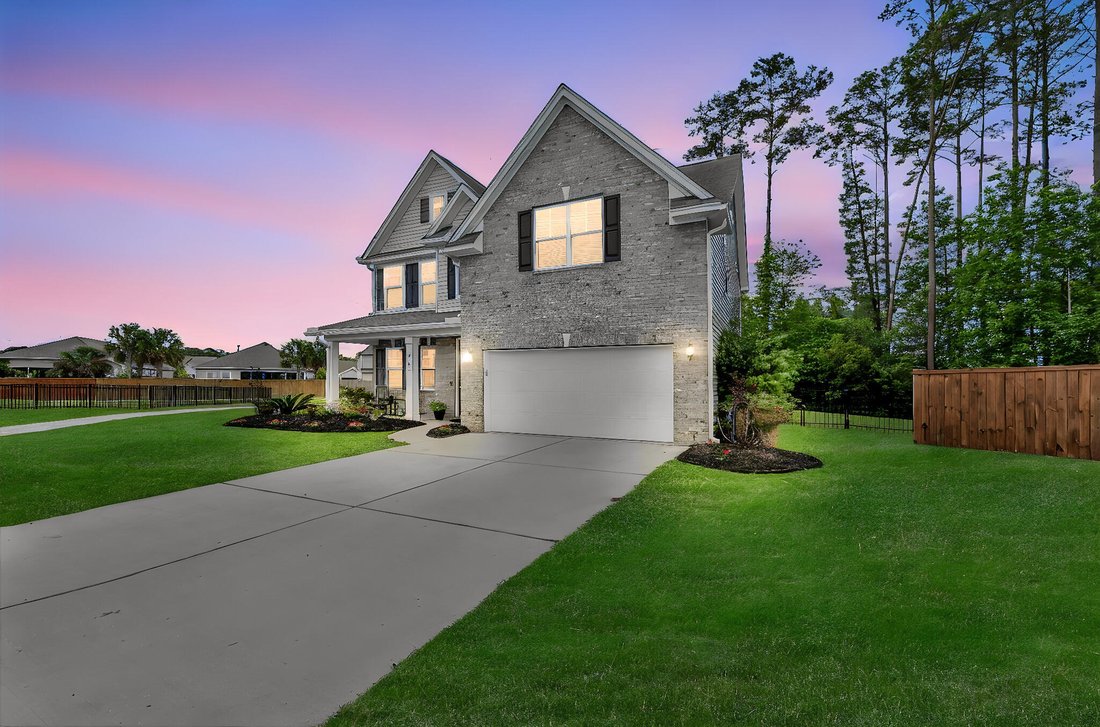
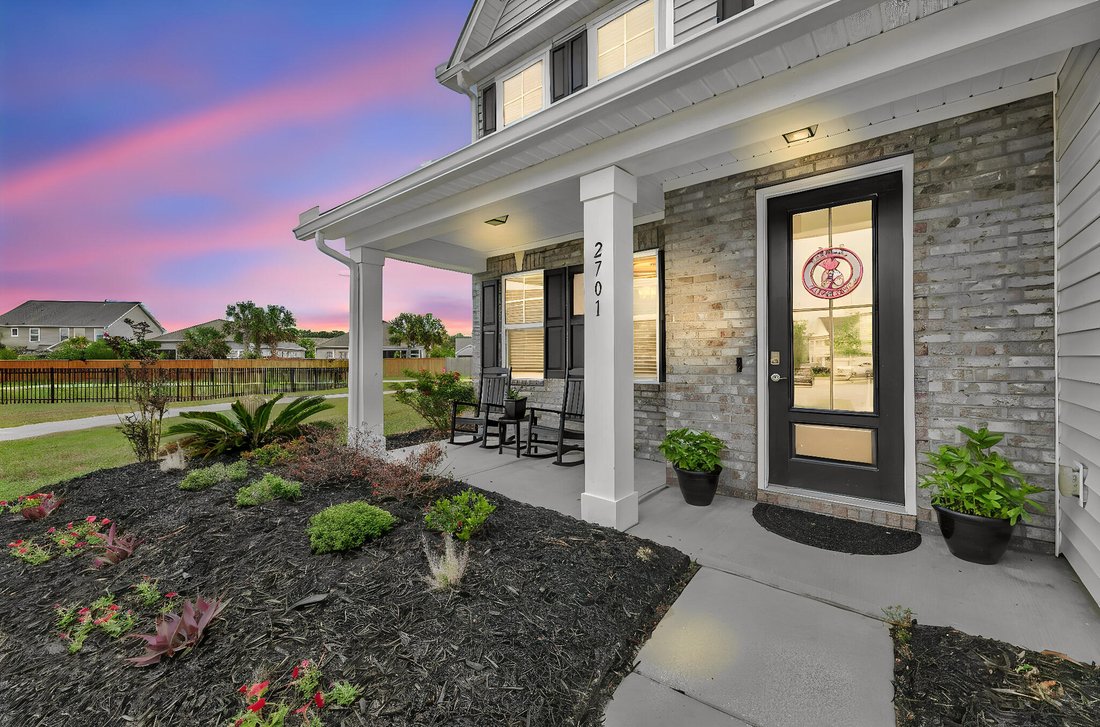
Step outside to a screened porch with glimpses of a pond and a fully fenced backyard or relax on the front porch overlooking the Palm tree lined culdesac -- the perfect setup for easy Lowcountry living. The two-car garage includes two storage lofts. Other upgrades include natural gas, Kevlar hurricane shades, fenced in yard, attic storage,
Beyond the neighborhood, Charleston Aqua Park and Watersports Center at Trophy Lakes is less than 5 minutes away. The center is a recreational thrill for all ages providing water skiing with racing and jumps, wake boarding, disc golf and an Aqua Park. John P. Limehouse Boat Landing, Johns Island County Park, and the iconic Angel Oak Tree are all a short drive. Local dining favorites include The Royal Tern, Wild Olive, Lost Isle, Low Tide Brewing, La Taqueria El Molino, and High Steaks Butcher Shop and Brand New Lowes Foods.
A main-floor bedroom with a full bath and closet offers flexibility for guests, a home office, or multi-generational living. The under-stair closet adds the kind of storage rarely found in newer construction.
Upstairs, the primary suite is generously sized with a trey ceiling, a walk-in closet, and a private bath featuring dual vanities, a soaking tub, and a separate shower. Two additional well-proportioned bedrooms share a full hall bath, and a large bonus room nearly 20 by 20 feet provides space for a playroom, media room, home gym or fifth bedroom. A dedicated laundry room and generous closets throughout round out the upper level.
Step outside to a screened porch with glimpses of a pond and a fully fenced backyard or relax on the front porch overlooking the Palm tree lined culdesac -- the perfect setup for easy Lowcountry living. The two-car garage includes two storage lofts. Other upgrades include natural gas, Kevlar hurricane shades, fenced in yard, attic storage,
Beyond the neighborhood, Charleston Aqua Park and Watersports Center at Trophy Lakes is less than 5 minutes away. The center is a recreational thrill for all ages providing water skiing with racing and jumps, wake boarding, disc golf and an Aqua Park. John P. Limehouse Boat Landing, Johns Island County Park, and the iconic Angel Oak Tree are all a short drive. Local dining favorites include The Royal Tern, Wild Olive, Lost Isle, Low Tide Brewing, La Taqueria El Molino, and High Steaks Butcher Shop and Brand New Lowes Foods.
-
Property type
House
-
Year built
2019
-
Price/sqft
$233
Features
- Fireplace
- Pool
- Walk In Closet
- Garage
- Water View
- Garden
- Outdoor Living Space
- High Ceiling
- Gas Stovetop
Features
Lot
- Water View
Indoor
- High Ceiling
- Fireplace
- Kitchen island
- Gas Stovetop
- Bar
- Laundry Room
- Stone Countertops
- Walk In Closet
Outdoor
- Pool
- Garage
- Outdoor Living Space
- Garden
Explore the Area
2701 Sunrose Lane, Johns Island, SC 29455, South Carolina, United States
View on Google Maps
Price per sqft
Low
High
Joined 3 years ago
You have inquired about this property
The agent will contact you soon by
Listed by
3
Listings
2023
Joined
Book home tour with Kimberly Lease
Choose a date and whether you'd like a virtual or in-person tour with the agent.
Preferred date
Tour type

CENTURY 21 Properties Plus
1036 Lansing Drive Suite 100, 29464, Mount Pleasant, South Carolina, United States
View agency profile
Last updated
July 30
First listed
Jul 30
Listing reference
F859FE09-D4EA-4E18-99B2-9F136180015D
Similar Properties Nearby
New Listings in Johns Island




Explore More Homes for Sale
Johns Island, SC, United States property types
Johns Island, SC, United States popular searches
Related Guides & Stories
Trusted by the World's Leading Brokers
The agents behind the world's most exceptional properties list with JamesEdition.
- Listings from Sotheby's, Christie's, BARNES, and Engel & Völkers
- Every listing reviewed before it goes live
- Connect directly with verified listing agents
By continuing you agree to our Terms and Privacy Policy.
brokerages we
partnered with
partnered with