$630,000

Single Family Residence In Johns Creek

  • 5 Beds
  • 3 Baths
  • 3,298 Sqft
  • 12,851 Sqft lot
  • Updated: September 18
  • Source:
    Georgia MLS  MLS#10844975

About the Property

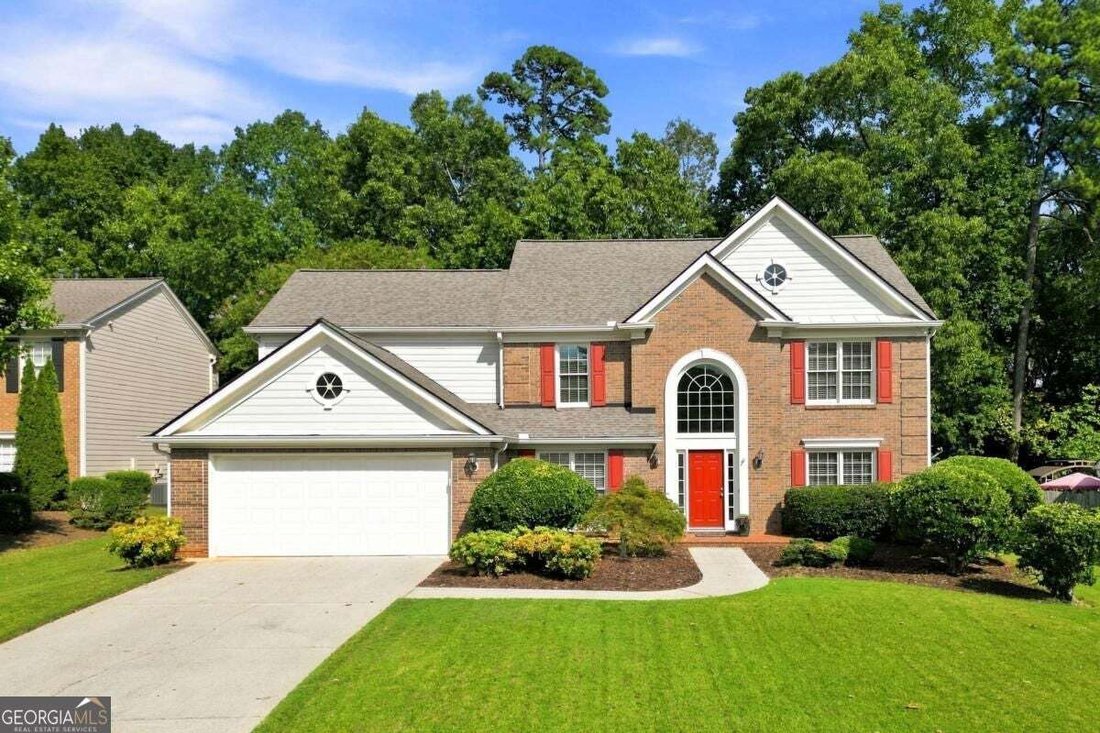
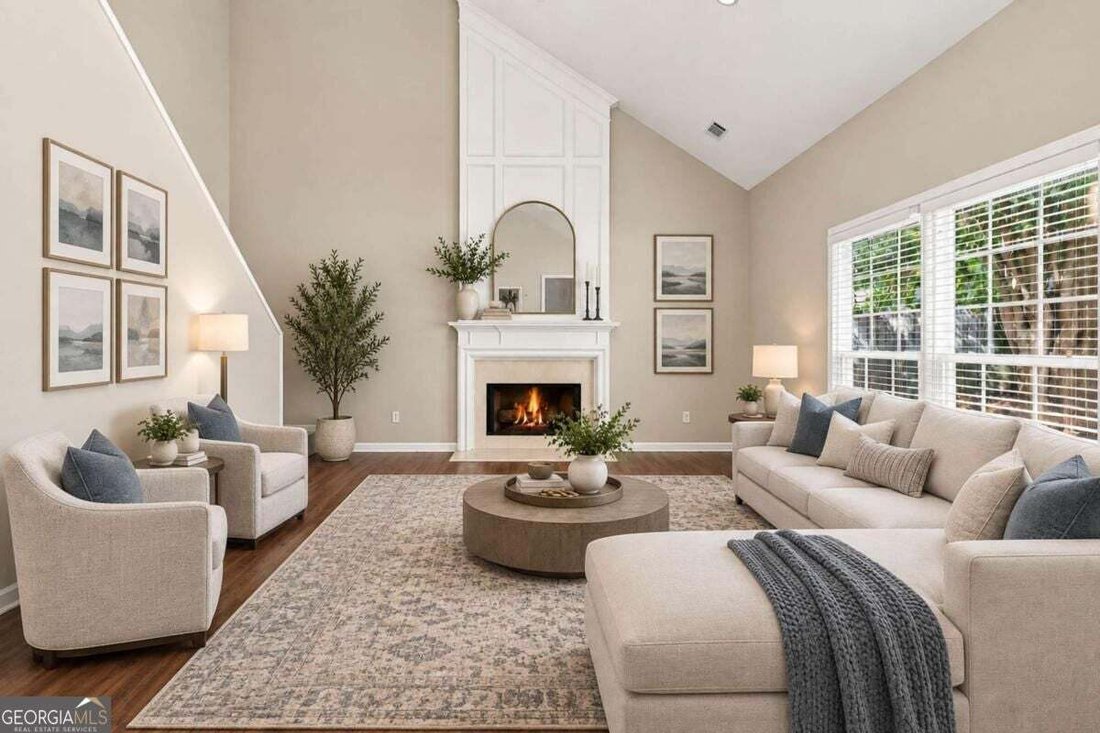
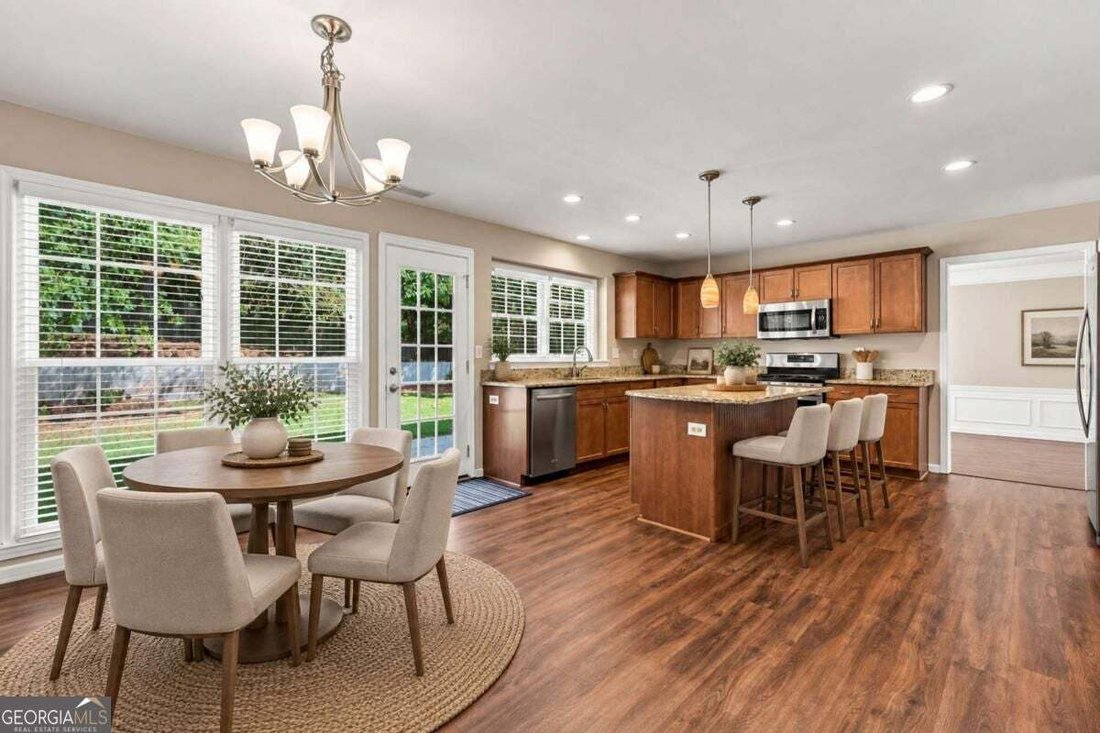
Welcome to this beautifully maintained 5-bedroom, 2 1/2-bath home in the desirable Silver Ridge subdivision, offering a spacious and inviting floor plan designed for both everyday living and entertaining. A spacious two-story foyer welcomes you inside, leading to an impressive two-story living room filled with natural light. The home also features a separate dining room, a private office or 5th be
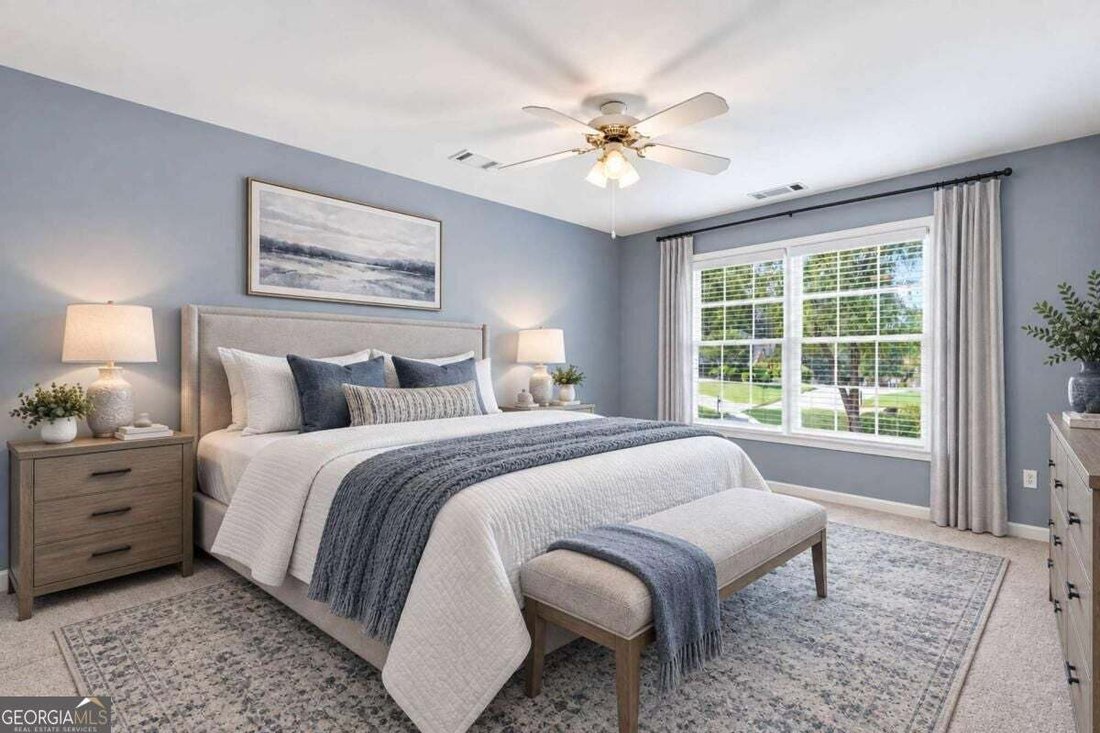
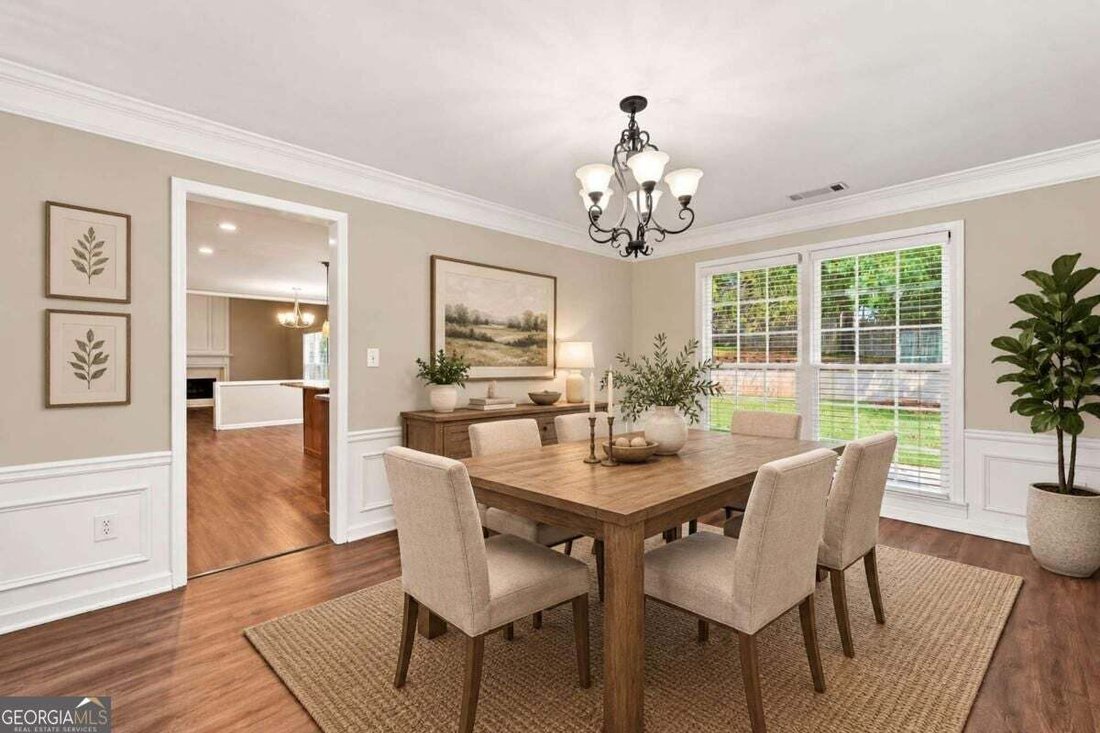
Welcome to this beautifully maintained 5-bedroom, 2 1/2-bath home in the desirable Silver Ridge subdivision, offering a spacious and inviting floor plan designed for both everyday living and entertaining. A spacious two-story foyer welcomes you inside, leading to an impressive two-story living room filled with natural light. The home also features a separate dining room, a private office or 5th bedroom on the main level, and a comfortable sitting room, providing plenty of flexible living space. At the heart of the home is the expansive kitchen, featuring an abundance of cabinetry, generous counter space, and a large center island. The kitchen opens seamlessly to the living room, creating a wonderful gathering space for family and guests while maintaining an open and airy feel. Convenient kitchen-level entry from the garage makes bringing in groceries and managing everyday routines especially easy. Upstairs, the spacious primary suite offers a relaxing retreat with a beautifully appointed bathroom featuring a double vanity, separate shower, and whirlpool tub. Three additional bedrooms provide plenty of space for family or guests. Outside, enjoy the beautifully landscaped yard and level backyard, perfect for entertaining, relaxing, or creating your own outdoor retreat. The home also features new HVAC systems and a newer roof, offering valuable updates for added comfort and peace of mind. Silver Ridge offers wonderful neighborhood amenities including a swimming pool, tennis courts, and playground, all while being conveniently located near shopping, dining, parks, and everyday conveniences. The home is also served by highly regarded Abbots Hill Elementary, Taylor Road Middle, and Chattahoochee High School. This is a wonderful opportunity to enjoy a spacious, beautifully maintained home with thoughtful updates, exceptional neighborhood amenities, and a location that makes everyday living convenient.
  • Property type

    House

  • Year built

    1991

  • Price/sqft

    $191

Features

  • Garage
  • Walk In Closet
  • Garden
  • Pool
  • Playground
  • Tennis Court
  • Office
  • High Ceiling
  • Laundry Room
Features

Indoor

  • High Ceiling
  • Office
  • Kitchen island
  • Bar
  • Laundry Room
  • Walk In Closet

Outdoor

  • Pool
  • Garage
  • Playground
  • Tennis Court
  • Garden

Explore the Area

1105 Olivine DR, Alpharetta, Georgia, United States View on Google Maps
Price per sqft
Low
High

View 579 more listings in Alpharetta

Dwelli - Newnan

Joined 12 months ago
Your message
You have inquired about this property

The agent will contact you soon by

Listed by

Dwelli - Newnan
Georgia, United States
View agency profile
53
Listings
2025
Joined

Book home tour with the agent

Choose a date and whether you'd like a virtual or in-person tour with the agent.

In-person tour
Preferred date
Tour type
Dwelli - Newnan
Newnan, Georgia, United States
View agency profile
Last updated
September 18
First listed
Sep 12
Listing reference
10844975
Listing status
Active under contract
Call

Start phone call with:

Hello, I’m calling for the property with the reference 10844975, which I discovered on JamesEdition.

After the call, we'll provide your contacts to the agent for easy communication.

brokerages we
partnered with