Single Family Residence In Johns Creek
- 5 Beds
- 5 Baths
- 4,077 Sqft
- 8,277 Sqft lot
- Updated: July 14
- Source: First Multiple Listing Service (FMLS) MLS#7792349
About the Property
WELCOME TO BELLWYN THE NEWEST GATED NEW HOME COMMUNITY IN JOHNS CREEK, WITH DIRECT ACCESS TO WEBB BRIDGE PARK YOU WILL WALK RIGHT INTO A 109 ACRE PARK WITH WALKING TRAILS, SPORTS FIELDS, TENNIS/PICKELBALL COURTS AND ENDLESS OUTDOOR ENJOYMENT ACROSS THE STRE
WELCOME TO BELLWYN THE NEWEST GATED NEW HOME COMMUNITY IN JOHNS CREEK, WITH DIRECT ACCESS TO WEBB BRIDGE PARK YOU WILL WALK RIGHT INTO A 109 ACRE PARK WITH WALKING TRAILS, SPORTS FIELDS, TENNIS/PICKELBALL COURTS AND ENDLESS OUTDOOR ENJOYMENT ACROSS THE STREET FROM THE ENTRANCE TO THE COMMUNITY.
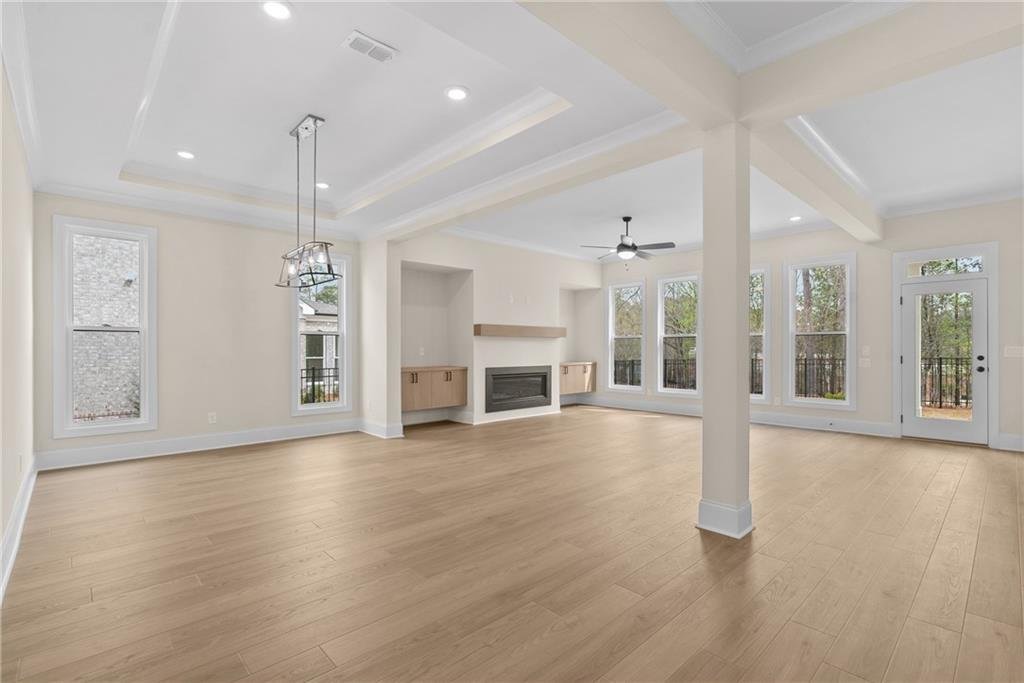
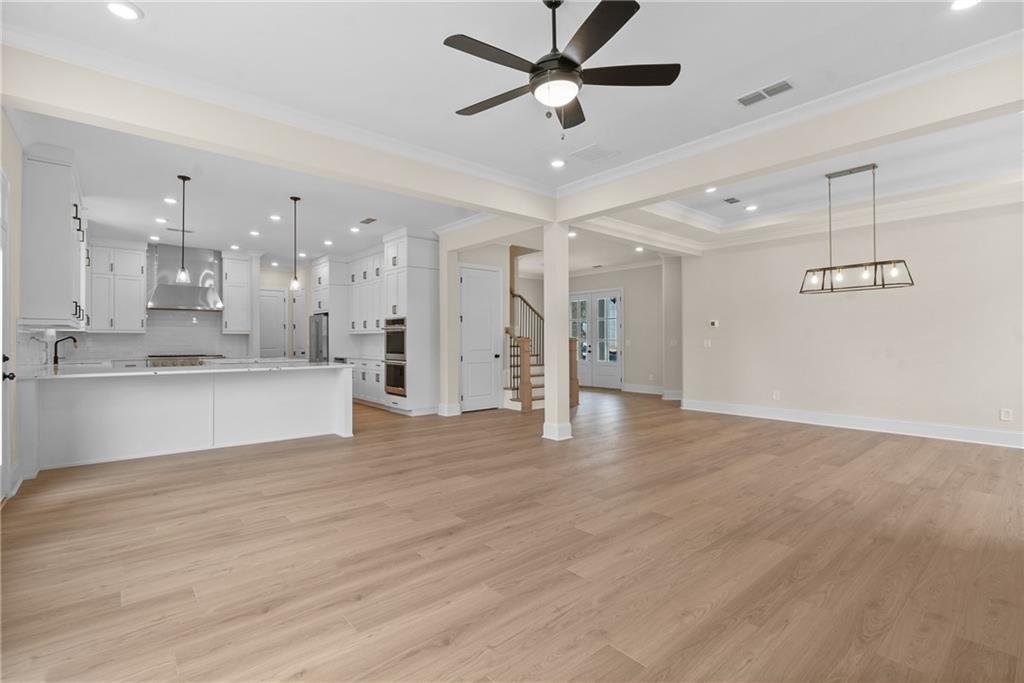
From the moment you step inside through your double door entry, you’re welcomed by an open and inviting floorplan anchored by a main-level guest suite complete with a private ensuite bath—ideal for accommodating visitors or creating a comfortable multigenerational living option.
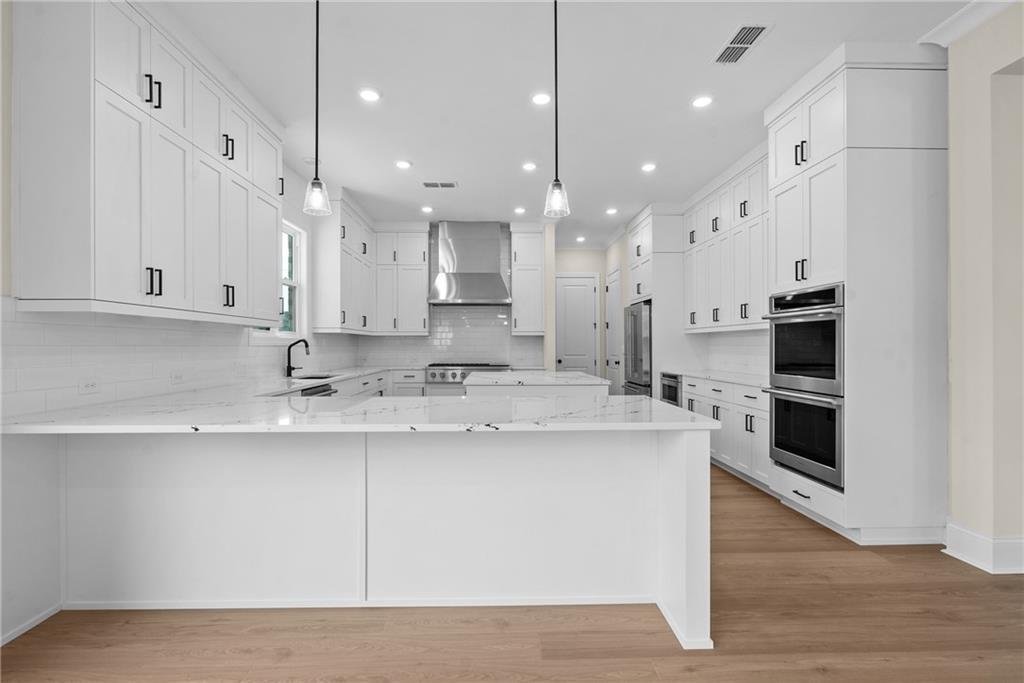
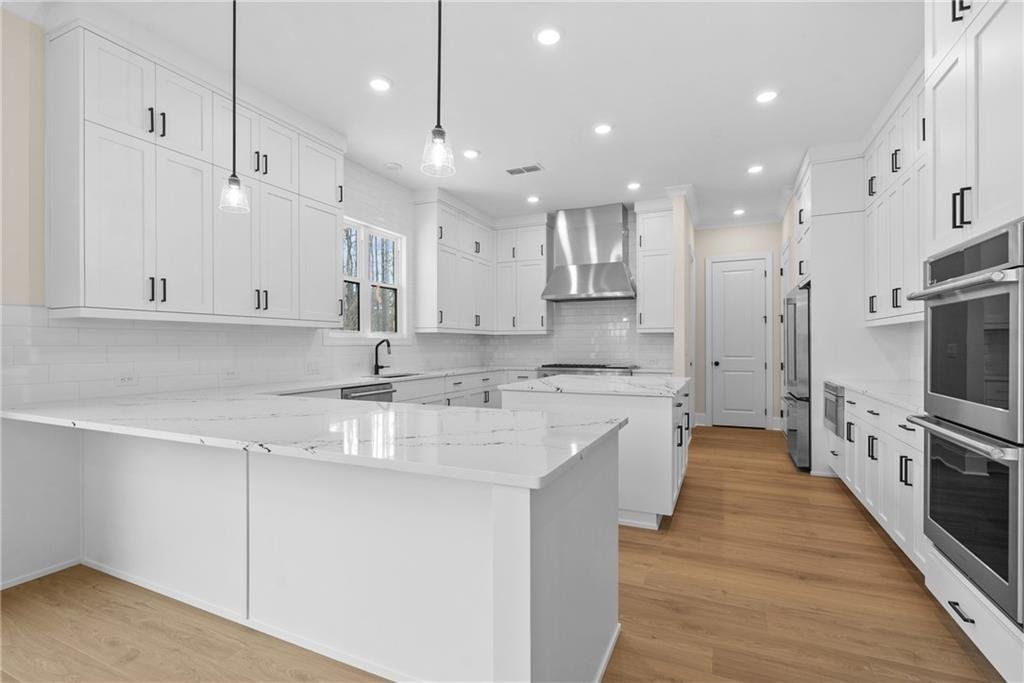
At the heart of the home lies a truly exceptional kitchen, crafted for both everyday living and grand entertaining. This chef-inspired space boasts an abundance of cabinetry—more than you could ever fill—paired with expansive countertops that provide endless room for meal prep, serving, and gathering. Whether hosting a holiday dinner or a casual weekend brunch, this kitchen delivers both style and practicality. Completing the space is an extraordinary walk-in pantry that feels like a luxury in itself—offering incredible storage and organization that will impress even the most seasoned home chef.
Upstairs, you’ll find a thoughtfully designed second floor featuring four spacious and private bedrooms along with three full baths, ensuring comfort and convenience for everyone. A large bonus room provides the perfect flex space for a media room, playroom, or home gym, while the upstairs laundry room adds ease and efficiency to everyday routines.
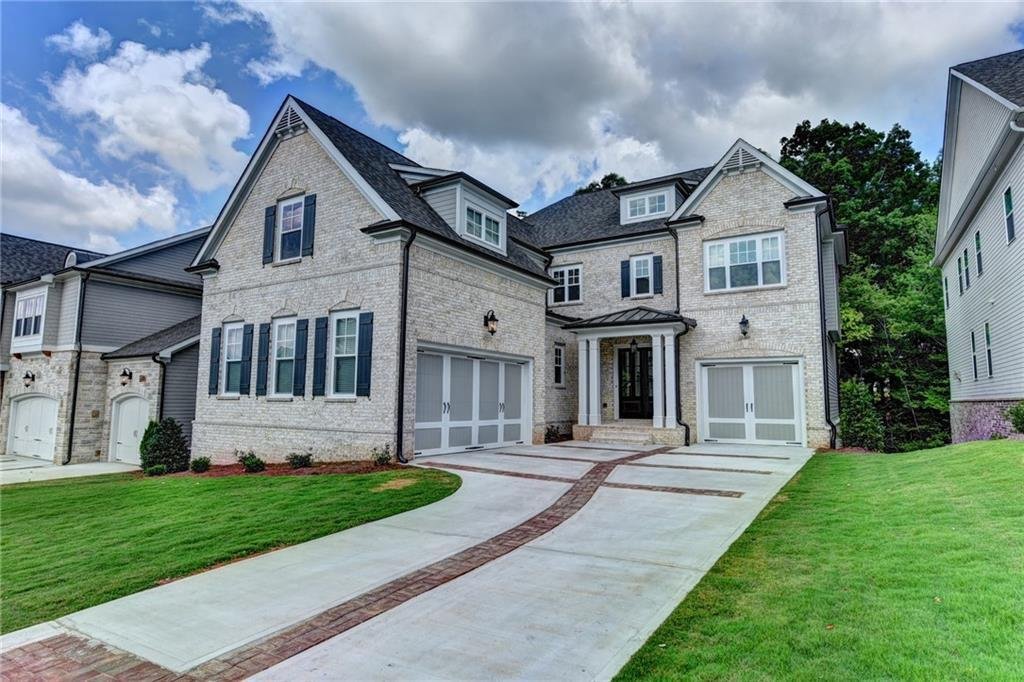
Outside, the home continues to impress with its timeless four-sides brick exterior, offering both durability and striking curb appeal. A three-car garage provides ample space for vehicles and storage, while the fenced-in backyard creates a private outdoor retreat—perfect for entertaining, pets, or relaxing evenings at home [The Hamilton]
-
Property type
House
-
Year built
2026
-
Price/sqft
$377
Features
- Garage
- Walk In Closet
- Garden
- Gated Community
- New Builds
- Privacy
- Laundry Room
- Kitchen island
Explore the Area
The agent will contact you soon by
Listed by
Book home tour with the agent
Choose a date and whether you'd like a virtual or in-person tour with the agent.
Listings on this website come from the FMLS IDX Compilation and may be held by brokerage firms other than the owner of this website. The listing brokerage is identified in any listing details. Information is deemed reliable but is not guaranteed. If you believe any FMLS listing contains material that infringes your copyrighted work, please https://www.fmls.com/dmca to review our DMCA policy and learn how to submit a takedown request. © 2026 FMLS.
Similar Properties Nearby
New Listings in Alpharetta



Explore More Homes for Sale
Alpharetta, GA, United States property types
Alpharetta, GA, United States popular searches
- Properties with Garage in Alpharetta, GA, United States
- Properties with Pool in Alpharetta, GA, United States
- Properties with Fitness Center / Gym in Alpharetta, GA, United States
- Renovated properties in Alpharetta, GA, United States
- Gated Community properties in Alpharetta, GA, United States
- Water View properties in Alpharetta, GA, United States
- Modern properties in Alpharetta, GA, United States
- Properties with Elevator in Alpharetta, GA, United States
- New Builds properties in Alpharetta, GA, United States
- Lake View properties in Alpharetta, GA, United States
- Properties with Library in Alpharetta, GA, United States
- Waterfront properties in Alpharetta, GA, United States
- Equestrian properties in Alpharetta, GA, United States
- Investment Property properties in Alpharetta, GA, United States
- Golf View properties in Alpharetta, GA, United States
- City View properties in Alpharetta, GA, United States
- Coastal properties in Alpharetta, GA, United States
- Properties with Steam Room in Alpharetta, GA, United States
- Properties with Vineyard / Winery in Alpharetta, GA, United States
- Properties with Indoor Pool in Alpharetta, GA, United States
- Mountain View properties in Alpharetta, GA, United States
Related Guides & Stories
Trusted by the World's Leading Brokers
The agents behind the world's most exceptional properties list with JamesEdition.
- Listings from Sotheby's, Christie's, BARNES, and Engel & Völkers
- Every listing reviewed before it goes live
- Connect directly with verified listing agents
By continuing you agree to our Terms and Privacy Policy.
partnered with