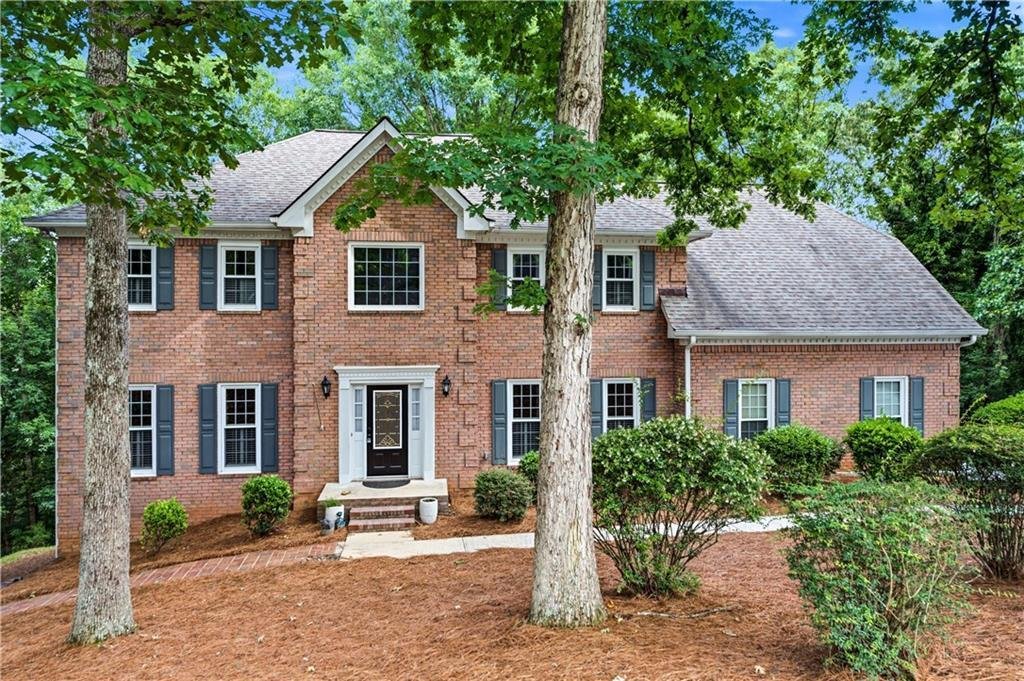
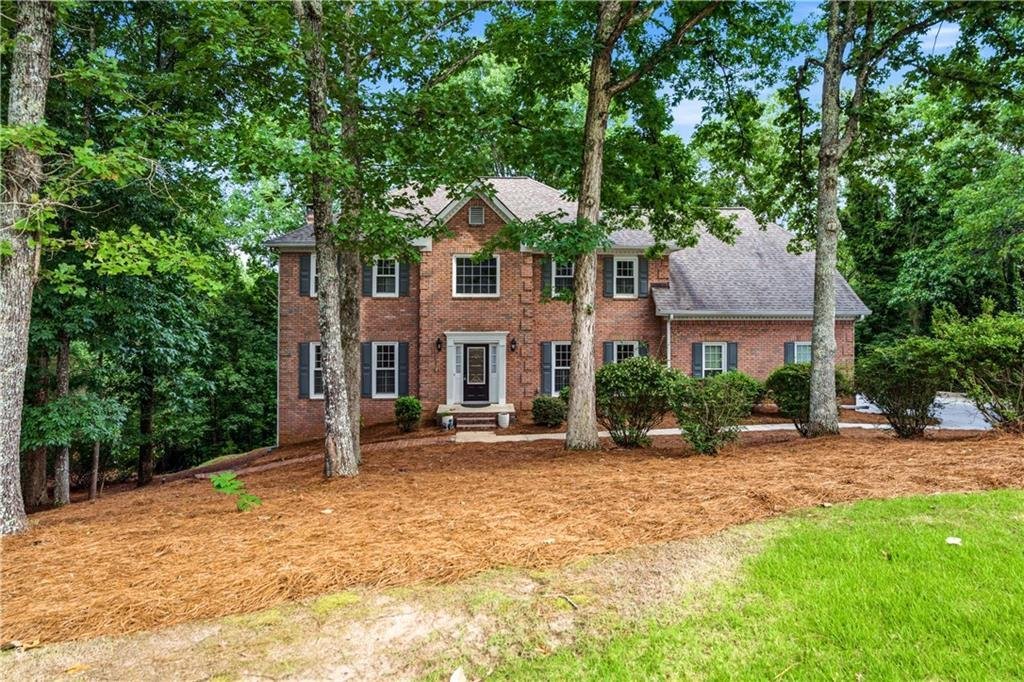
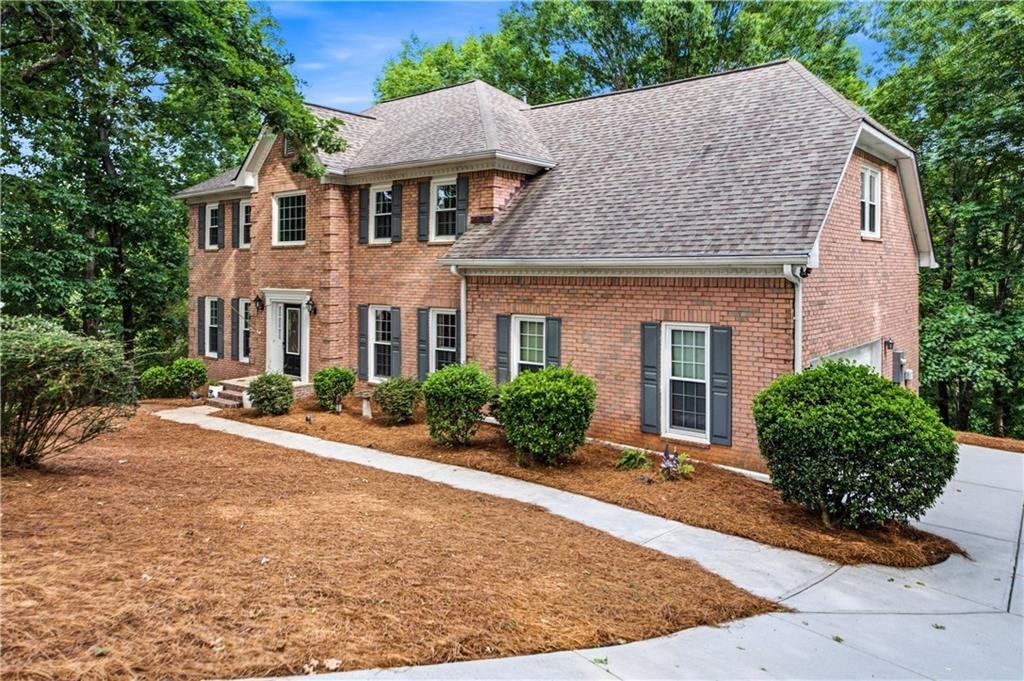
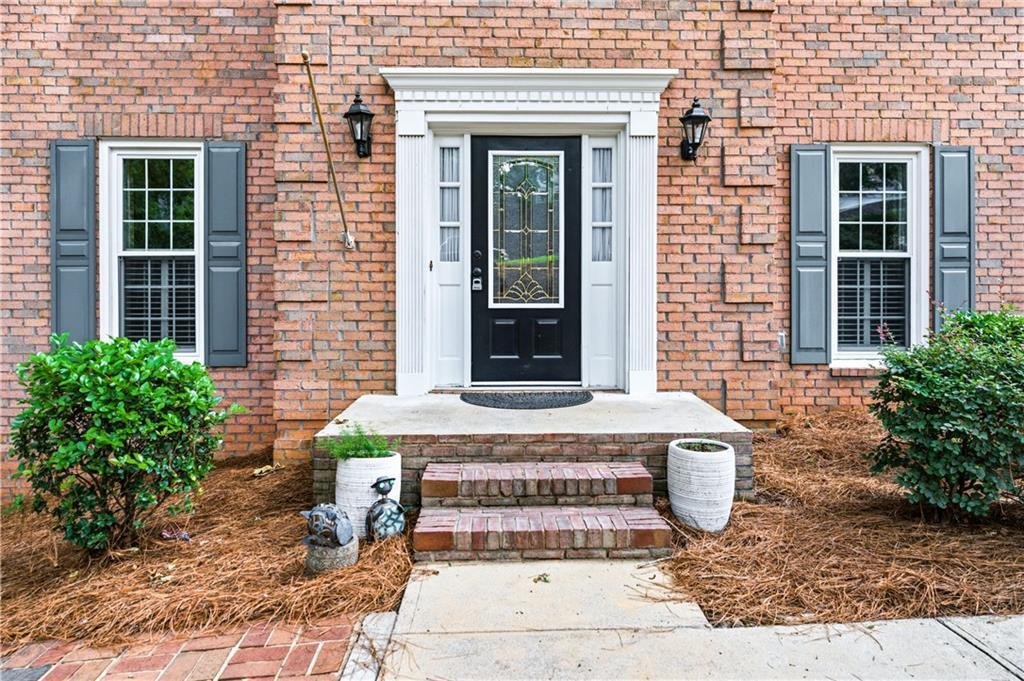
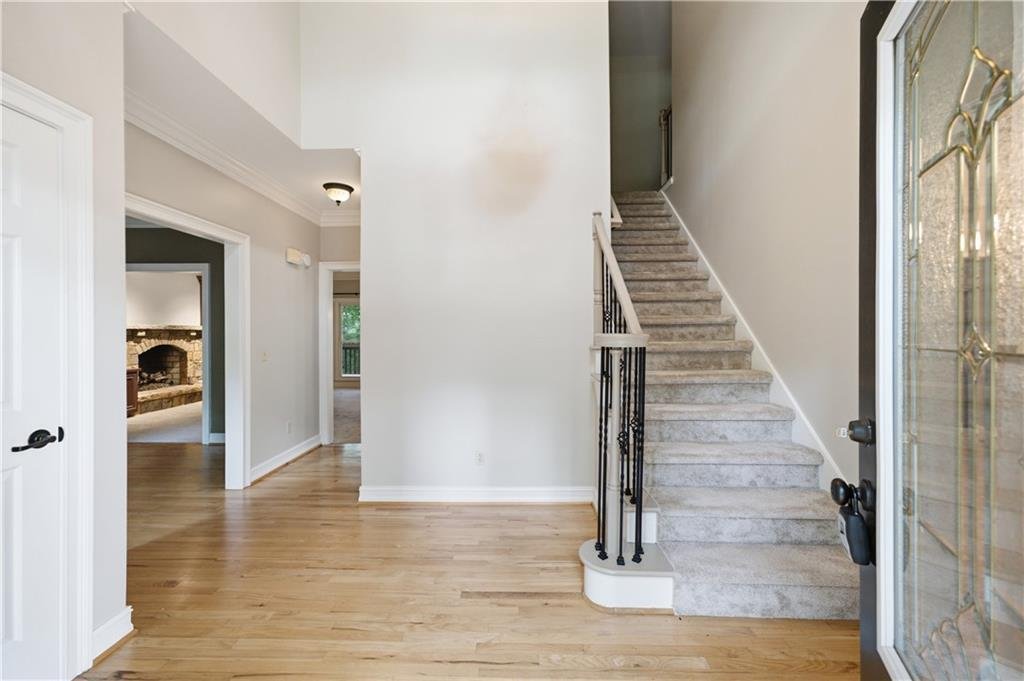
Single Family Residence In Johns Creek
- 4 Beds
- 5 Baths
- 4,522 Sqft
- 34,260 Sqft lot
- Updated: June 30
- Source: First Multiple Listing Service (FMLS) MLS#7788331
About the Property
Featuring 4 spacious bedrooms, 3 full bathrooms, and 2 half bathrooms, this beautifully maintained home offers an ideal floor plan for both everyday living and entertaining. From the mo
Featuring 4 spacious bedrooms, 3 full bathrooms, and 2 half bathrooms, this beautifully maintained home offers an ideal floor plan for both everyday living and entertaining. From the moment you step into the dramatic two-story foyer, you’ll appreciate the quality craftsmanship and attention to detail throughout.
The main level features a formal dining room and an elegant living room that flows seamlessly into the inviting family room, highlighted by a custom stone fireplace, built-in bookshelves, floor-to-ceiling windows, and designer draperies that create a warm and sophisticated atmosphere.
At the heart of the home is a custom-designed gourmet kitchen featuring premium cabinetry, granite countertops, upscale fixtures, twin walk-in pantries, a breakfast bar, and an open dining area. Rich hardwood flooring extends throughout the main level, enhancing the home’s open-concept design.
Step outside to the screened porch and enjoy peaceful, elevated views of the surrounding natural landscape and Johns Creek. Front and rear staircases provide convenient access to the upper level.
The luxurious owner’s suite is truly a private retreat, featuring a spacious walk-in closet and a separate dressing room complete with a center island and custom closet system. The spa-inspired ensuite bath includes dual vanities, a soaking tub, and a separate shower. Three additional generously sized secondary bedrooms complete the upper level. The main and upper-level carpeting have been recently replaced.
The partially finished terrace level offers additional living space with a fireplace and half bath, while the unfinished area provides abundant storage and future expansion opportunities. A two-car garage includes a dedicated storage room for lawn and garden equipment.
Located in an active swim and tennis community, this home offers access to some of the area’s most highly rated schools and is conveniently situated near shopping, dining, and entertainment. Enjoy easy access to Downtown Duluth, Alpharetta, Avalon, Emory Johns Creek Hospital, upscale boutiques, and award-winning restaurants.
Consistently ranked among the safest and most desirable cities in America, Johns Creek offers an exceptional quality of life. Meticulously maintained both aesthetically and mechanically, this move-in-ready home presents a rare opportunity to enjoy luxury living in one of North Atlanta’s premier communities.
-
Property type
House
-
Year built
1990
-
Price/sqft
$176
Features
- Garage
- Walk In Closet
- Garden
- Fireplace
- Gated Community
- Playground
- Tennis Court
- Terrace
- Pool
Lot
- Gated Community
- Privacy
Indoor
- Fireplace
- Kitchen island
- Bar
- Laundry Room
- Basement
- Stone Countertops
- Walk In Closet
Outdoor
- Terrace
- Parking
- Pool
- Garage
- Playground
- Tennis Court
- Garden
Explore the Area
The agent will contact you soon by
Listed by
Book home tour with the agent
Choose a date and whether you'd like a virtual or in-person tour with the agent.
Listings on this website come from the FMLS IDX Compilation and may be held by brokerage firms other than the owner of this website. The listing brokerage is identified in any listing details. Information is deemed reliable but is not guaranteed. If you believe any FMLS listing contains material that infringes your copyrighted work, please https://www.fmls.com/dmca to review our DMCA policy and learn how to submit a takedown request. © 2026 FMLS.
Similar Properties Nearby
New Listings in Alpharetta



Explore More Homes for Sale
Alpharetta, GA, United States property types
Alpharetta, GA, United States popular searches
- Properties with Garage in Alpharetta, GA, United States
- Properties with Pool in Alpharetta, GA, United States
- Properties with Fitness Center / Gym in Alpharetta, GA, United States
- Renovated properties in Alpharetta, GA, United States
- Gated Community properties in Alpharetta, GA, United States
- Water View properties in Alpharetta, GA, United States
- Modern properties in Alpharetta, GA, United States
- Properties with Elevator in Alpharetta, GA, United States
- New Builds properties in Alpharetta, GA, United States
- Lake View properties in Alpharetta, GA, United States
- Properties with Library in Alpharetta, GA, United States
- Waterfront properties in Alpharetta, GA, United States
- Equestrian properties in Alpharetta, GA, United States
- Investment Property properties in Alpharetta, GA, United States
- Golf View properties in Alpharetta, GA, United States
- City View properties in Alpharetta, GA, United States
- Coastal properties in Alpharetta, GA, United States
- Properties with Steam Room in Alpharetta, GA, United States
- Properties with Vineyard / Winery in Alpharetta, GA, United States
- Properties with Indoor Pool in Alpharetta, GA, United States
- Mountain View properties in Alpharetta, GA, United States
Related Guides & Stories
Trusted by the World's Leading Brokers
The agents behind the world's most exceptional properties list with JamesEdition.
- Listings from Sotheby's, Christie's, BARNES, and Engel & Völkers
- Every listing reviewed before it goes live
- Connect directly with verified listing agents
By continuing you agree to our Terms and Privacy Policy.
partnered with