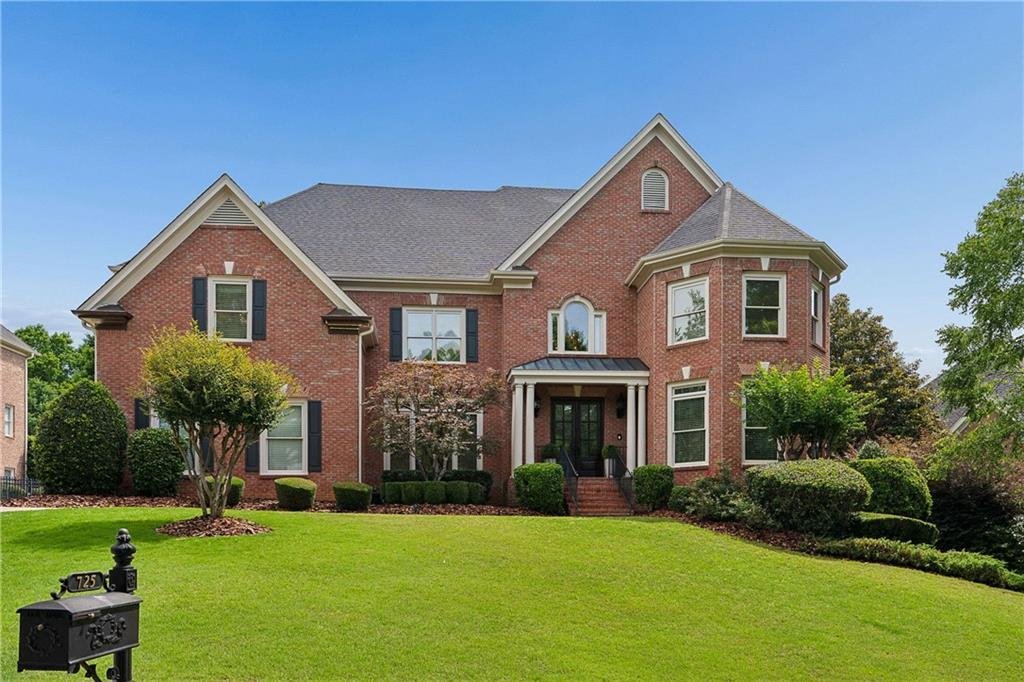
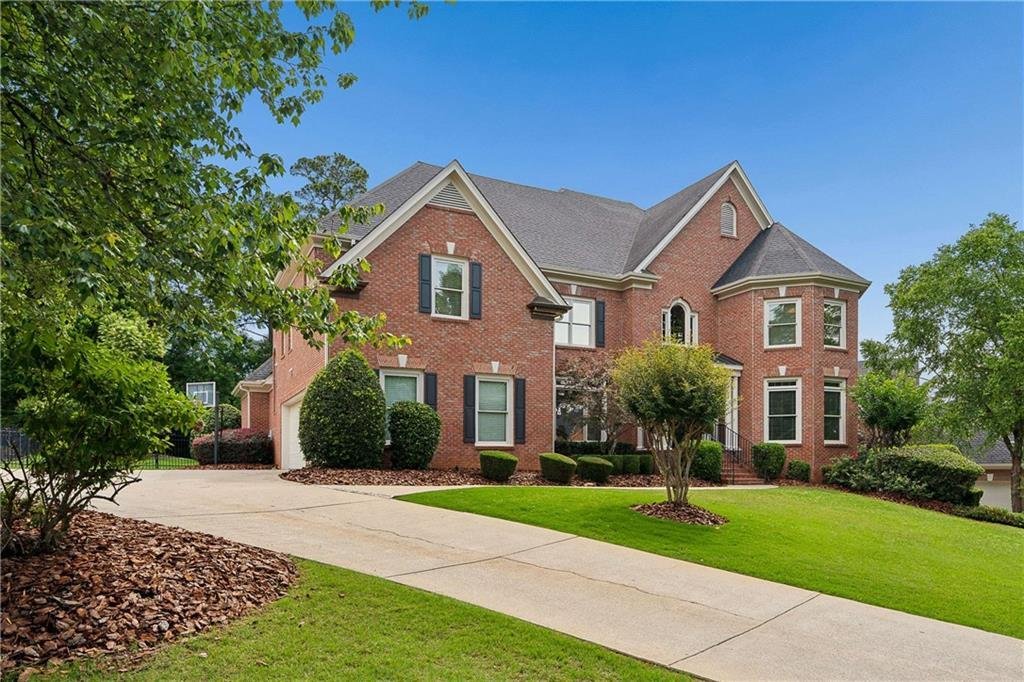
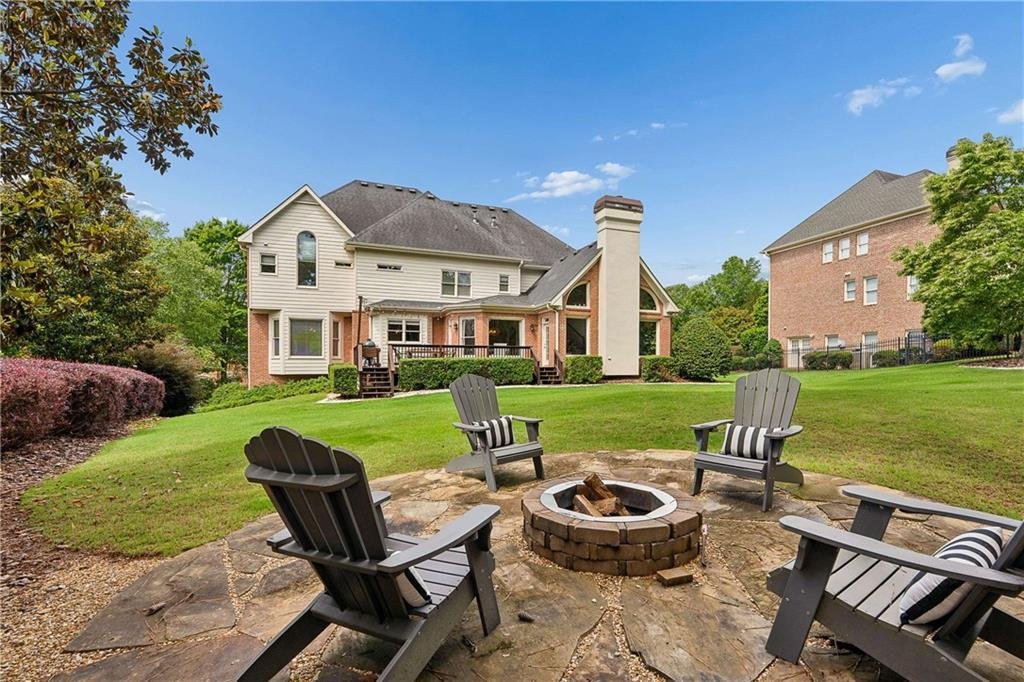
Single Family Residence In Johns Creek
- 5 Beds
- 6 Baths
- 6,411 Sqft
- 20,739 Sqft lot
- Updated: July 16
- Source: First Multiple Listing Service (FMLS) MLS#7770711
About the Property
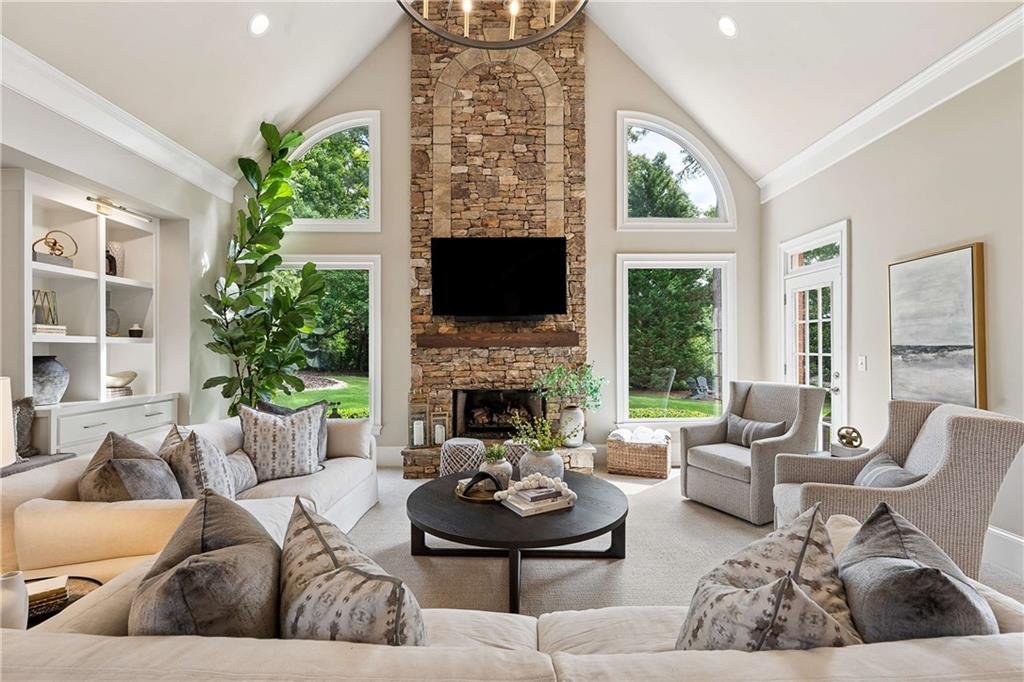
MAIN LEVEL: Enter through gorgeous wood double doors into a 2 story dramatic foyer. Main level includes a bedroom/office with ensuite full bathroom. Formal living room perfect for piano, or convert to a more casual space that leads directly into the Dining Room. Kitchen is the heart of the home with large breakfast bar, granite counters, double stainless ovens, new Bosch dishwasher, gas stove top with 5 burners, walk in pantry and a spacious area for all the family action. Mud room is off of the 3 car garage and makes a perfect landing spot for backpacks or shoes, etc. The ”WOW I love it ”moment is the newly designed oversized 2 story family room with much functional space ,neutral color palette, designer touches. designer lighting, and abundance of natural light to make this warm and cozy and the place everyone wants to be.
UPSTAIRS: Use front staircase or second staircase off of family room to upper level. FOUR spacious bedrooms ALL with private ensuite bathrooms and walk in closets. Large laundry room with sink upstairs. The primary bedroom is spacious with sitting area, full bath, and oversized his/her closet with custom shelving. Upstairs offers a lovely floor plan ,continued designer feel and plenty of space for all!
TERRACE LEVEL: Significantly adds another level of space to live and entertain! The custom bar has it all- beautiful custom cabinetry, wine chiller, refrigerator, ice machine, dishwasher drawer, sink, built in microwave, granite counters. The bar is central to the media room/family room and game room with pool table and custom -in wall - shelving. For the athlete in your family, there is a dedicated room with a professional netted batting cage. This can easily be converted to your desired flex space but this would be cool for a baseball lover. Terrace level offers a full bathroom, a room that is being used as a bedroom, cedar closet, and more room for storage!
The Falls of Autry Mill is a premier community with 5 star amenities including a clubhouse, 12 lighted tennis courts, pickleball, 2 pools, playground, lake view, fitness center, swim team, and an organized social calendar. Schools are Top Rated, Downtown Alpharetta, Downtown Johns Creek, walking trails all close by.
Come visit this timeless, elegant and well designed home that will impress the minute you walk in.
-
Property type
House
-
Year built
1998
-
Price/sqft
$233
Features
- Garage
- Walk In Closet
- Garden
- Pool
- Lake View
- Game Room
- Fire Pit
- Water View
- Fitness Center / Gym
Lot
- Water View
- Lake View
Indoor
- Office
- Kitchen island
- Bar
- Laundry Room
- Game Room
- Walk In Closet
- Fitness Center / Gym
Outdoor
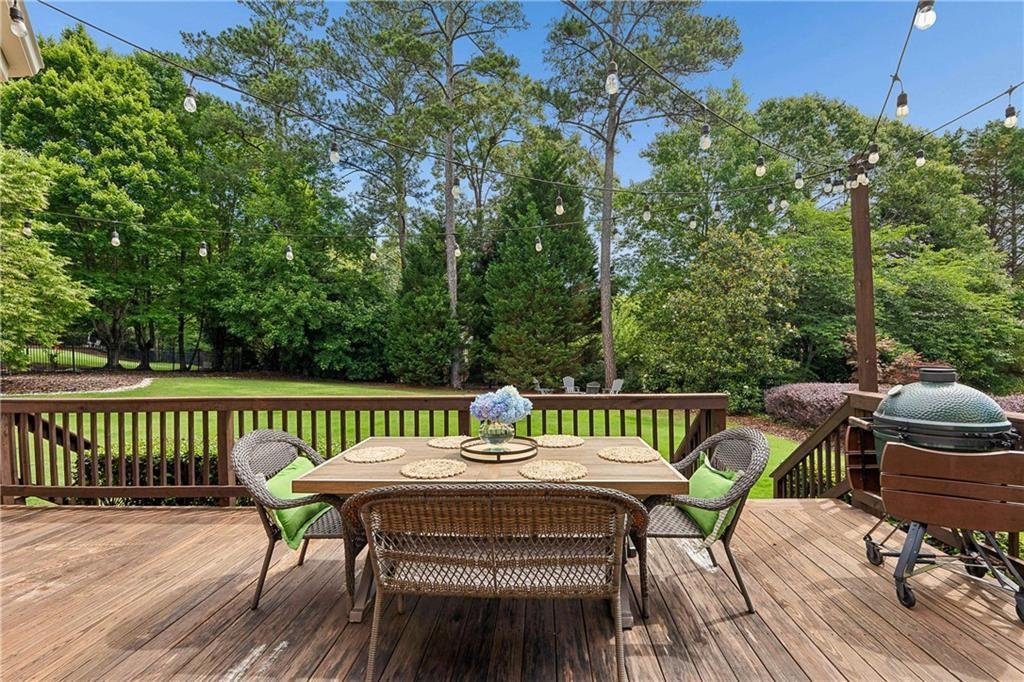
- Terrace
- Fire Pit
- Pool
- Garage
- Playground
- Tennis Court
- Garden
Explore the Area
The agent will contact you soon by
Listed by
Book home tour with the agent
Choose a date and whether you'd like a virtual or in-person tour with the agent.
Listings on this website come from the FMLS IDX Compilation and may be held by brokerage firms other than the owner of this website. The listing brokerage is identified in any listing details. Information is deemed reliable but is not guaranteed. If you believe any FMLS listing contains material that infringes your copyrighted work, please https://www.fmls.com/dmca to review our DMCA policy and learn how to submit a takedown request. © 2026 FMLS.
Similar Properties Nearby
New Listings in Alpharetta


Explore More Homes for Sale
Alpharetta, GA, United States property types
Alpharetta, GA, United States popular searches
- Properties with Garage in Alpharetta, GA, United States
- Properties with Pool in Alpharetta, GA, United States
- Properties with Fitness Center / Gym in Alpharetta, GA, United States
- Renovated properties in Alpharetta, GA, United States
- Gated Community properties in Alpharetta, GA, United States
- Water View properties in Alpharetta, GA, United States
- Modern properties in Alpharetta, GA, United States
- Properties with Elevator in Alpharetta, GA, United States
- New Builds properties in Alpharetta, GA, United States
- Lake View properties in Alpharetta, GA, United States
- Properties with Library in Alpharetta, GA, United States
- Waterfront properties in Alpharetta, GA, United States
- Equestrian properties in Alpharetta, GA, United States
- Investment Property properties in Alpharetta, GA, United States
- Golf View properties in Alpharetta, GA, United States
- City View properties in Alpharetta, GA, United States
- Coastal properties in Alpharetta, GA, United States
- Properties with Steam Room in Alpharetta, GA, United States
- Properties with Vineyard / Winery in Alpharetta, GA, United States
- Properties with Indoor Pool in Alpharetta, GA, United States
- Mountain View properties in Alpharetta, GA, United States
Related Guides & Stories
Trusted by the World's Leading Brokers
The agents behind the world's most exceptional properties list with JamesEdition.
- Listings from Sotheby's, Christie's, BARNES, and Engel & Völkers
- Every listing reviewed before it goes live
- Connect directly with verified listing agents
By continuing you agree to our Terms and Privacy Policy.
partnered with