$750,000
Single Family For Sale In Johns Creek
- 4 Beds
- 4 Baths
- 3,698 Sqft
- 20,212 Sqft lot
- Updated: August 21
- MLS#10789389
About the Property
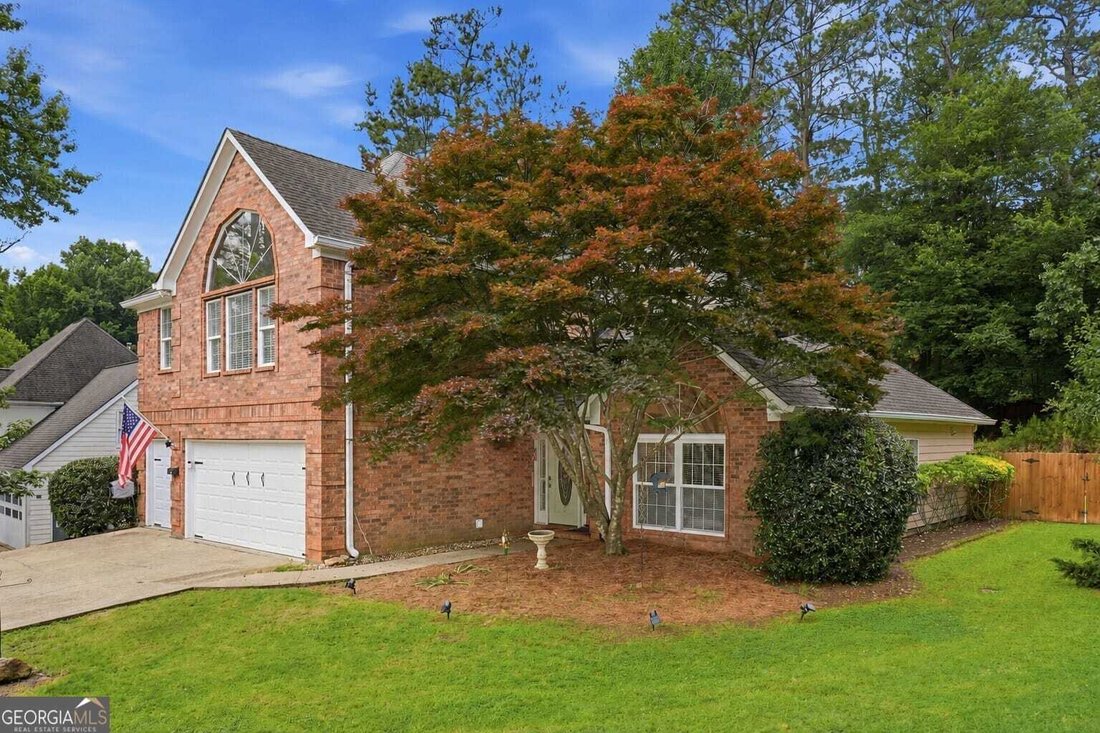
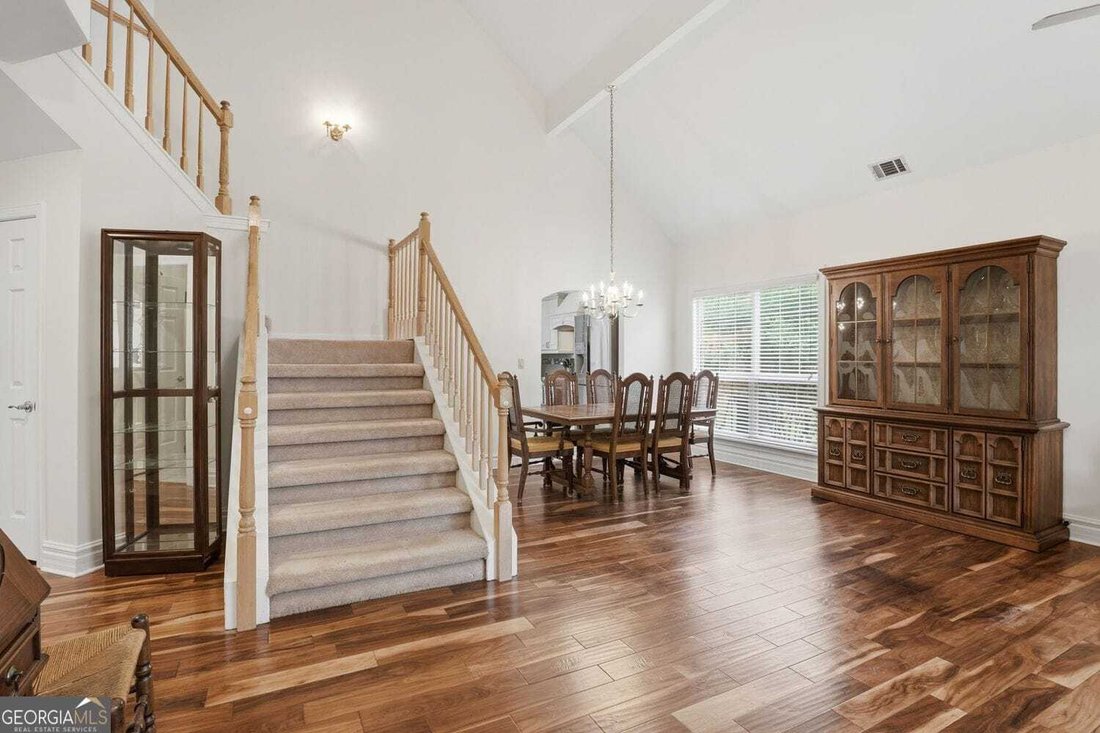
Situated just inside Cameron Forest and off State Bridge Road, this home features the primary suite on the main floor with a fully renovated en suite bath and walk in closet. The open concept floor plan flows from formal sitting room/dining room to the living room and on into the kitchen. The kitchen, center to the home, features high vaulted ceilings with shaded skylights and a recent renovation
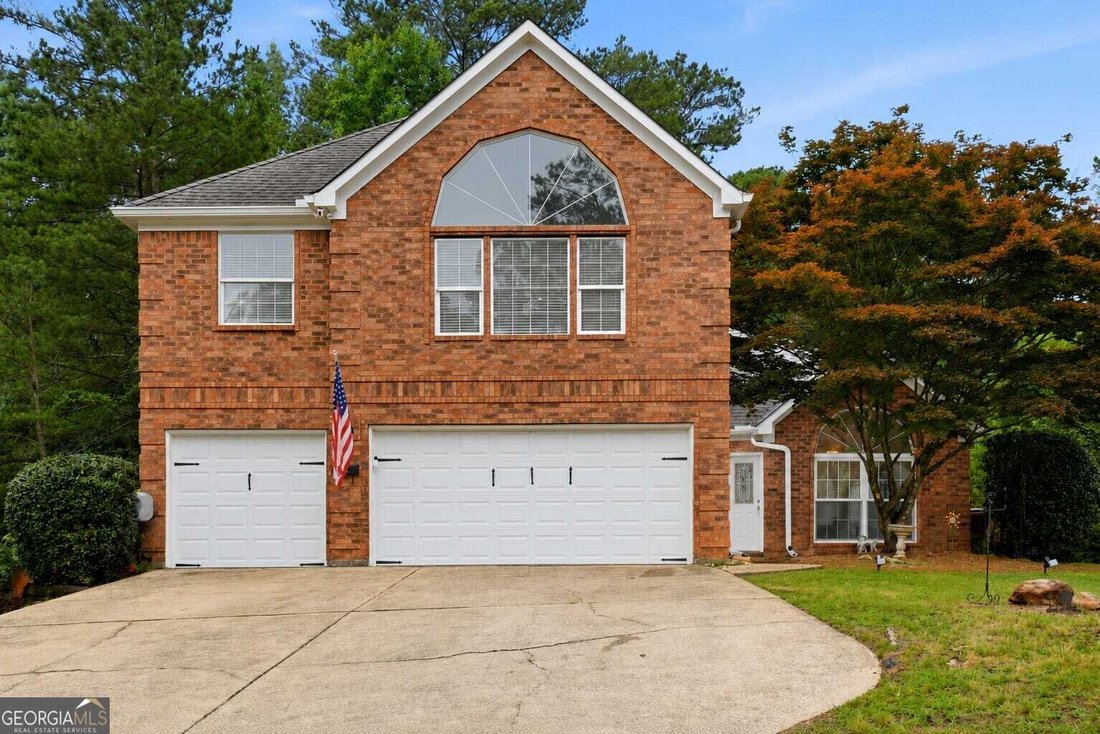
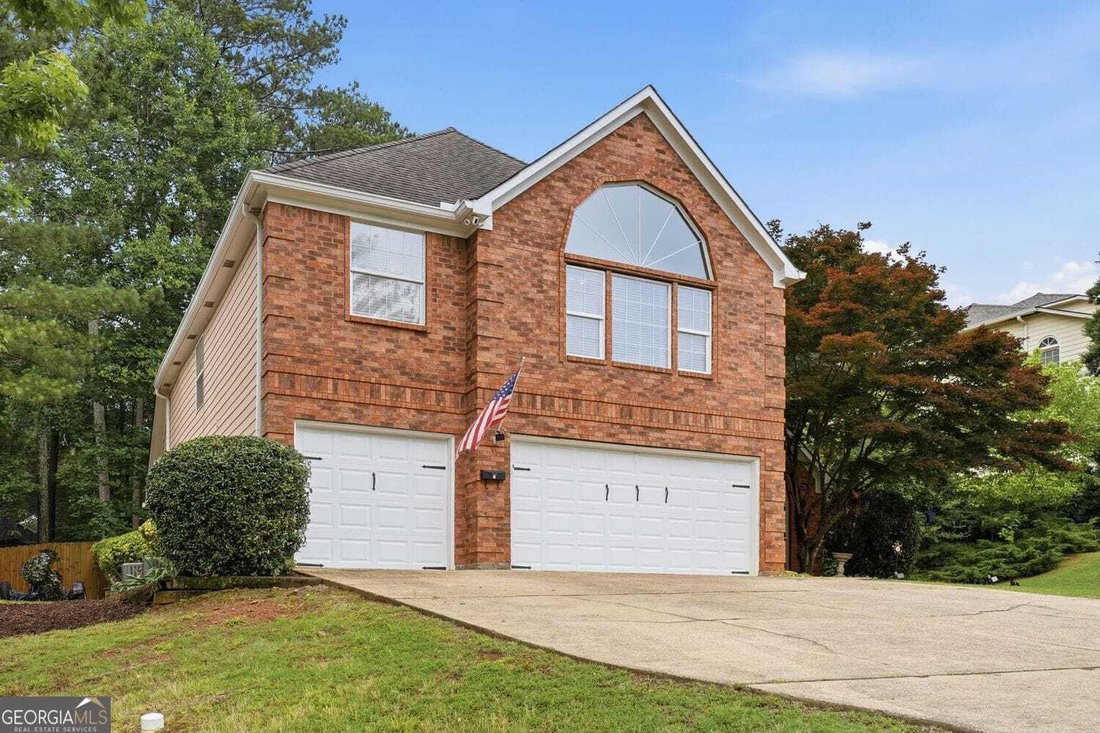
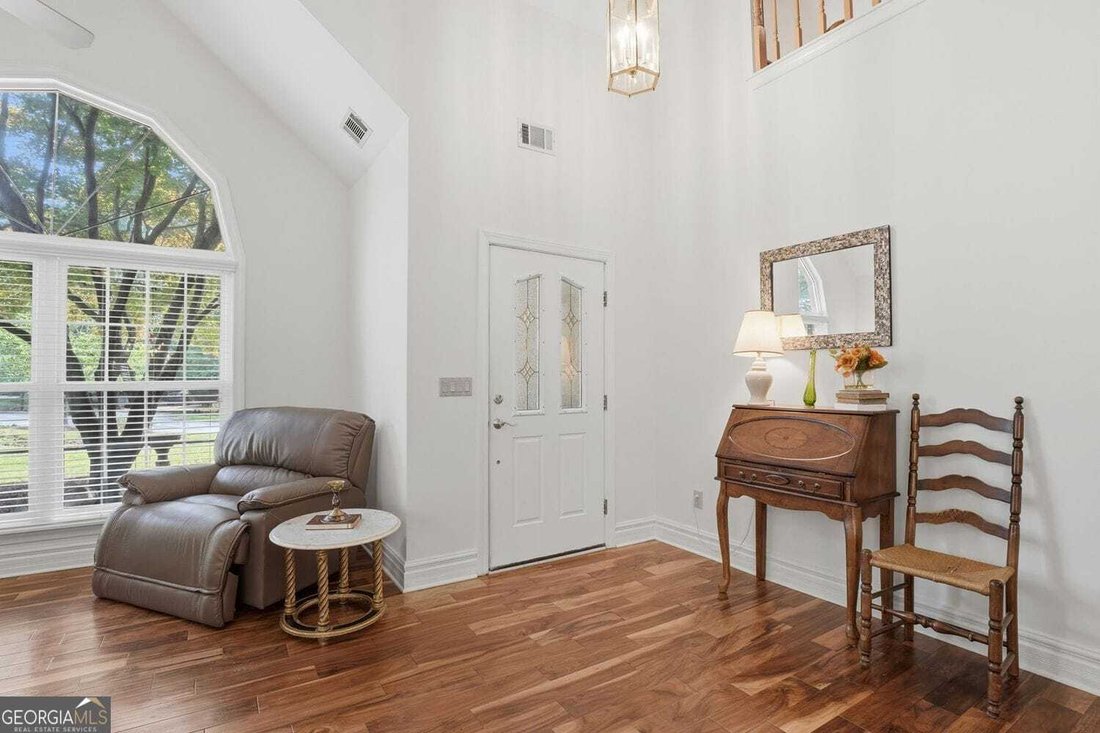
Situated just inside Cameron Forest and off State Bridge Road, this home features the primary suite on the main floor with a fully renovated en suite bath and walk in closet. The open concept floor plan flows from formal sitting room/dining room to the living room and on into the kitchen. The kitchen, center to the home, features high vaulted ceilings with shaded skylights and a recent renovation to add center island and large hood over gas burner stove, and expand both the counter and cabinet space. Upstairs is a generously sized loft area, perfect for hobbies, study space, home office, or just extra room to relax. Three secondary rooms follow just off the loft and are each well-sized with great closet space. Outdoors you’ll find a fenced yard, nearly half an acre, with retaining wall and hardscaped seating area. The best part may be the natural setting of the yard behind the retaining wall; enjoy the mature trees or plan your perfect garden. Unique to this home is the combination of the primary suite on the main floor AND a three car garage, plus the renovated kitchen. Add that schools and shopping and parks are nearby, and this is a win!
-
Property type
House
-
Year built
1989
-
Price/sqft
$202
Features
- Garage
- Walk In Closet
- Garden
- Fireplace
- Fire Pit
- Open Kitchen
- Terrace
- 2D Floor Plan
- Gas Stovetop
Features
Indoor
- High Ceiling
- Office
- Fireplace
- Kitchen island
- Gas Stovetop
- Bar
- Open Kitchen
- Stone Countertops
- Walk In Closet
Outdoor
- Terrace
- Fire Pit
- Garage
- Garden
Explore the Area
5270 Cameron Forest Parkway, Alpharetta, Georgia, United States
View on Google Maps
Price per sqft
Low
High
Joined 1 year ago
You have inquired about this property
The agent will contact you soon by
Listed by
1
Listings
2025
Joined
Book home tour with Melissa Morgan
Choose a date and whether you'd like a virtual or in-person tour with the agent.
Preferred date
Tour type
400 North Office
410 Peachtree Parkway, Suite 108, 30041, Cumming, Georgia, United States
View agency profile
Berkshire Hathaway HomeServices Georgia Properties
Last updated
August 21
First listed
June 19
Listing reference
10789389
Similar Properties Nearby
New Listings in Alpharetta

Explore More Homes for Sale
Alpharetta, GA, United States property types
Alpharetta, GA, United States popular searches
- Properties with Garage in Alpharetta, GA, United States
- Properties with Pool in Alpharetta, GA, United States
- Properties with Fitness Center / Gym in Alpharetta, GA, United States
- Renovated properties in Alpharetta, GA, United States
- Modern properties in Alpharetta, GA, United States
- Gated Community properties in Alpharetta, GA, United States
- Water View properties in Alpharetta, GA, United States
- New Builds properties in Alpharetta, GA, United States
- Properties with Elevator in Alpharetta, GA, United States
- Properties with Library in Alpharetta, GA, United States
- Lake View properties in Alpharetta, GA, United States
- Investment Property properties in Alpharetta, GA, United States
- Waterfront properties in Alpharetta, GA, United States
- Golf View properties in Alpharetta, GA, United States
- Equestrian properties in Alpharetta, GA, United States
- Properties with Steam Room in Alpharetta, GA, United States
- Coastal properties in Alpharetta, GA, United States
- City View properties in Alpharetta, GA, United States
- Duplex properties in Alpharetta, GA, United States
- Mountain View properties in Alpharetta, GA, United States
- Properties with Indoor Pool in Alpharetta, GA, United States
Related Guides & Stories
Trusted by the World's Leading Brokers
The agents behind the world's most exceptional properties list with JamesEdition.
- Listings from Sotheby's, Christie's, BARNES, and Engel & Völkers
- Every listing reviewed before it goes live
- Connect directly with verified listing agents
By continuing you agree to our Terms and Privacy Policy.
brokerages we
partnered with
partnered with