$1,320,000
Single Family Detached Johns Creek
- 6 Beds
- 6 Baths
- 5,163 Sqft
- 9,758 Sqft lot
- Updated: October 2
- MLS#7848047
About the Property
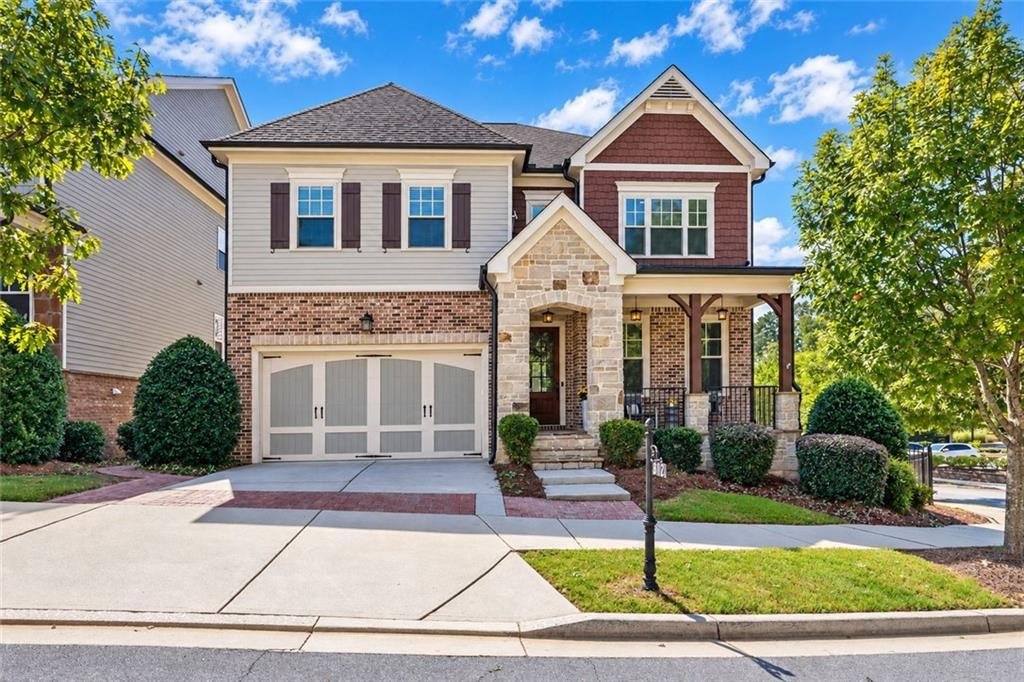
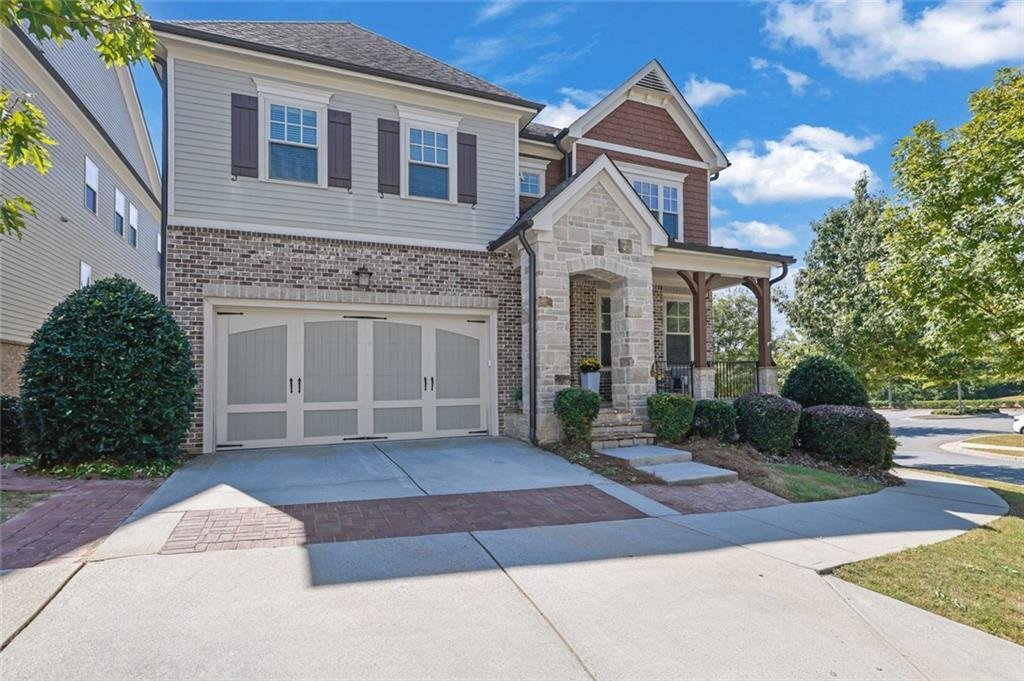
Located within the highly sought-after Bellmoore Park lifestyle community, this exceptional three-sided brick residence offers the perfect blend of elegance, comfort, and everyday convenience. Set on a generous corner homesite, the beautifully upgraded home features refined finishes, an inviting open-concept floor plan, and a private backyard thoughtfully designed for effortless outdoor living. Wi
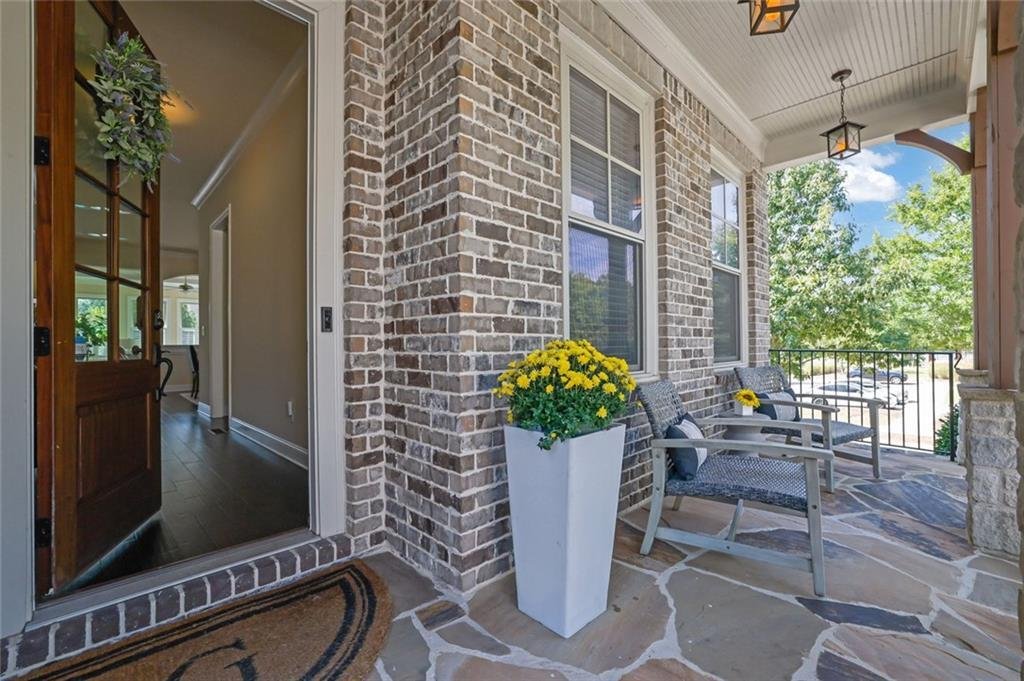
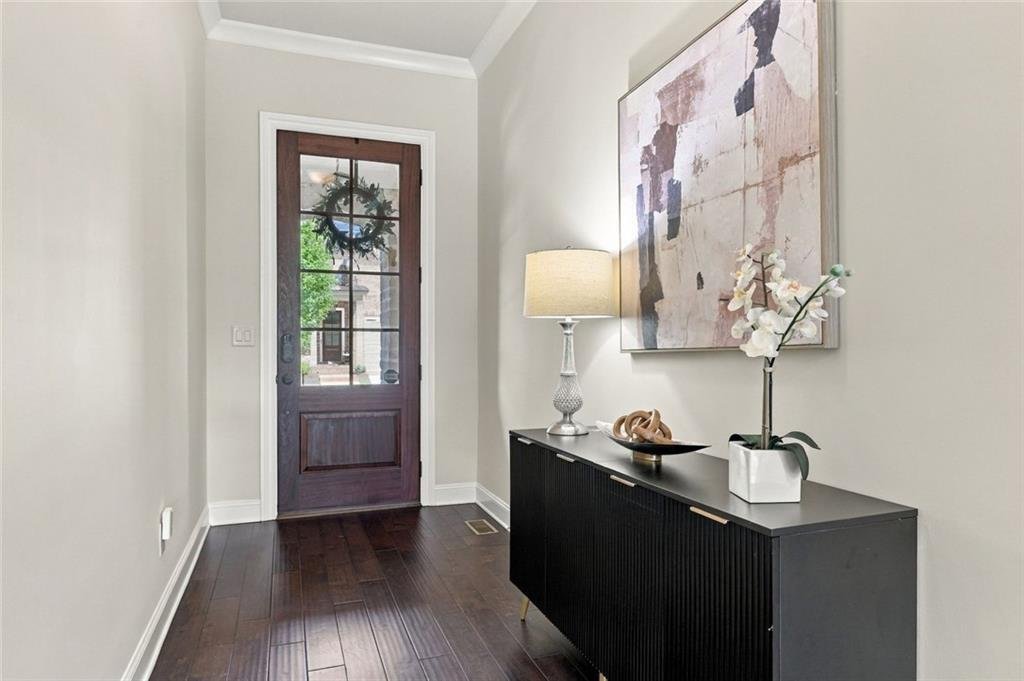
Located within the highly sought-after Bellmoore Park lifestyle community, this exceptional three-sided brick residence offers the perfect blend of elegance, comfort, and everyday convenience. Set on a generous corner homesite, the beautifully upgraded home features refined finishes, an inviting open-concept floor plan, and a private backyard thoughtfully designed for effortless outdoor living. With a 24-hour staffed gated entrance and a location within walking distance of The Medley, this home offers an elevated Johns Creek lifestyle in an exceptional setting. A covered front porch welcomes you into a gracious foyer, where a main-level guest suite with a private full bathroom provides comfort and convenience, complemented by a separate powder
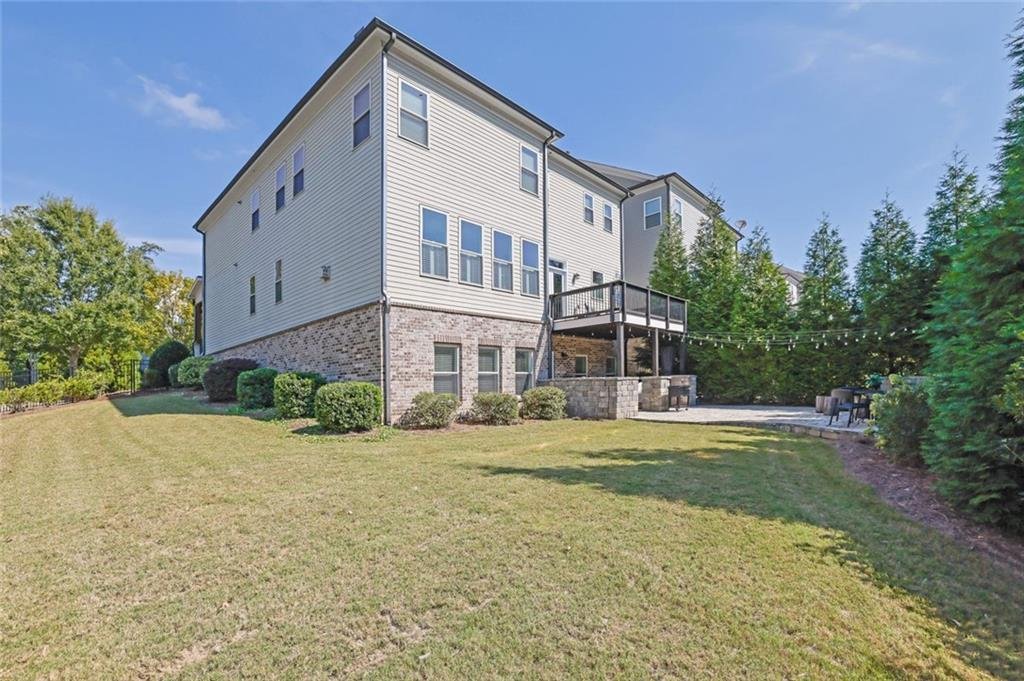
room for guests. Hardwood floors and 10-foot ceilings enhance the open, thoughtfully designed layout, while coffered ceilings and a fireplace create an elegant focal point in the living room. A separate dining area is ideal for entertaining. The chef’s kitchen showcases an oversized island, beautiful cabinetry, and a spacious walk-in pantry, opening seamlessly to a light-filled family room framed by expansive windows. A convenient mudroom connects the kitchen to the two-car garage, complete with a universal EV charging station. Upstairs, the primary suite is oversized and double doors open to a spa-inspired bathroom with separate vanities, a makeup vanity, a freestanding bathtub with, huge shower and large custom split his-and-hers walk-in closets. Three additional spacious bedrooms provide ample closet space with custom built-ins and thoughtfully designed hanging systems. Two bedrooms share a beautifully appointed Jack-and-Jill bath, while the third bedroom enjoys the privacy of its own en-suite bathroom. Conveniently located on the second level, the laundry room adds ease to everyday living. The fully finished basement is designed for entertaining, with a living area, fireplace, dry bar, wine rack, projector, bedroom, and full bath. Outside, a stone patio with a fire pit overlooks a private, green backyard. Residents enjoy resort-style amenities, including a clubhouse, fitness center, tennis and basketball courts, swimming pool, and playground, all alongside top-rated schools.
room for guests. Hardwood floors and 10-foot ceilings enhance the open, thoughtfully designed layout, while coffered ceilings and a fireplace create an elegant focal point in the living room. A separate dining area is ideal for entertaining. The chef’s kitchen showcases an oversized island, beautiful cabinetry, and a spacious walk-in pantry, opening seamlessly to a light-filled family room framed by expansive windows. A convenient mudroom connects the kitchen to the two-car garage, complete with a universal EV charging station. Upstairs, the primary suite is oversized and double doors open to a spa-inspired bathroom with separate vanities, a makeup vanity, a freestanding bathtub with, huge shower and large custom split his-and-hers walk-in closets. Three additional spacious bedrooms provide ample closet space with custom built-ins and thoughtfully designed hanging systems. Two bedrooms share a beautifully appointed Jack-and-Jill bath, while the third bedroom enjoys the privacy of its own en-suite bathroom. Conveniently located on the second level, the laundry room adds ease to everyday living. The fully finished basement is designed for entertaining, with a living area, fireplace, dry bar, wine rack, projector, bedroom, and full bath. Outside, a stone patio with a fire pit overlooks a private, green backyard. Residents enjoy resort-style amenities, including a clubhouse, fitness center, tennis and basketball courts, swimming pool, and playground, all alongside top-rated schools.
-
Property type
House
-
Year built
2017
-
Price/sqft
$255
Features
- Garage
- Walk In Closet
- Garden
- Fireplace
- Basketball Court
- Open Kitchen
- Fire Pit
- Fitness Center / Gym
- Gated Community
Features
Lot
- Gated Community
Indoor
- High Ceiling
- Fireplace
- Air Conditioning
- Kitchen island
- Gas Stovetop
- Bar
- Laundry Room
- Open Kitchen
- Basement
- Stone Countertops
- Walk In Closet
- Fitness Center / Gym
Outdoor
- Terrace
- Fire Pit
- Parking
- Pool
- Garage
- Playground
- Tennis Court
- Gate
- Garden
- Basketball Court
Explore the Area
812 Olmsted Lane, Johns Creek, GA 30097, Georgia, United States
View on Google Maps
Price per sqft
Low
High
Joined 1 month ago
You have inquired about this property
The agent will contact you soon by
Listed by
1
Listings
2026
Joined
Book home tour with Viviana Del Rio
Choose a date and whether you'd like a virtual or in-person tour with the agent.
Preferred date
Tour type

Atlanta-North Fulton
925 North Point Pkwy., Suite 200, 30005, Alpharetta, United States
View agency profile
Last updated
October 2
First listed
October 2
Agent licence
#434462
Listing reference
2165167603459910
Listing status
Trusted by the World's Leading Brokers
The agents behind the world's most exceptional properties list with JamesEdition.
- Listings from Sotheby's, Christie's, BARNES, and Engel & Völkers
- Every listing reviewed before it goes live
- Connect directly with verified listing agents
By continuing you agree to our Terms and Privacy Policy.
brokerages we
partnered with
partnered with