$1,725,000
Single Family Detached Johns Creek
- 5 Beds
- 6 Baths
- 5,577 Sqft
- 1.4 Ac lot
- Updated: September 29
- MLS#10836144
About the Property
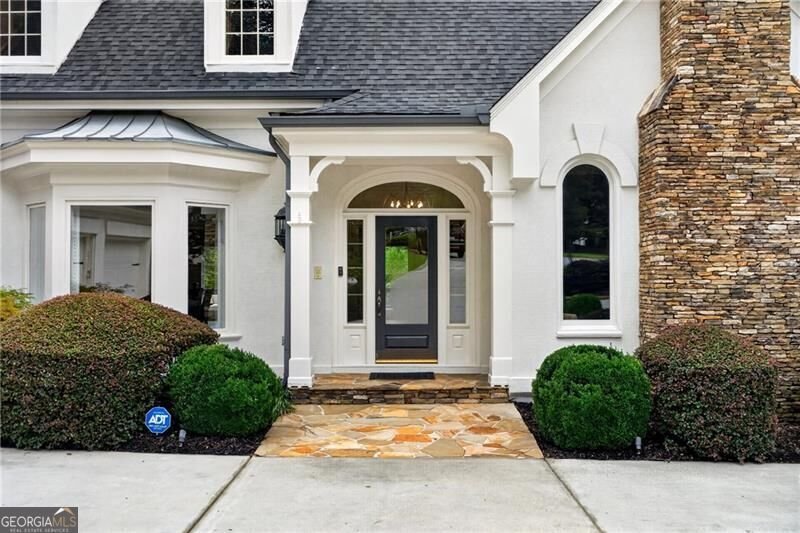
Truly A Rare Find in the Country Club of the South! Completely updated and move-in ready, this exceptional luxury residence offers a wonderful blend of elegance, warmth and comfortable everyday living. Beautifully situated on a quiet cul-de-sac and set on a private, landscaped 1.4-acre wooded lot with a spectacular resort-style pool and spa. With its bright, naturally light-filled interiors, invit
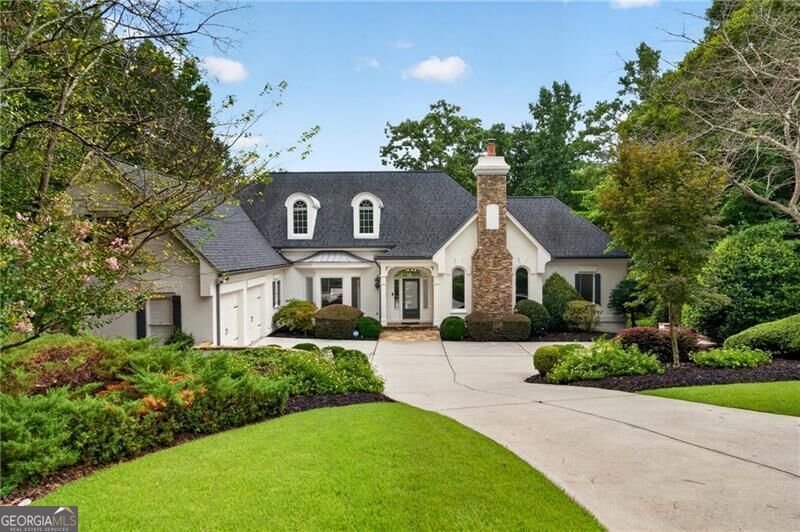
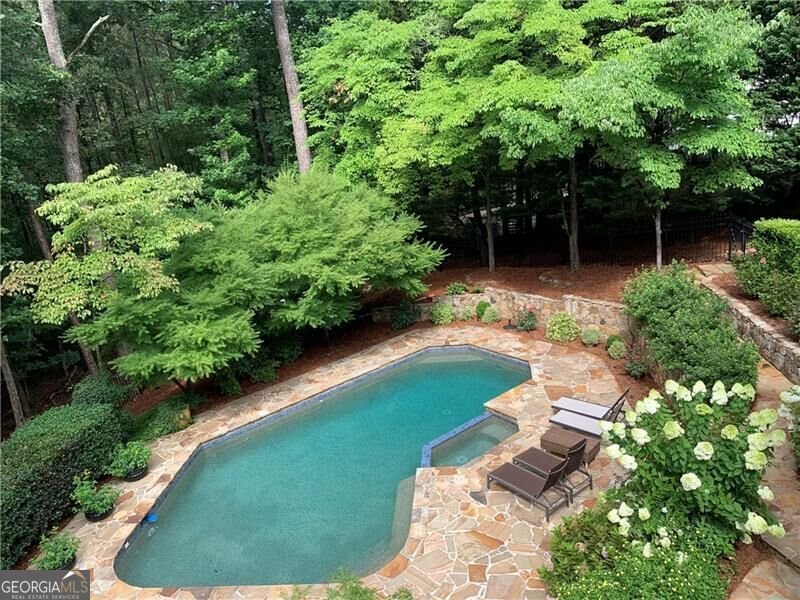
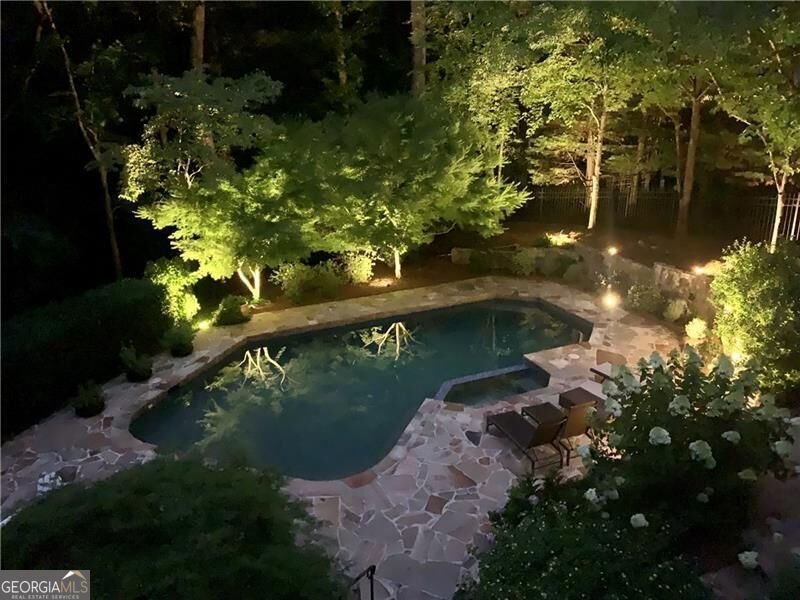
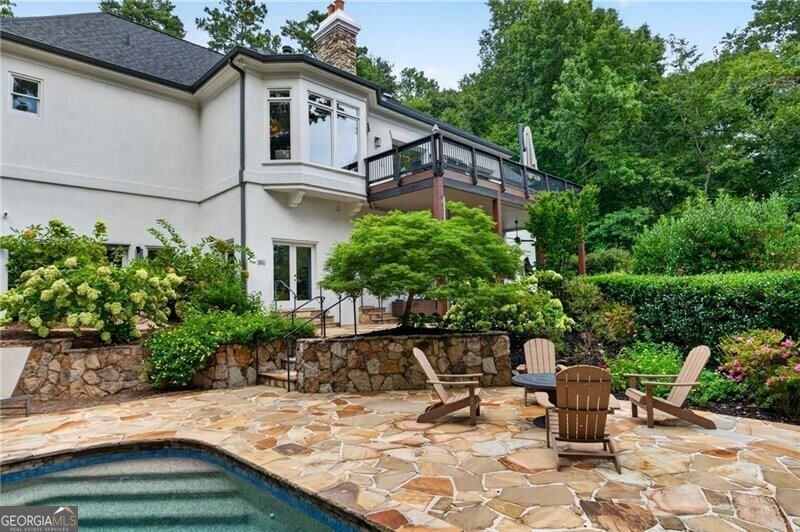
Truly A Rare Find in the Country Club of the South! Completely updated and move-in ready, this exceptional luxury residence offers a wonderful blend of elegance, warmth and comfortable everyday living. Beautifully situated on a quiet cul-de-sac and set on a private, landscaped 1.4-acre wooded lot with a spectacular resort-style pool and spa. With its bright, naturally light-filled interiors, inviting gathering spaces and exceptional outdoor living, this is a home that immediately feels welcoming and special. A gracious entry showcases the home’s warmth and thoughtful design. The high ceilings, beautiful hardwood floors, abundant natural light and an open floor plan create a bright, airy atmosphere while maintaining an inviting sense of comfort. The dramatic two-story great room, elegant dining room, private paneled office and three fireplaces provide beautiful spaces for both relaxed living and entertaining. The stunning, updated kitchen w/neutral painted cabinetry, expansive storage, a large center island, high-end appliances, separate refrigerator and freezer & a six-burner Dacor gas range offer both style and exceptional functionality. The kitchen flows naturally to the eat-in area and charming keeping room with comfortable sitting area & soothing outdoor views. The main-level primary suite is a peaceful retreat, featuring a luxurious spa-inspired bath with separate soaking tub, walk-in shower w/ heated towel rack, dual vanities and custom His-and-Hers closets. A conveniently located main-level laundry room and two power rooms adds everyday ease on the main level. The terrace level includes four secondary bedrooms with 3 stylishly updated full baths offering privacy and comfort for family and guests. Step outside the naturally lit family room with fireplace and discover a private patio including a covered sitting area, alfresco dining & outdoor kitchen with gas grill and refrigeration. The patio flows beautifully to the attractively landscaped terraced stonework surrounding the Pebble Tec pool and spa. Ideally located in gated Country Club of the South in Johns Creek, this special home offers privacy, security, outstanding amenities, pools, golf club lifestyle and access to highly regarded local schools. Offered at an attractive price point, this is an opportunity you don’t want to miss!
-
Property type
House
-
Year built
1988
-
Price/sqft
$309
Features
- Garage
- Walk In Closet
- Garden
- Fireplace
- Outdoor Kitchen
- Fire Pit
- Water View
- Gated Community
- Terrace
Features
Lot
- Gated Community
- Water View
- Privacy
Indoor
- High Ceiling
- Office
- Fireplace
- Air Conditioning
- Kitchen island
- Gas Stovetop
- Bar
- Laundry Room
- Stone Countertops
- Walk In Closet
Outdoor
- Terrace
- Balcony
- Parking
- Fire Pit
- Pool
- Garage
- Outdoor Kitchen
- Outdoor Living Space
- Gate
- Garden
Explore the Area
950 Tiverton Lane, Johns Creek, GA 30022, Alpharetta, Georgia, United States
View on Google Maps
Price per sqft
Low
High
Joined 5 years ago
You have inquired about this property
The agent will contact you soon by
Listed by
1
Listings
2022
Joined
Book home tour with Peggy Connors
Choose a date and whether you'd like a virtual or in-person tour with the agent.
Preferred date
Tour type

Last updated
September 29
First listed
September 9
Agent licence
#364178
Listing reference
2153986707720006
Listing status
Active under contract
Similar Properties Nearby
New Listings in Alpharetta

Explore More Homes for Sale
Alpharetta, GA, United States property types
Alpharetta, GA, United States popular searches
- Properties with Garage in Alpharetta, GA, United States
- Properties with Pool in Alpharetta, GA, United States
- Properties with Fitness Center / Gym in Alpharetta, GA, United States
- Renovated properties in Alpharetta, GA, United States
- Modern properties in Alpharetta, GA, United States
- Gated Community properties in Alpharetta, GA, United States
- New Builds properties in Alpharetta, GA, United States
- Water View properties in Alpharetta, GA, United States
- Properties with Elevator in Alpharetta, GA, United States
- Properties with Library in Alpharetta, GA, United States
- Lake View properties in Alpharetta, GA, United States
- Investment Property properties in Alpharetta, GA, United States
- Golf View properties in Alpharetta, GA, United States
- Waterfront properties in Alpharetta, GA, United States
- Equestrian properties in Alpharetta, GA, United States
- City View properties in Alpharetta, GA, United States
- Properties with Steam Room in Alpharetta, GA, United States
- Coastal properties in Alpharetta, GA, United States
- Mountain View properties in Alpharetta, GA, United States
- Properties with Indoor Pool in Alpharetta, GA, United States
Related Guides & Stories
Trusted by the World's Leading Brokers
The agents behind the world's most exceptional properties list with JamesEdition.
- Listings from Sotheby's, Christie's, BARNES, and Engel & Völkers
- Every listing reviewed before it goes live
- Connect directly with verified listing agents
By continuing you agree to our Terms and Privacy Policy.
brokerages we
partnered with
partnered with