

$1,999,999
Single Family Detached Johns Creek
- 7 Beds
- 7 Baths
- 7,202 Sqft
- 17,860 Sqft lot
- Updated: Today
- MLS#7833508
About the Property
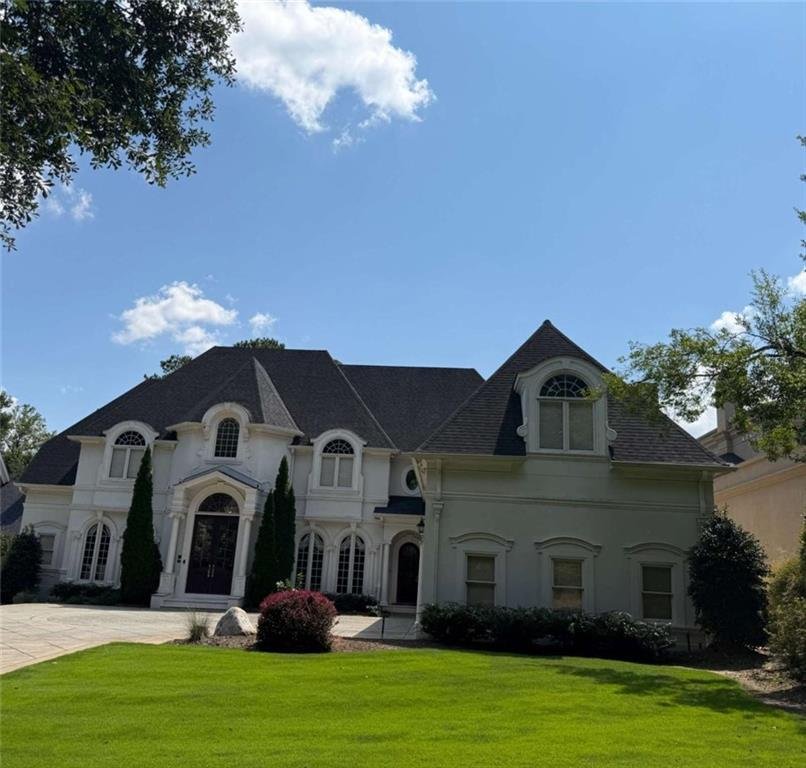
Set within the gated St. Ives Country Club community, 2212 Ascott Valley Trace is a distinctive Johns Creek home where custom craftsmanship and architectural detail take center stage. Intricate millwork, decorative columns, extensive crown molding, custom built-ins, wall paneling, and dramatic ceiling treatments create character throughout the home. The main level offers an impressive combination
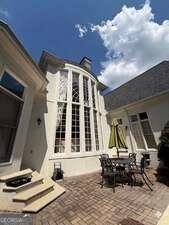
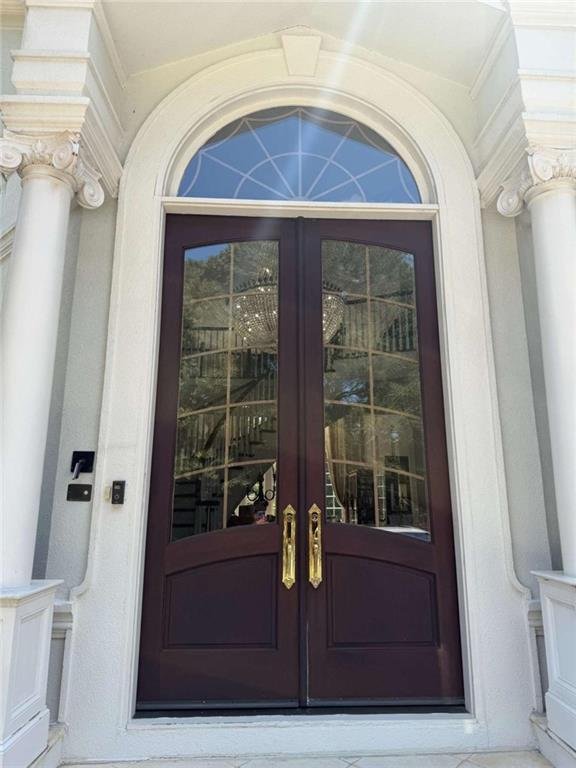
Set within the gated St. Ives Country Club community, 2212 Ascott Valley Trace is a distinctive Johns Creek home where custom craftsmanship and architectural detail take center stage. Intricate millwork, decorative columns, extensive crown molding, custom built-ins, wall paneling, and dramatic ceiling treatments create character throughout the home. The main level offers an impressive combination of formal and casual living spaces, including a two-story living room highlighted by a bowed wall of windows overlooking the private backyard. The expansive kitchen features rich wood cabinetry, stone countertops, a large island with seating, and an open connection to the surrounding living areas. A mahogany study, dedicated billiard room, and full bar create additional spaces for working, relaxing, and entertaining. The primary suite is conveniently located on the main level, along with a secondary bedroom and full bath. Additional highlights include hardwood flooring, generous storage, a spacious walk-in closet with custom organization, and a private sauna. Outdoors, enjoy a pool and hot tub surrounded by a private setting overlooking the 9th fairway. A three-car garage provides ample parking and storage. From the elaborate trim and one-of-a-kind ceiling details to the expansive layout and golf course setting, this home offers craftsmanship and character that are difficult to replicate. Schedule your private showing and experience 2212 Ascott Valley Trace in person. Some listing photos have been enhanced using artificial intelligence (AI) for marketing purposes.
-
Property type
House
-
Year built
1995
-
Price/sqft
$277
Features
- Garage
- Walk In Closet
- Garden
- Fireplace
- Sauna
- Game Room
- Open Kitchen
- Jacuzzi
- Gated Community
Features
Lot
- Gated Community
Indoor
- High Ceiling
- Fireplace
- Kitchen island
- Gas Stovetop
- Jacuzzi
- Bar
- Sauna
- Game Room
- Open Kitchen
- Basement
- Stone Countertops
- Walk In Closet
- Fitness Center / Gym
Outdoor
- Parking
- Pool
- Garage
- Gate
- Garden
Explore the Area
2212 Ascott Valley Trc, Johns Creek, GA 30097, Georgia, United States
View on Google Maps
Price per sqft
Low
High
Joined 4 years ago
You have inquired about this property
The agent will contact you soon by
Listed by
5
Listings
2023
Joined
Book home tour with Sheri Pettus
Choose a date and whether you'd like a virtual or in-person tour with the agent.
Preferred date
Tour type

Atlanta-Stockbridge
303 Corporate Center Drive, Ste. 100, 30281, Stockbridge, United States
View agency profile
Last updated
Today
First listed
Sep 9
Agent licence
#183540
Listing reference
2155832561150512
Listing status
Similar Properties Nearby
New Listings in Johns Creek


Explore More Homes for Sale
Johns Creek, GA, United States property types
Johns Creek, GA, United States popular searches
- Properties with Garage in Johns Creek, GA, United States
- Properties with Pool in Johns Creek, GA, United States
- Properties with Tennis Court in Johns Creek, GA, United States
- Gated Community properties in Johns Creek, GA, United States
- Properties with Balcony in Johns Creek, GA, United States
- Renovated properties in Johns Creek, GA, United States
- Modern properties in Johns Creek, GA, United States
- Golf View properties in Johns Creek, GA, United States
- New Builds properties in Johns Creek, GA, United States
- Properties with Wine Cellar in Johns Creek, GA, United States
- Properties with Elevator in Johns Creek, GA, United States
- Lakefront properties in Johns Creek, GA, United States
- Investment Property properties in Johns Creek, GA, United States
- Properties with Steam Room in Johns Creek, GA, United States
Related Guides & Stories
Trusted by the World's Leading Brokers
The agents behind the world's most exceptional properties list with JamesEdition.
- Listings from Sotheby's, Christie's, BARNES, and Engel & Völkers
- Every listing reviewed before it goes live
- Connect directly with verified listing agents
By continuing you agree to our Terms and Privacy Policy.
brokerages we
partnered with
partnered with