

$1,230,000
Single Family Detached Johns Creek
- 5 Beds
- 6 Baths
- 5,312 Sqft
- 16,553 Sqft lot
- Updated: Today
- MLS#10825022
About the Property
Welcome to your happily ever after in sought after Oxford Mill. Enjoy the BEST lifestyle Johns Creek has to offer with active swim/tennis/pickleball, clubhouse, swim team, pavilion, playground and covered tennis viewing. The neighborhood and home make this a 10 out of 10! This home is truly a treasure and it is one of the largest floorplans in the community. Enjoy almost 4500 square feet of living

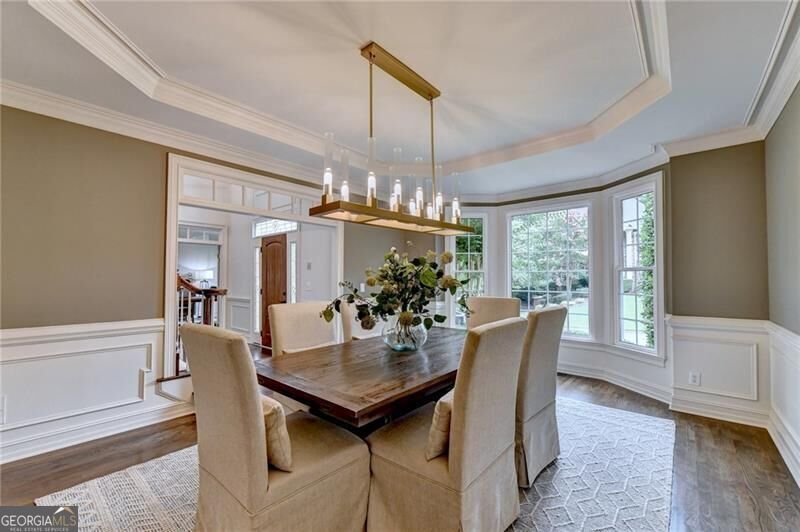
Welcome to your happily ever after in sought after Oxford Mill. Enjoy the BEST lifestyle Johns Creek has to offer with active swim/tennis/pickleball, clubhouse, swim team, pavilion, playground and covered tennis viewing. The neighborhood and home make this a 10 out of 10! This home is truly a treasure and it is one of the largest floorplans in the community. Enjoy almost 4500 square feet of living space on the two main levels of the home! New Roof 2025. Freshly painted interior designer neutral. Newly installed and refinished hardwoods main level. High end Shaw carpet throughout. New designer lighting. Newer double paned windows. Practically every room boasts a pretty bay window or dramatic ceiling which means this home is full of character and personality. No cookie cutter here! Enjoy the most stunning back porch with huge vaulted tongue and groove cypress ceiling, separate deck area and private, fully fenced yard. Irrigation front and back. Enjoy one of the largest kitchens I have seen in Oxford Mill. Plenty of room to expand the island. New Double ovens. The kitchen boasts a HUGE custom walk in pantry and gorgeous butler’s pantry/wet bar featuring new quartz counters and beautiful brass sink. The bow on top of this extraordinary chef’s kitchen are the grand windows that grace the space, bring natural light in and provide a wonderful backdrop of nature. All of the bedrooms are extraordinarily spacious. The primary bedroom is well appointed with a sitting area, trey ceiling, huge vaulted bath and divine custom closet. All of the secondary bedrooms are super large. The home features substantial storage with the huge custom pantry, custom primary closet, three huge walk in closets for secondary bedrooms, linen closets and lots of unfinished storage in basement. The home is practical AND beautiful. Located on a quiet cul de sac street within walking distance of the amenities, you will LOVE living here. The main floors of the home are so substantial that the current owners didn’t need to finish out the terrace level completely so that you can customize the space to your tastes. Daylight across the back and full bath. This home is the one you have been dreaming about!
-
Property type
House
-
Year built
1992
-
Price/sqft
$231
Features
- Walk In Closet
- Garden
- Fireplace
- Pool
- Playground
- Tennis Court
- Terrace
- Gas Stovetop
- Basement
Features
Indoor
- High Ceiling
- Fireplace
- Kitchen island
- Gas Stovetop
- Bar
- Basement
- Stone Countertops
- Walk In Closet
Outdoor
- Terrace
- Balcony
- Pool
- Playground
- Tennis Court
- Garden
Explore the Area
610 Turbridge Court, Johns Creek, GA 30022, Alpharetta, Georgia, United States
View on Google Maps
Price per sqft
Low
High
Joined 4 years ago
You have inquired about this property
The agent will contact you soon by
Listed by
3
Listings
2022
Joined
Book home tour with Mona ElGomayel
Choose a date and whether you'd like a virtual or in-person tour with the agent.
Preferred date
Tour type

Atlanta-Chattahoochee North
3930 E. Jones Bridge Road, #100, 30092, Peachtree Corners, United States
View agency profile
Last updated
Today
First listed
Aug 13
Agent licence
#366591
Listing reference
2147650966583086
Listing status
New
Similar Properties Nearby
New Listings in Alpharetta

Explore More Homes for Sale
Alpharetta, GA, United States property types
Alpharetta, GA, United States popular searches
- Properties with Garage in Alpharetta, GA, United States
- Properties with Pool in Alpharetta, GA, United States
- Properties with Fitness Center / Gym in Alpharetta, GA, United States
- Renovated properties in Alpharetta, GA, United States
- Gated Community properties in Alpharetta, GA, United States
- Water View properties in Alpharetta, GA, United States
- Modern properties in Alpharetta, GA, United States
- Properties with Elevator in Alpharetta, GA, United States
- New Builds properties in Alpharetta, GA, United States
- Lake View properties in Alpharetta, GA, United States
- Properties with Library in Alpharetta, GA, United States
- Waterfront properties in Alpharetta, GA, United States
- Equestrian properties in Alpharetta, GA, United States
- Investment Property properties in Alpharetta, GA, United States
- Golf View properties in Alpharetta, GA, United States
- City View properties in Alpharetta, GA, United States
- Coastal properties in Alpharetta, GA, United States
- Properties with Steam Room in Alpharetta, GA, United States
- Properties with Vineyard / Winery in Alpharetta, GA, United States
- Properties with Indoor Pool in Alpharetta, GA, United States
- Mountain View properties in Alpharetta, GA, United States
Related Guides & Stories
Trusted by the World's Leading Brokers
The agents behind the world's most exceptional properties list with JamesEdition.
- Listings from Sotheby's, Christie's, BARNES, and Engel & Völkers
- Every listing reviewed before it goes live
- Connect directly with verified listing agents
By continuing you agree to our Terms and Privacy Policy.
brokerages we
partnered with
partnered with