$1,080,000
5 Bedrooms Single Family Detached
- 5 Beds
- 5 Baths
- 5,213 Sqft
- 1.15 Ac lot
- Updated: Today
- MLS#7819965
About the Property
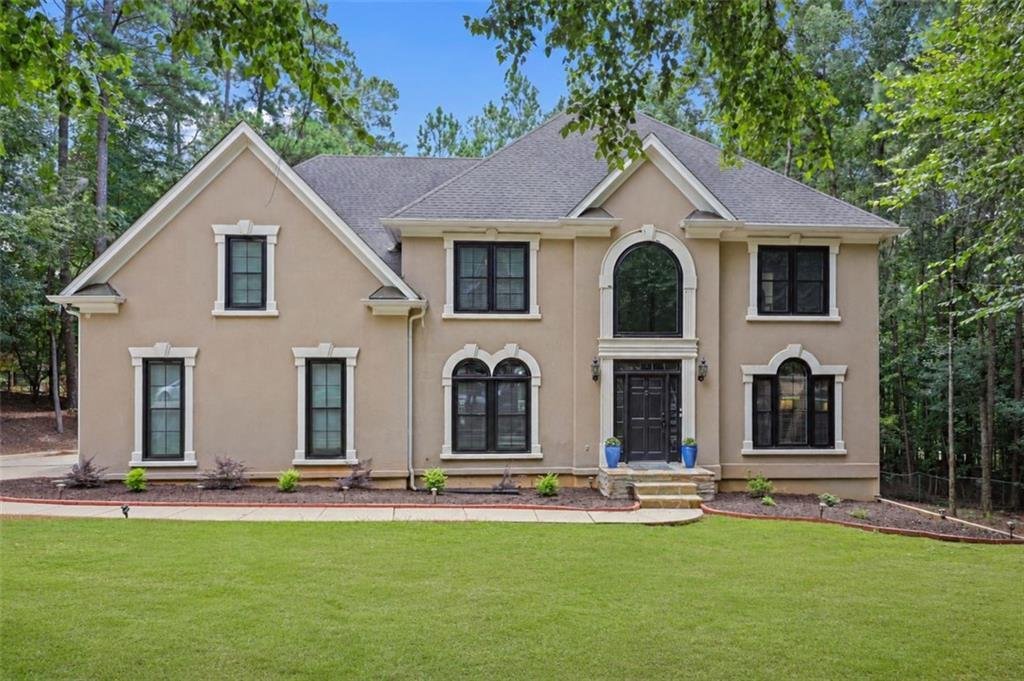
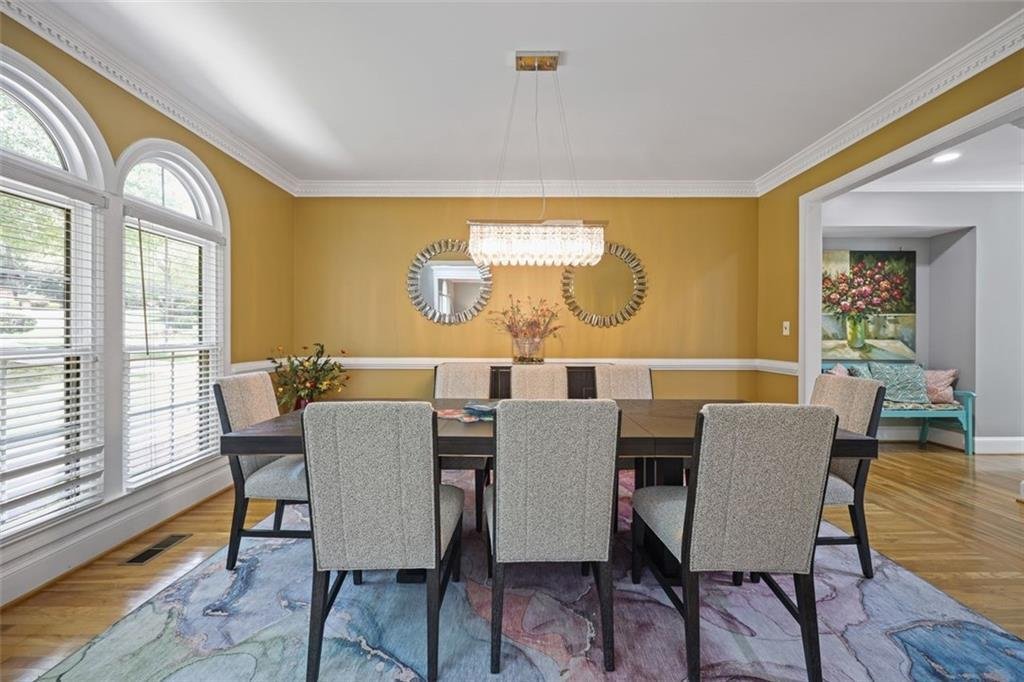
Don’t miss this fantastic home in coveted Farmbrook Estates. The gorgeous cul-de-sac lot measures over an acre and features a serene natural backyard with plenty of open space for pets, playsets, and outdoor activities. Step into the soaring two-story foyer with views of the stunning formal dining room. To the right is a separate sitting room-ideal for a quiet reading nook. The fireside great room
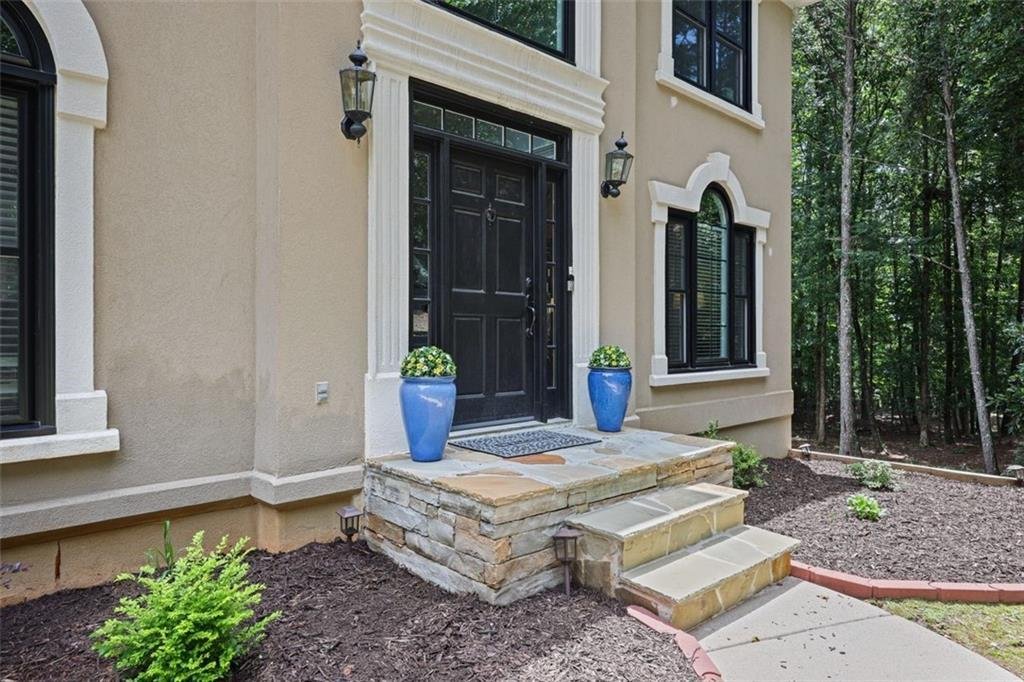
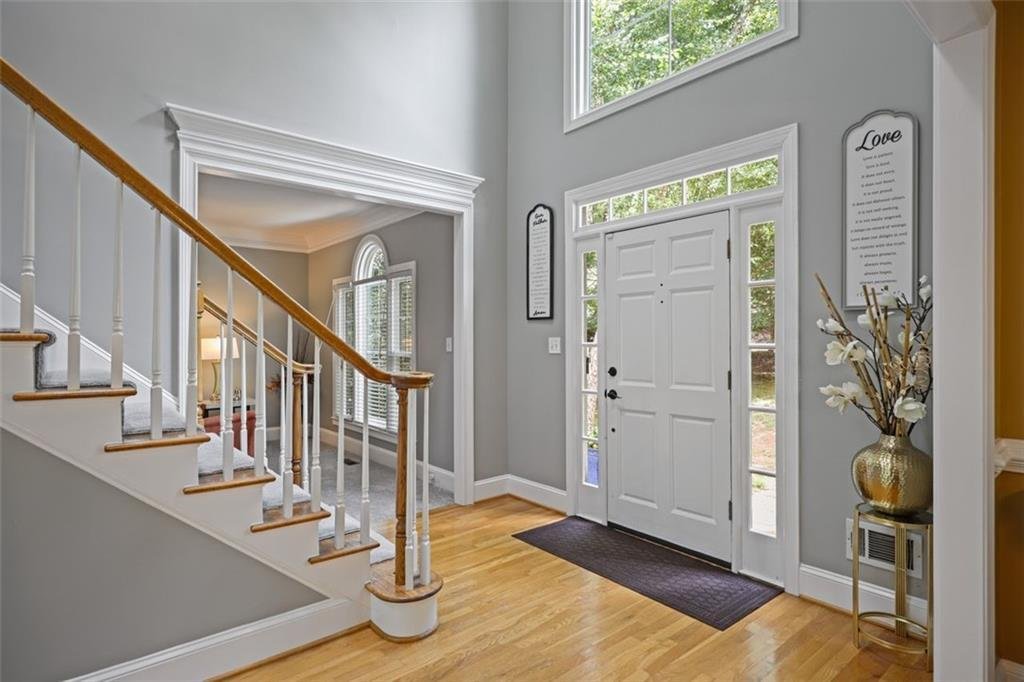
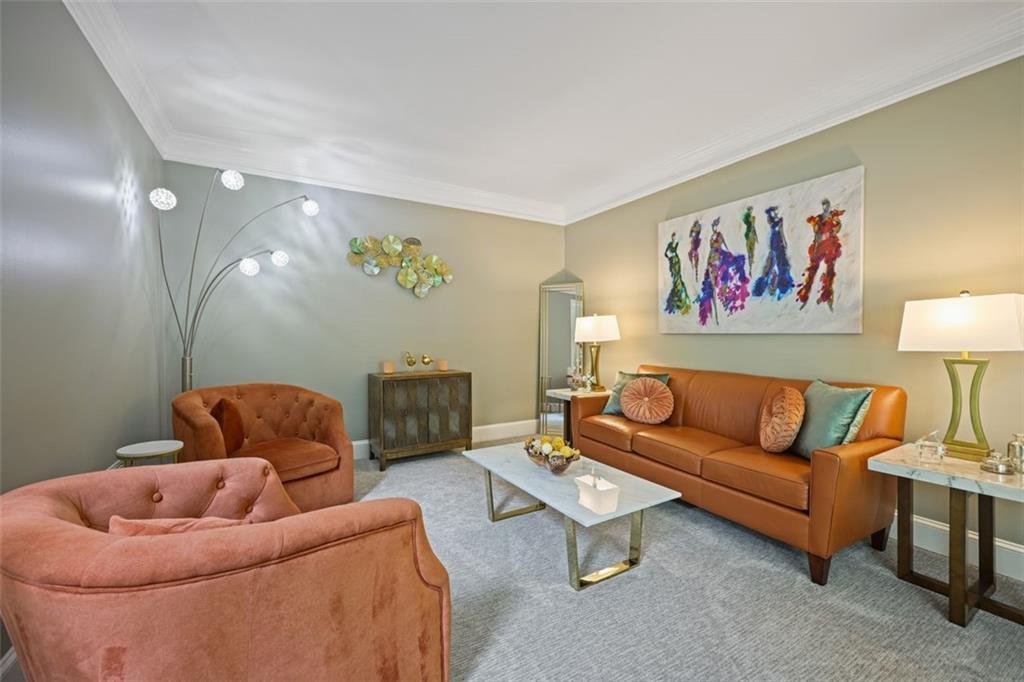
Don’t miss this fantastic home in coveted Farmbrook Estates. The gorgeous cul-de-sac lot measures over an acre and features a serene natural backyard with plenty of open space for pets, playsets, and outdoor activities. Step into the soaring two-story foyer with views of the stunning formal dining room. To the right is a separate sitting room-ideal for a quiet reading nook. The fireside great room is filled with natural light from a wall of Palladian windows that frame the backyard views. This space flows seamlessly into the expansive kitchen, complete with an oversized island and sunny breakfast area, creating a wonderful layout for entertaining and large gatherings. Luxury vinyl plank flooring runs throughout the main living areas and kitchen for a clean, modern feel. A flexible room tucked next to the guest bathroom makes the perfect home office. The gracious primary ensuite is located on the second level and features dramatic tray ceilings, a sitting room, and a romantic fireplace. The massive walk-in closet is an unexpected bonus in this already impressive home. Three additional cheerful bedrooms complete the upper level-two share a Jack-and-Jill bath, and one has its own private bathroom. Brand-new luxury carpet has been installed upstairs, and the entire interior has been freshly painted. The newly finished daylight basement adds tremendous value with an additional bedroom and a flexible bonus room that can easily serve as a sixth bedroom if needed. The basement also includes a full kitchen with ample space for entertaining or games, plus a second daylight-filled bonus room. All 54 windows throughout the home have been newly replaced, bringing in even more light and improved energy efficiency. Located in the award-winning Johns Creek High School district and close to parks, shopping, and dining. All 54 windows throughout the home have been newly replaced, bringing in even more light and improved energy efficiency. Located in the award-winning Johns Creek High School district and close to parks, shopping, and dining.
-
Property type
House
-
Year built
1993
-
Price/sqft
$207
Features
- Garage
- Walk In Closet
- Fireplace
- Air Conditioning
- Basement
- Office
- Kitchen island
Explore the Area
200 Dewdrop Court, Johns Creek, GA 30022, Alpharetta, Georgia, United States
View on Google Maps
Price per sqft
Low
High
Joined 6 years ago
You have inquired about this property
The agent will contact you soon by
Listed by
11
Listings
2021
Joined
Book home tour with the agent
Choose a date and whether you'd like a virtual or in-person tour with the agent.
Preferred date
Tour type

Coldwell Banker Realty - Marietta
234 Roswell St NE Ste 100, 30060, Marietta, Georgia, United States
View agency profile
Last updated
Today
First listed
Sep 8
Listing reference
bx63vh
Similar Properties Nearby
New Listings in Alpharetta

Explore More Homes for Sale
Alpharetta, GA, United States property types
Alpharetta, GA, United States popular searches
- Properties with Garage in Alpharetta, GA, United States
- Properties with Pool in Alpharetta, GA, United States
- Properties with Fitness Center / Gym in Alpharetta, GA, United States
- Renovated properties in Alpharetta, GA, United States
- Water View properties in Alpharetta, GA, United States
- Modern properties in Alpharetta, GA, United States
- Gated Community properties in Alpharetta, GA, United States
- Properties with Elevator in Alpharetta, GA, United States
- New Builds properties in Alpharetta, GA, United States
- Lake View properties in Alpharetta, GA, United States
- Properties with Library in Alpharetta, GA, United States
- Waterfront properties in Alpharetta, GA, United States
- Investment Property properties in Alpharetta, GA, United States
- Equestrian properties in Alpharetta, GA, United States
- City View properties in Alpharetta, GA, United States
- Golf View properties in Alpharetta, GA, United States
- Properties with Steam Room in Alpharetta, GA, United States
- Coastal properties in Alpharetta, GA, United States
- Mountain View properties in Alpharetta, GA, United States
- Properties with Indoor Pool in Alpharetta, GA, United States
Related Guides & Stories
Trusted by the World's Leading Brokers
The agents behind the world's most exceptional properties list with JamesEdition.
- Listings from Sotheby's, Christie's, BARNES, and Engel & Völkers
- Every listing reviewed before it goes live
- Connect directly with verified listing agents
By continuing you agree to our Terms and Privacy Policy.
brokerages we
partnered with
partnered with