$1,320,916
Westcliff's "Tree House", A Spectacular Johann Slee Masterpiece
- 5 Beds
- 5 Baths
- 10,764 Sqft
- 1.22 Ac lot
- Updated: April 15
- 10
About the Property
The ”Tree House” is a spectacular multi-level home designed by renowned architect Johann Slee. Engineered to complement its unique location against the ridge, this property offers welcome seclusion within the secure Westcliff enclave. Enjoy a luxurious, forested refuge, with city skyline and lush green views, offering easy access to top schools and universities, as well as Rosebank and Sandton bus
The ”Tree House” is a spectacular multi-level home designed by renowned architect Johann Slee. Engineered to complement its unique location against the ridge, this property offers welcome seclusion within the secure Westcliff enclave. Enjoy a luxurious, forested refuge, with city skyline and lush green views, offering easy access to top schools and universities, as well as Rosebank and Sandton business districts.
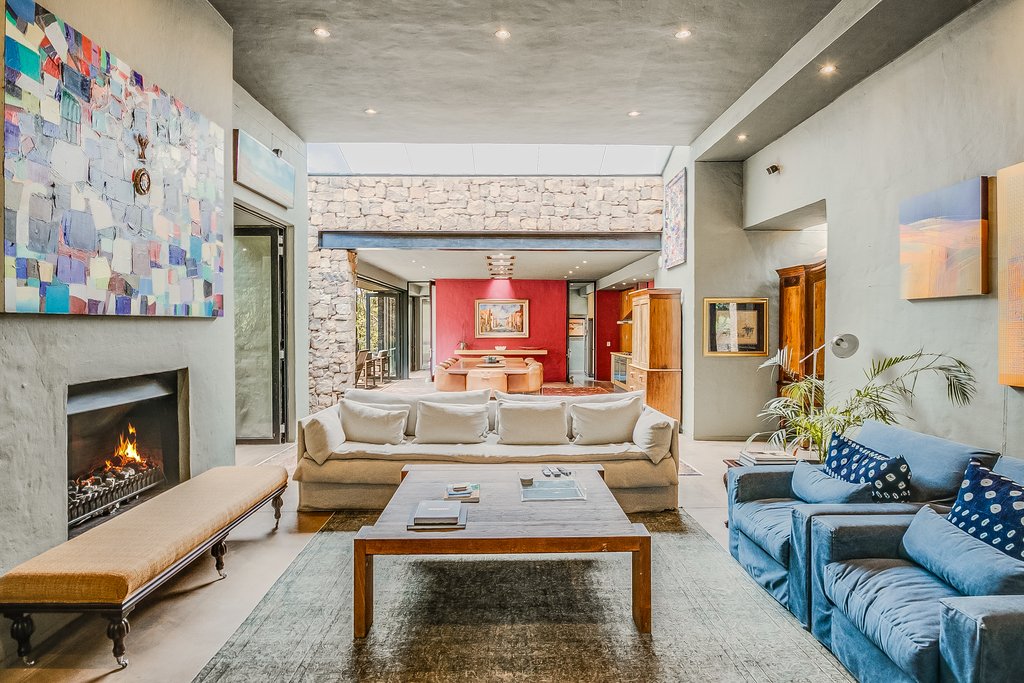
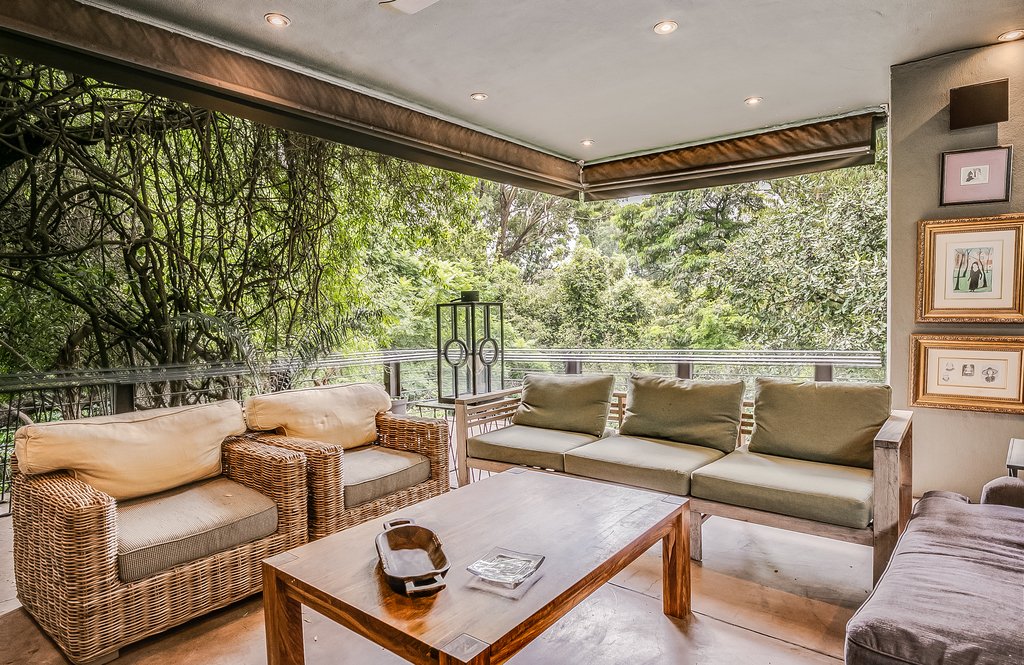
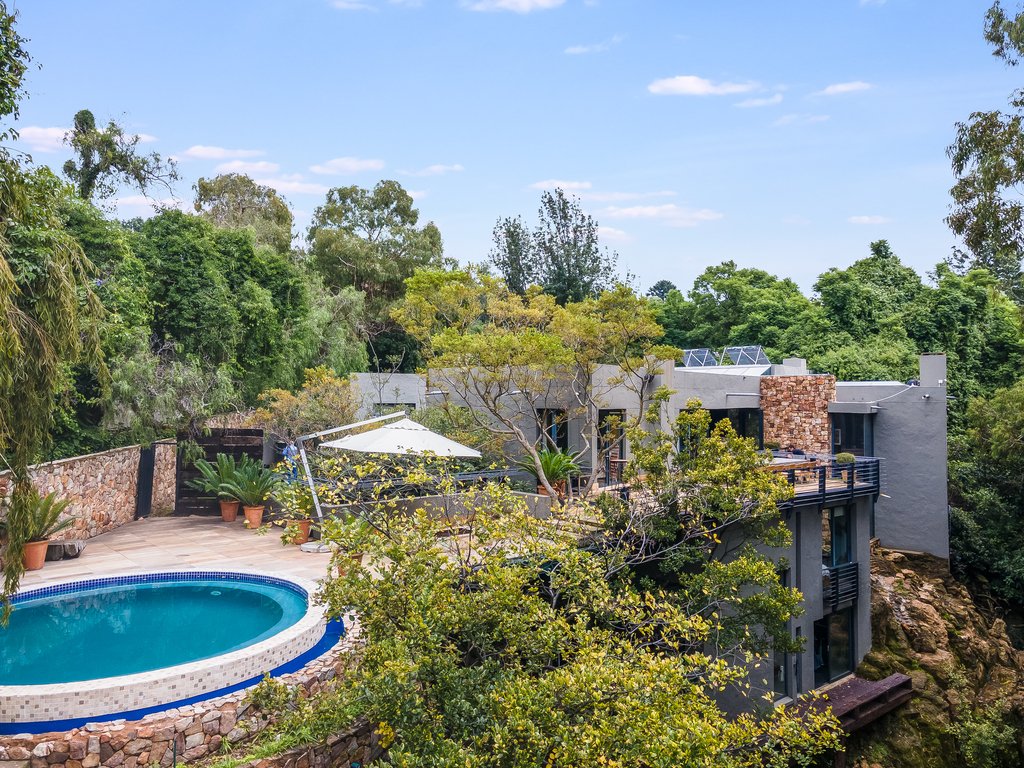
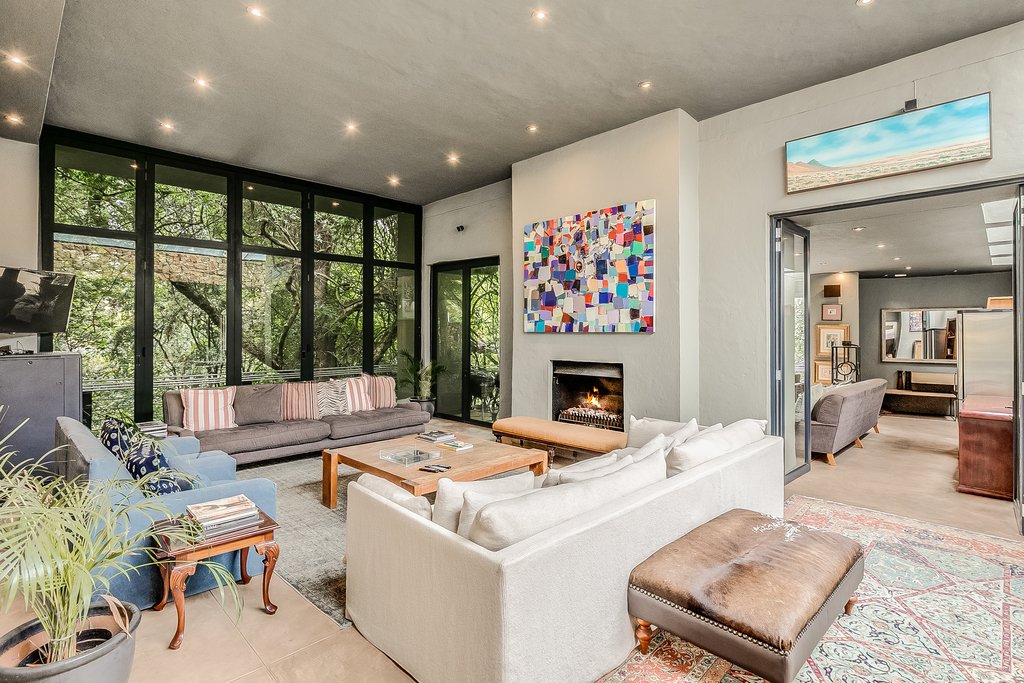
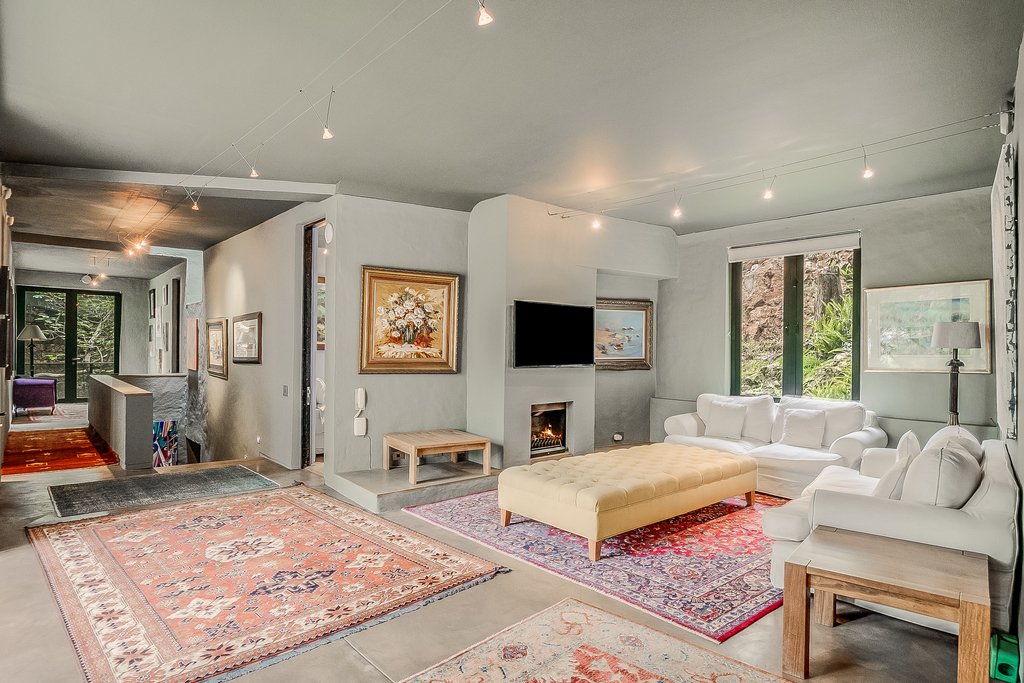
The home features a contemporary aesthetic, with its clean, geometric lines, open spaces and functionality, complemented by local Westcliff stone, steel and glass, emphasising natural light and connection to the outdoors. As you enter the home, generously proportioned, high-ceilinged, interleading reception rooms open to a spacious deck and pool with integrated firepit, perfect for sophisticated, large-scale entertaining or simple al fresco meals overlooking the treetops. Open fireplaces, balconies and flow, invite an appealing lifestyle, designed around creativity and comfort.
Designed as a family home, there are 5 en-suite bedrooms - including the cottage - plus a pyjama lounge. In addition, the games room, wine cellar, and gym - with shower room and sauna - add to the rich and rewarding lifestyle this property suggests. Adjoining the dining room is a hideaway bar, and the kitchen has a cold room as well as a separate laundry or guest suite. A stone path leads to a self-contained guest cottage, featuring two bedrooms (or one bedroom plus a study), a kitchen, and a large living room. This versatile space is ideal for extended family, young adult children, or as a private executive office, with independent and separate access.
Garaging for four cars, a large workshop/studio plus staff accommodation, with Egoli gas, and an inverter for power backup, provide the finishing touches to this superb property.
The home features a contemporary aesthetic, with its clean, geometric lines, open spaces and functionality, complemented by local Westcliff stone, steel and glass, emphasising natural light and connection to the outdoors. As you enter the home, generously proportioned, high-ceilinged, interleading reception rooms open to a spacious deck and pool with integrated firepit, perfect for sophisticated, large-scale entertaining or simple al fresco meals overlooking the treetops. Open fireplaces, balconies and flow, invite an appealing lifestyle, designed around creativity and comfort.
Designed as a family home, there are 5 en-suite bedrooms - including the cottage - plus a pyjama lounge. In addition, the games room, wine cellar, and gym - with shower room and sauna - add to the rich and rewarding lifestyle this property suggests. Adjoining the dining room is a hideaway bar, and the kitchen has a cold room as well as a separate laundry or guest suite. A stone path leads to a self-contained guest cottage, featuring two bedrooms (or one bedroom plus a study), a kitchen, and a large living room. This versatile space is ideal for extended family, young adult children, or as a private executive office, with independent and separate access.
Garaging for four cars, a large workshop/studio plus staff accommodation, with Egoli gas, and an inverter for power backup, provide the finishing touches to this superb property.
-
Property type
House
-
Price/sqft
$122
Features
Explore the Area
Westcliff, Randburg, Gauteng
View on Google Maps
Price per sqft
Low
High
Joined 3 years ago
You have inquired about this property
The agent will contact you soon by
Listed by
57
Listings
2023
Joined
Book home tour with the agent
Choose a date and whether you'd like a virtual or in-person tour with the agent.
Preferred date
Tour type
Last updated
April 15
First listed
November 3, 2025
Listing reference
RL21747
Similar Properties Nearby
New Listings in Westcliff

Explore More Homes for Sale
Westcliff property types
Related Guides & Stories
Trusted by the World's Leading Brokers
The agents behind the world's most exceptional properties list with JamesEdition.
- Listings from Sotheby's, Christie's, BARNES, and Engel & Völkers
- Every listing reviewed before it goes live
- Connect directly with verified listing agents
By continuing you agree to our Terms and Privacy Policy.