


$544,227
Opulent And Indulgent Parkhurst Residence
- 4 Beds
- 3 Baths
- Updated: Today
About the Property
When art, architecture and sumptuous living fuse, this is the result. Inviting serious buyers to view and negotiate. A residence providing a wonderful respite from the urban hustle with a quiet country-like setting, exhibiting a lifestyle bearing testament to your success. The architecture embraces generous double-volume spaces, double-glazed glass and cavity doors to seamlessly blend the enormous
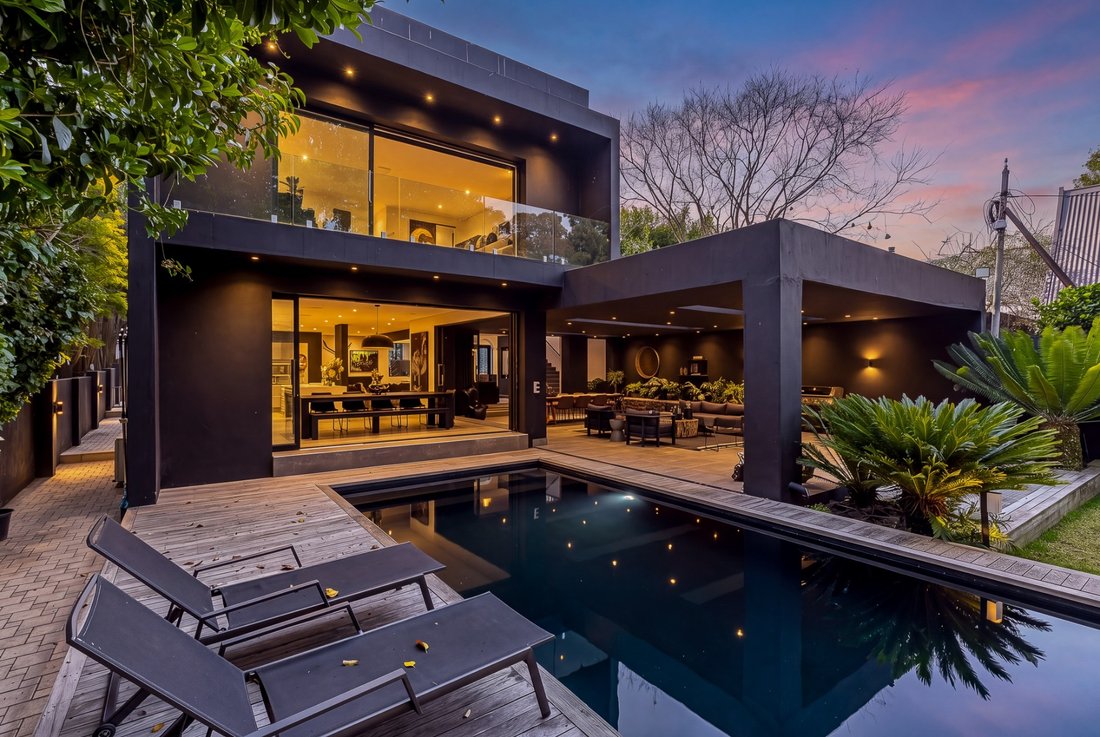
When art, architecture and sumptuous living fuse, this is the result. Inviting serious buyers to view and negotiate. A residence providing a wonderful respite from the urban hustle with a quiet country-like setting, exhibiting a lifestyle bearing testament to your success. The architecture embraces generous double-volume spaces, double-glazed glass and cavity doors to seamlessly blend the enormous indoor spaces with the manicured outdoor spaces. Inspired and curated, no description could do this magnificent home any justice. Every part of the home reveals unprecedented space and unique luxuries from the moment you step inside the gallery-style entrance right through to the open-plan lounge, dining, eat-in kitchen and double patios which all overlook established gardens with mature trees and the decked pool. Strategically placed windows throughout the home offer views of the greenery without compromising privacy. The second level of the home comprises a family lounge, a master suite with amazing, private views over the treed garden, 2 additional bedrooms and an en-suite bathroom (downstairs the guest suite numbers as the 4th bedroom). The main suite also boasts a spacious walk-in bathroom and a separate walk-in robe. Triple garage parking and great security. Set in a private cul-de-sac with a guard stationed at the entrance. An 8kw solar system installed to negate load shedding blues whilst also reducing utility charges. Water tanks installed. Offers above R9.0m negotiated. Set on a rare 993 m² stand; 8kw solar system installed; Water tanks installed; 4 bedrooms (main with balcony overlooking tranquil gardens); 3 bathrooms (3 en suite) plus Guest w/c; Lounge, Dining, Upstairs Pajama Lounge; Double patios accessed through recessed cavity doors to seamlessly blend the spaces; Pool with wooden deck surround; Eat-in Kitchen with separate scullery; Triple side-by-side garages; Underfloor heating throughout; Fireplace and aircons; Bespoke display areas for art and wine collections; Manicured and landscaped garden; Skylights, feature windows.
-
Property type
House
Features
Explore the Area
Johannesburg, Gauteng, South Africa
View on Google Maps
Price per sqft
Low
High
Joined 1 month ago
You have inquired about this property
The agent will contact you soon by
Listed by
7
Listings
2026
Joined
Book home tour with the agent
Choose a date and whether you'd like a virtual or in-person tour with the agent.
Preferred date
Tour type
Last updated
Today
First listed
October 15
Listing reference
ls-206-1319
Trusted by the World's Leading Brokers
The agents behind the world's most exceptional properties list with JamesEdition.
- Listings from Sotheby's, Christie's, BARNES, and Engel & Völkers
- Every listing reviewed before it goes live
- Connect directly with verified listing agents
By continuing you agree to our Terms and Privacy Policy.