

$1,795,000
Single Family Residence In Joelton
- 3 Beds
- 4 Baths
- 4,050 Sqft
- 8.92 Ac lot
- Updated: September 17
- Source: Realtracs MLS#3335370
About the Property
Discover a one-of-a-kind, 4,000+ sq ft custom retreat built in 2023 on 8.7 secluded, fenced and cross-fenced acres just 15 minutes from Downtown Nashville. This handicap-accessible estate blends luxury craftsmanship with timeless design, featuring breathtaking 40-foot chapel-style tongue-and-groove pine ceilings, exposed architectural beams, and remote-controlled clerestory window shades that floo
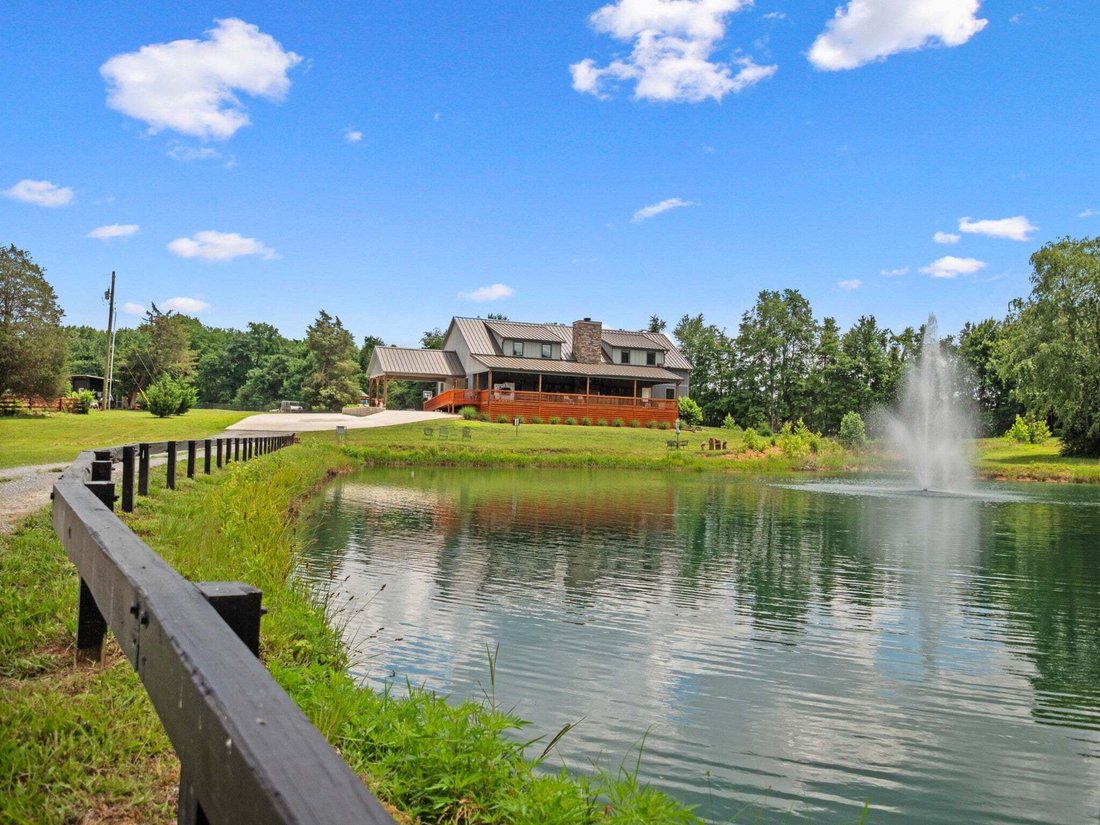
Discover a one-of-a-kind, 4,000+ sq ft custom retreat built in 2023 on 8.7 secluded, fenced and cross-fenced acres just 15 minutes from Downtown Nashville. This handicap-accessible estate blends luxury craftsmanship with timeless design, featuring breathtaking 40-foot chapel-style tongue-and-groove pine ceilings, exposed architectural beams, and remote-controlled clerestory window shades that flood the home with natural light. The open-concept great room showcases hardwood floors and a stunning stone LP gas fireplace, flowing seamlessly into a custom chef’s kitchen with quartz countertops, double electric oven and gas cooktop, walk-in pantry, and premium finishes throughout. Upstairs, an expansive loft offers a full bath, custom built-ins, and incredible views of the great room below. Step outside to the spectacular 30’x60’ covered porch with tongue-and-groove ceilings with ceiling fans, and a wood-burning stone fireplace overlooking a stocked ½-acre pond. Additional features include a 50+ year standing seam metal roof, whole-house Generac generator, AT&t fiber available, custom casement windows, spray foam insulation, hybrid smart water heater, huge 3-car garage with climate-controlled office/gym/studio and storage above, two-stall barn, chicken coop. Exceptional privacy and luxury country living just minutes from Nashville.
-
Property type
House
-
Floors
2
-
Year built
2023
-
Price/sqft
$443
Features
Explore the Area
3545 Binkley Rd, Nashville, Tennessee, United States
View on Google Maps
Price per sqft
Low
High
Joined 10 months ago
You have inquired about this property
The agent will contact you soon by
Listed by
45
Listings
2025
Joined
Book home tour with the agent
Choose a date and whether you'd like a virtual or in-person tour with the agent.
Preferred date
Tour type
Last updated
September 17
First listed
August 7
Listing reference
3335370
Listing status
Based on information submitted to the MLS GRID as of 2026. All data is obtained from various sources and may not have been verified by broker or MLS GRID. Supplied Open House Information is subject to change without notice. All information should be independently reviewed and verified for accuracy. Properties may or may not be listed by the office/agent presenting the information.
Similar Properties Nearby
New Listings in Nashville


Explore More Homes for Sale
Nashville, TN, United States property types
Nashville, TN, United States popular searches
- Properties with Garage in Nashville, TN, United States
- Properties with Garden in Nashville, TN, United States
- Properties with Pool in Nashville, TN, United States
- Properties with Balcony in Nashville, TN, United States
- Properties with Terrace in Nashville, TN, United States
- Properties with Fitness Center / Gym in Nashville, TN, United States
- Modern properties in Nashville, TN, United States
- Renovated properties in Nashville, TN, United States
- New Builds properties in Nashville, TN, United States
- City View properties in Nashville, TN, United States
- Properties with Elevator in Nashville, TN, United States
- Panoramic / Scenic View properties in Nashville, TN, United States
- Properties with Tennis Court in Nashville, TN, United States
- Properties with Sauna in Nashville, TN, United States
- Mountain View properties in Nashville, TN, United States
- Water View properties in Nashville, TN, United States
- Gated Community properties in Nashville, TN, United States
- Properties with Library in Nashville, TN, United States
- Properties with Cinema in Nashville, TN, United States
- Properties with Wine Cellar in Nashville, TN, United States
- Waterfront properties in Nashville, TN, United States
- Lake View properties in Nashville, TN, United States
- Equestrian properties in Nashville, TN, United States
- Golf View properties in Nashville, TN, United States
- Mansion properties in Nashville, TN, United States
- Beachfront properties in Nashville, TN, United States
- High Altitude properties in Nashville, TN, United States
Nashville, TN, United States neighborhoods
Related Guides & Stories
Trusted by the World's Leading Brokers
The agents behind the world's most exceptional properties list with JamesEdition.
- Listings from Sotheby's, Christie's, BARNES, and Engel & Völkers
- Every listing reviewed before it goes live
- Connect directly with verified listing agents
By continuing you agree to our Terms and Privacy Policy.
brokerages we
partnered with
partnered with