Price On Request
Austria: Magnificant Country House With Best Views
- 6 Beds
- 6 Baths
- 8,181 Sqft
- 17,309 Sqft lot
- 12
About the Property
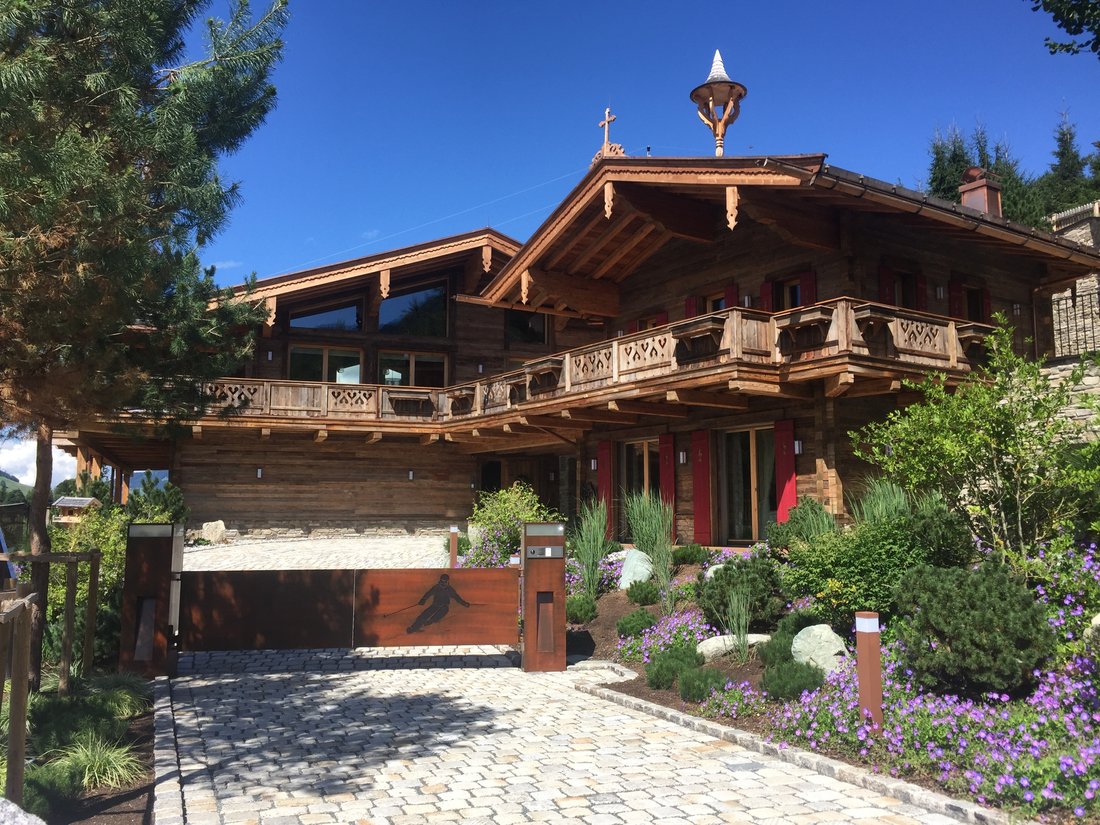
Situated on a sunny hillside with a magnificent view to the south and all the way to the Kitzbüheler Horn, this magnificent country house with a guest house (designated as a vacation home) is located at the end of a cul-de-sac, a private road. The center of Jochberg is just a few minutes’ drive away, as are the Wagstätt gondola lift and the ski slopes. Countless hiking and mountain biking trails s
Situated on a sunny hillside with a magnificent view to the south and all the way to the Kitzbüheler Horn, this magnificent country house with a guest house (designated as a vacation home) is located at the end of a cul-de-sac, a private road. The center of Jochberg is just a few minutes’ drive away, as are the Wagstätt gondola lift and the ski slopes. Countless hiking and mountain biking trails start right in front of the house.
During both the construction and furnishing of the property, great importance was attached to the use of high-quality products and materials. Loden, linen, leather, fur, and the finest fabrics from renowned manufacturers are characteristic features, whose signature can also be seen in the sofa landscapes, chairs, various solitaires, and lighting. All fixtures, wooden elements, and wrought ironwork were custom-made by local master craftsmen. The property is comprehensively furnished in a cozy country house style, so you can move in and enjoy it right away.
The concept offers enjoyable living over three floors, which are also connected by an elevator, with magnificent views of the surrounding mountains—a life in harmony with nature.
The room layout has been ingeniously designed with retreats and flowing transitions in mind.
Ground floor:
- Entrance area with hallway, cloakroom, staircase, and elevator
- A total of 5 bedrooms, each with en suite bathroom and access to the balcony or terrace (approx. 106m² in total)
- A sixth bedroom with bathroom could be added in the basement and is already structurally prepared
- Master bedroom with additional fireplace, dressing room, and private terrace
- Approx. 140 m² heated garage with charging station for electric cars, ski rack, and dog washing area
- Separate sports wardrobe with cupboards and ski boot warmer
Upper floor:
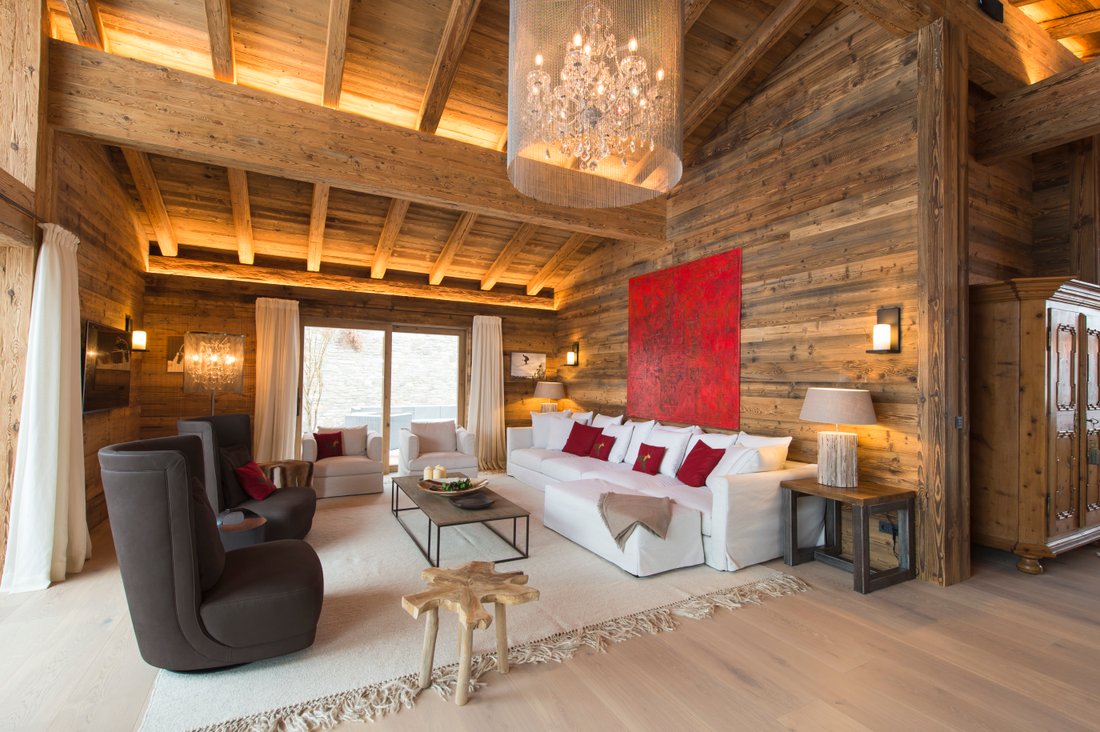
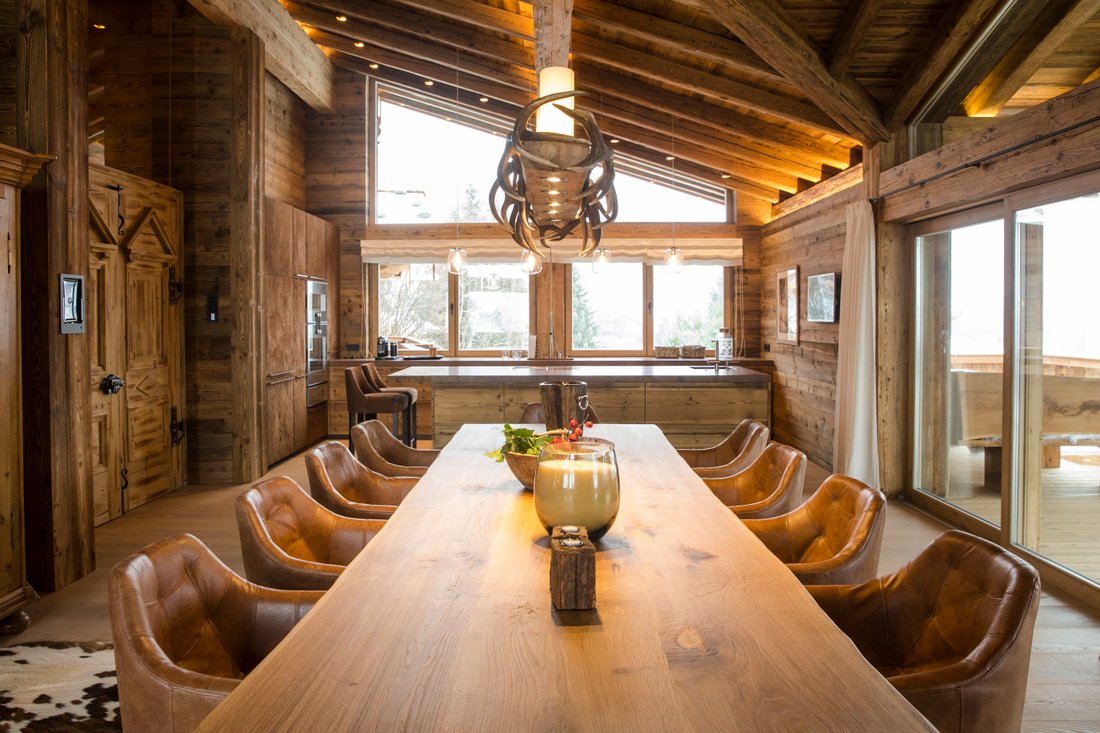
- Loft-style living/dining area with open fireplace, exposed gables made of reclaimed wood, and panoramic windows
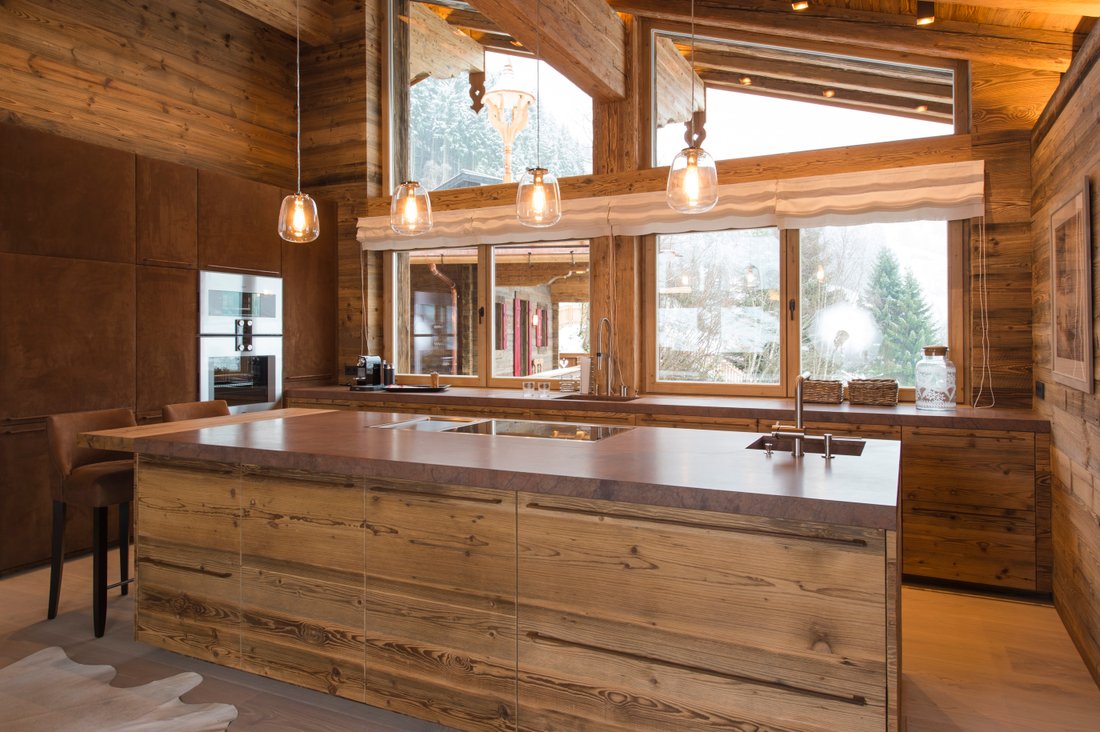
- Fully equipped kitchen with small counter and bar stools
- Office space (could also be used as a prep kitchen or pantry)
- High ceiling with wine refrigerators, open fireplace, and screen with projector
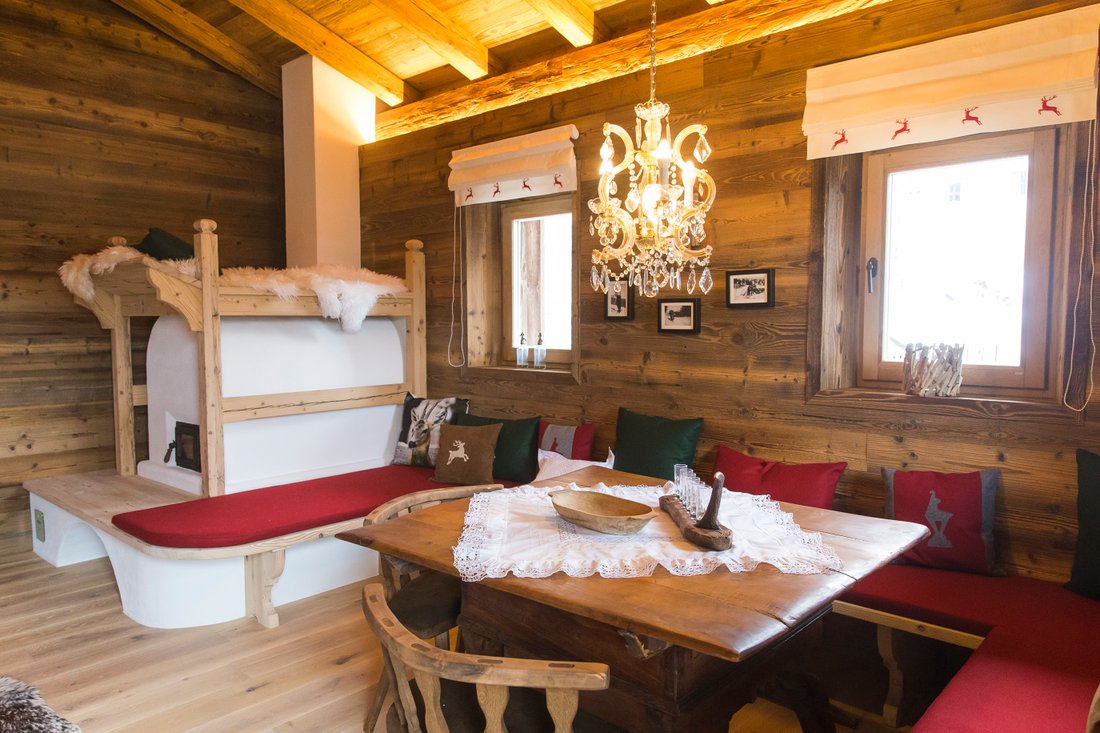
- Second living/dining area in the guest house with a lockable kitchen unit and tiled stove with loft bed
- Large, partly covered balconies and terraces (approx. 330m² in total) with a spacious dining area with corner bench and rustic table, preparation for radiant heaters available, as well as space for storing garden furniture
Basement:
- Wellness area with pool including counter-current system, panoramic sauna, steam bath, shower, toilet, and relaxation zone
- Fitness room (or 6th bedroom with bathroom, connections available)
- Fully equipped utility room
- Storage room with safe
- Utility room
- Approx. 120 m² terraces
The latest technology is a given, e.g., BUS system including SONOS music system, home elevator, alarm system, Grander water with fresh water treatment, and much more.
The garden has been designed to blend in with the area and incorporates the picturesque surroundings. The stream running along the border has been redesigned and bordered with river stones, and a small bridge leads to the neighboring meadow.
In the courtyard of the entrance area, which has been laid out with antique granite stones, an old well is a reminder of the name “Quellenhof” (spring courtyard).
The guest house is designated as a holiday home.
Along the private road mentioned at the beginning, there are a total of three additional building lots that are also available for purchase—building permits have already been issued. This opportunity to create a retreat for generations to come is truly unique.
During both the construction and furnishing of the property, great importance was attached to the use of high-quality products and materials. Loden, linen, leather, fur, and the finest fabrics from renowned manufacturers are characteristic features, whose signature can also be seen in the sofa landscapes, chairs, various solitaires, and lighting. All fixtures, wooden elements, and wrought ironwork were custom-made by local master craftsmen. The property is comprehensively furnished in a cozy country house style, so you can move in and enjoy it right away.
The concept offers enjoyable living over three floors, which are also connected by an elevator, with magnificent views of the surrounding mountains—a life in harmony with nature.
The room layout has been ingeniously designed with retreats and flowing transitions in mind.
Ground floor:
- Entrance area with hallway, cloakroom, staircase, and elevator
- A total of 5 bedrooms, each with en suite bathroom and access to the balcony or terrace (approx. 106m² in total)
- A sixth bedroom with bathroom could be added in the basement and is already structurally prepared
- Master bedroom with additional fireplace, dressing room, and private terrace
- Approx. 140 m² heated garage with charging station for electric cars, ski rack, and dog washing area
- Separate sports wardrobe with cupboards and ski boot warmer
Upper floor:
- Loft-style living/dining area with open fireplace, exposed gables made of reclaimed wood, and panoramic windows
- Fully equipped kitchen with small counter and bar stools
- Office space (could also be used as a prep kitchen or pantry)
- High ceiling with wine refrigerators, open fireplace, and screen with projector
- Second living/dining area in the guest house with a lockable kitchen unit and tiled stove with loft bed
- Large, partly covered balconies and terraces (approx. 330m² in total) with a spacious dining area with corner bench and rustic table, preparation for radiant heaters available, as well as space for storing garden furniture
Basement:
- Wellness area with pool including counter-current system, panoramic sauna, steam bath, shower, toilet, and relaxation zone
- Fitness room (or 6th bedroom with bathroom, connections available)
- Fully equipped utility room
- Storage room with safe
- Utility room
- Approx. 120 m² terraces
The latest technology is a given, e.g., BUS system including SONOS music system, home elevator, alarm system, Grander water with fresh water treatment, and much more.
The garden has been designed to blend in with the area and incorporates the picturesque surroundings. The stream running along the border has been redesigned and bordered with river stones, and a small bridge leads to the neighboring meadow.
In the courtyard of the entrance area, which has been laid out with antique granite stones, an old well is a reminder of the name “Quellenhof” (spring courtyard).
The guest house is designated as a holiday home.
Along the private road mentioned at the beginning, there are a total of three additional building lots that are also available for purchase—building permits have already been issued. This opportunity to create a retreat for generations to come is truly unique.
-
Property type
Country House
-
Floors
3
-
Year built
2015
-
Emissions
B
-
Consumption
B
Features
Features
Lot
Indoor
- High Ceiling
- Office
- Fireplace
- Kitchen island
- Jacuzzi
- Washer Dryer
- Bar
- Laundry Room
- Sauna
- Game Room
- Wine Cellar
- Cinema
- Elevator
- Open Kitchen
- Library
- Indoor Pool
- Steam Room
- Walk In Closet
- Fitness Center / Gym
Outdoor
- Terrace
- Balcony
- Fire Pit
- Garage
- Outdoor Living Space
- Garden
Explore the Area
6373 Jochberg, Tyrol, Austria
View on Google Maps
Price per sqft
Low
High
Joined 7 years ago
You have inquired about this property
The agent will contact you soon by
Listed by
24
Listings
2019
Joined
Book home tour with the agent
Choose a date and whether you'd like a virtual or in-person tour with the agent.
Preferred date
Tour type
First listed
May 7
Similar Properties Nearby
New Listings in Jochberg





Explore More Homes for Sale
Jochberg, Austria property types
Jochberg, Austria popular searches
- Properties with Elevator in Jochberg, Austria
- Hilltop properties in Jochberg, Austria
- Modern properties in Jochberg, Austria
- Ski-In / Ski-Out properties in Jochberg, Austria
- Properties with Jacuzzi in Jochberg, Austria
- Investment Property properties in Jochberg, Austria
- Mansion properties in Jochberg, Austria
- City View properties in Jochberg, Austria
- Properties with Game Room in Jochberg, Austria
Related Guides & Stories
Trusted by the World's Leading Brokers
The agents behind the world's most exceptional properties list with JamesEdition.
- Listings from Sotheby's, Christie's, BARNES, and Engel & Völkers
- Every listing reviewed before it goes live
- Connect directly with verified listing agents
By continuing you agree to our Terms and Privacy Policy.