


$856,951
Exclusive “House Of The Wind”
- 5 Beds
- 5 Baths
- 6,340 Sqft
- 7,664 Sqft lot
- Updated: August 3
-
1
Views for last 30 days
About the Property
ENGLISH VERSION INCLUDED AT THE END
The concept of this property, as its name suggests, is Casa del Viento (House of the Wind). From the moment you enter, the view is not limited by walls or glass, but continues until it disappears into the mountain horizon. The garden faces the southeastern part of Morelos, with the golf course in the foreground and the surrounding farmland in the background,
The concept of this property, as its name suggests, is Casa del Viento (House of the Wind). From the moment you enter, the view is not limited by walls or glass, but continues until it disappears into the mountain horizon. The garden faces the southeastern part of Morelos, with the golf course in the foreground and the surrounding farmland in the background,
ENGLISH VERSION INCLUDED AT THE END
The concept of this property, as its name suggests, is Casa del Viento (House of the Wind). From the moment you enter, the view is not limited by walls or glass, but continues until it disappears into the mountain horizon. The garden faces the southeastern part of Morelos, with the golf course in the foreground and the surrounding farmland in the background, which extends into the mountain ranges of western Morelos. The sunsets are spectacular.
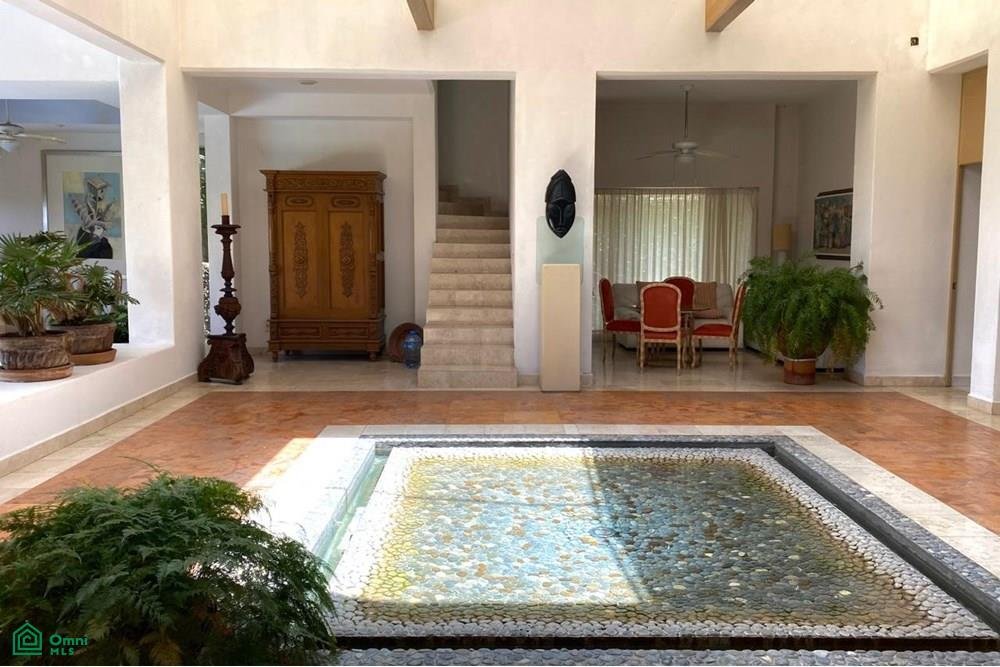
The layout mimics the style of a Roman villa, with the rooms arranged around a central courtyard featuring a large reflecting pool with a central fountain and natural light. This open design keeps the house cool.
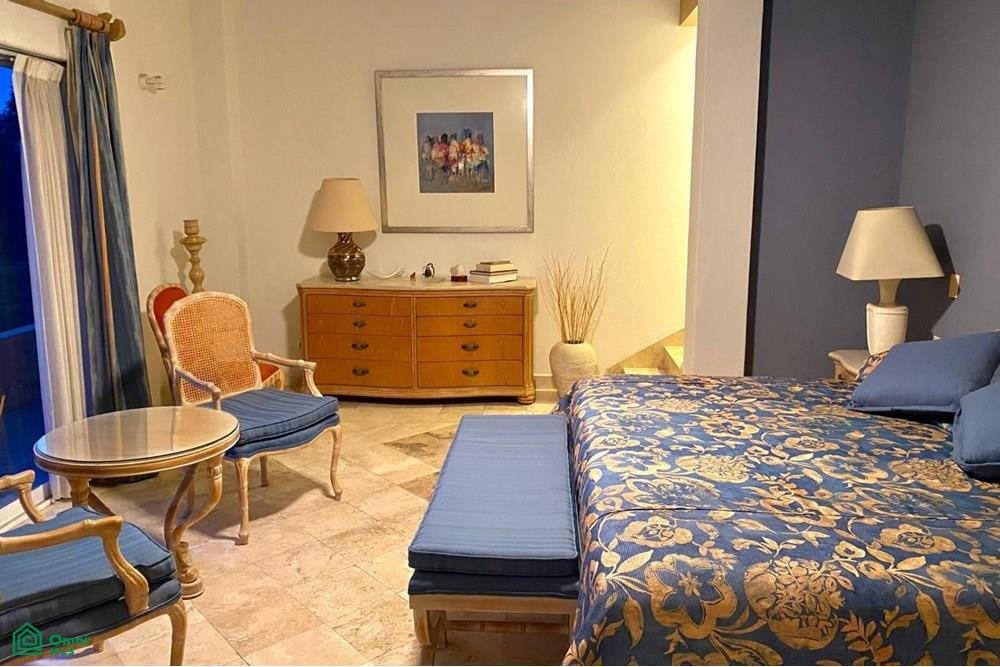
The first four bedrooms are located to the left of the house, with a slight difference in level between them. Each bedroom has its own bathroom and terrace. The fifth bedroom is on an upper floor facing the pool. All the bedrooms offer views of the tennis courts of the gated community and the mountains of the nature reserve that stretch to the horizon. The master bedroom features a spacious walk-in closet, a bathroom with double vanities, mirrors, and a terrace that connects to the garden and pool.
On the far right, a service corridor descends from the street entrance to the aforementioned garden and pool. Along this corridor, we first find a maid’s quarters with its own bathroom and kitchenette. Next is the laundry area with a sink and space for a washer and dryer. The fully equipped kitchen boasts ample storage, a conventional stove and oven, and an extractor hood. It also includes a floor-to-ceiling, walk-in pantry with a door. Other family-friendly spaces with access to the outdoors are the TV area and the dining room overlooking the garden. Finally, this layout includes an open-plan living room that connects to the garden and pool. The pool is located in the center of the garden, and to the far right is a pergola-covered terrace with a grill and sink.
The floors and bathrooms
The concept of this property, as its name suggests, is Casa del Viento (House of the Wind). From the moment you enter, the view is not limited by walls or glass, but continues until it disappears into the mountain horizon. The garden faces the southeastern part of Morelos, with the golf course in the foreground and the surrounding farmland in the background, which extends into the mountain ranges of western Morelos. The sunsets are spectacular.
The layout mimics the style of a Roman villa, with the rooms arranged around a central courtyard featuring a large reflecting pool with a central fountain and natural light. This open design keeps the house cool.
The first four bedrooms are located to the left of the house, with a slight difference in level between them. Each bedroom has its own bathroom and terrace. The fifth bedroom is on an upper floor facing the pool. All the bedrooms offer views of the tennis courts of the gated community and the mountains of the nature reserve that stretch to the horizon. The master bedroom features a spacious walk-in closet, a bathroom with double vanities, mirrors, and a terrace that connects to the garden and pool.
On the far right, a service corridor descends from the street entrance to the aforementioned garden and pool. Along this corridor, we first find a maid’s quarters with its own bathroom and kitchenette. Next is the laundry area with a sink and space for a washer and dryer. The fully equipped kitchen boasts ample storage, a conventional stove and oven, and an extractor hood. It also includes a floor-to-ceiling, walk-in pantry with a door. Other family-friendly spaces with access to the outdoors are the TV area and the dining room overlooking the garden. Finally, this layout includes an open-plan living room that connects to the garden and pool. The pool is located in the center of the garden, and to the far right is a pergola-covered terrace with a grill and sink.
The floors and bathrooms
-
Property type
House
-
Year built
1999
-
Price/sqft
$135
Features
- Garden
- Pool
- Terrace
- Jacuzzi
- Gated Community
- Walk In Closet
- Tennis Court
- High Ceiling
- Pergola
Explore the Area
Calzada de las Cañadas 0, Fracc Club Hacienda San Gaspar, Jiutepec, Morelos, Fraccionamiento Club de Golf Hacienda San Gaspar, Mexico
View on Google Maps
Price per sqft
Low
High
View 2 more listings in Fraccionamiento Club de Golf Hacienda San Gaspar
Joined 6 months ago
You have inquired about this property
The agent will contact you soon by
Listed by
36
Listings
2026
Joined
Book home tour with the agent
Choose a date and whether you'd like a virtual or in-person tour with the agent.
Preferred date
Tour type
Last updated
August 3
First listed
May 28
Listing reference
MX261162529
Listing status
Similar Properties Nearby
New Listings in Fraccionamiento Club de Golf Hacienda San Gaspar

Explore More Homes for Sale
Fraccionamiento Club de Golf Hacienda San Gaspar, Mexico property types
Fraccionamiento Club de Golf Hacienda San Gaspar, Mexico popular searches
- Properties with Pool in Fraccionamiento Club de Golf Hacienda San Gaspar, Mexico
- Properties with Jacuzzi in Fraccionamiento Club de Golf Hacienda San Gaspar, Mexico
- Properties with Terrace in Fraccionamiento Club de Golf Hacienda San Gaspar, Mexico
- Properties with Bar in Fraccionamiento Club de Golf Hacienda San Gaspar, Mexico
- Properties with Garden in Fraccionamiento Club de Golf Hacienda San Gaspar, Mexico
- Properties with Tennis Court in Fraccionamiento Club de Golf Hacienda San Gaspar, Mexico
- Properties with Balcony in Fraccionamiento Club de Golf Hacienda San Gaspar, Mexico
- Gated Community properties in Fraccionamiento Club de Golf Hacienda San Gaspar, Mexico
- Properties with Garage in Fraccionamiento Club de Golf Hacienda San Gaspar, Mexico
Related Guides & Stories
Trusted by the World's Leading Brokers
The agents behind the world's most exceptional properties list with JamesEdition.
- Listings from Sotheby's, Christie's, BARNES, and Engel & Völkers
- Every listing reviewed before it goes live
- Connect directly with verified listing agents
By continuing you agree to our Terms and Privacy Policy.