$775,000
Single Family Detached Jim Thorpe
- 3 Beds
- 4 Baths
- 4,579 Sqft
- 3.03 Ac lot
- Updated: August 5
- 1
- MLS#PM-141745
About the Property
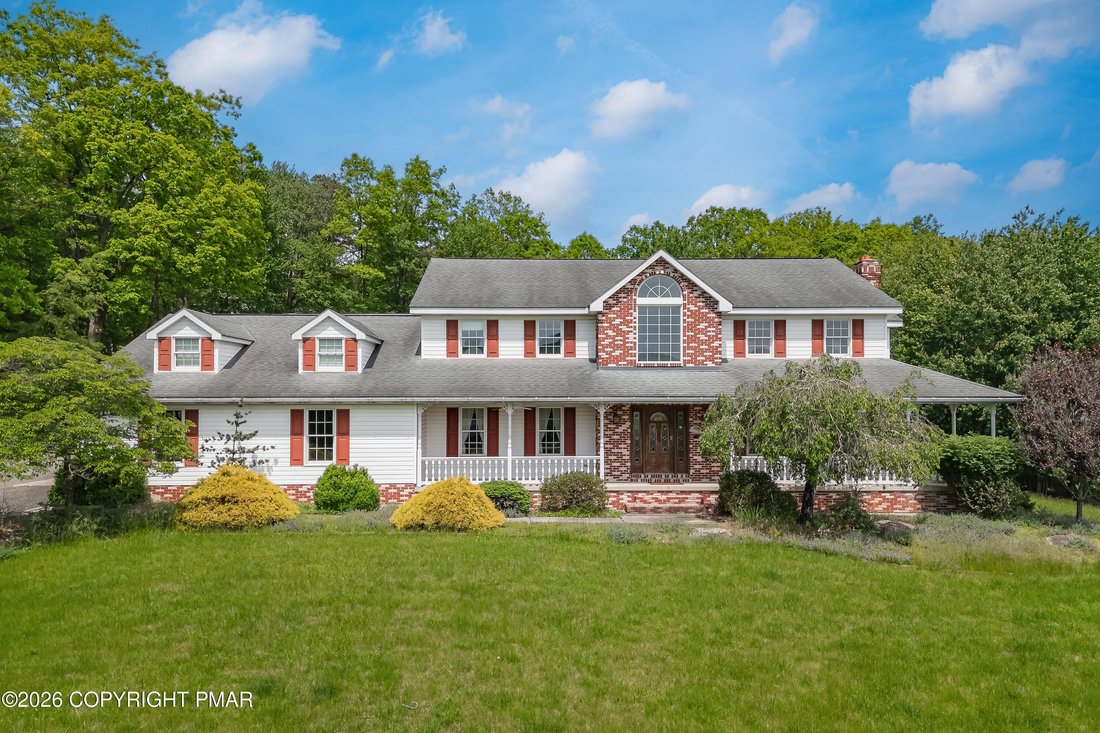
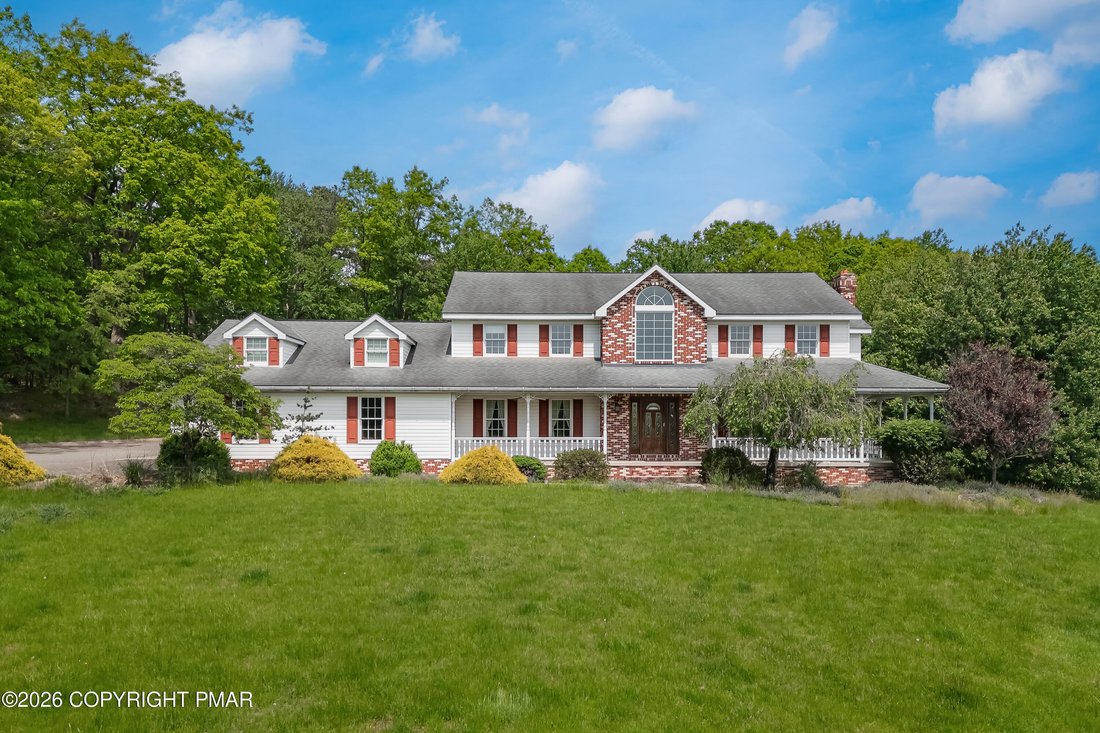
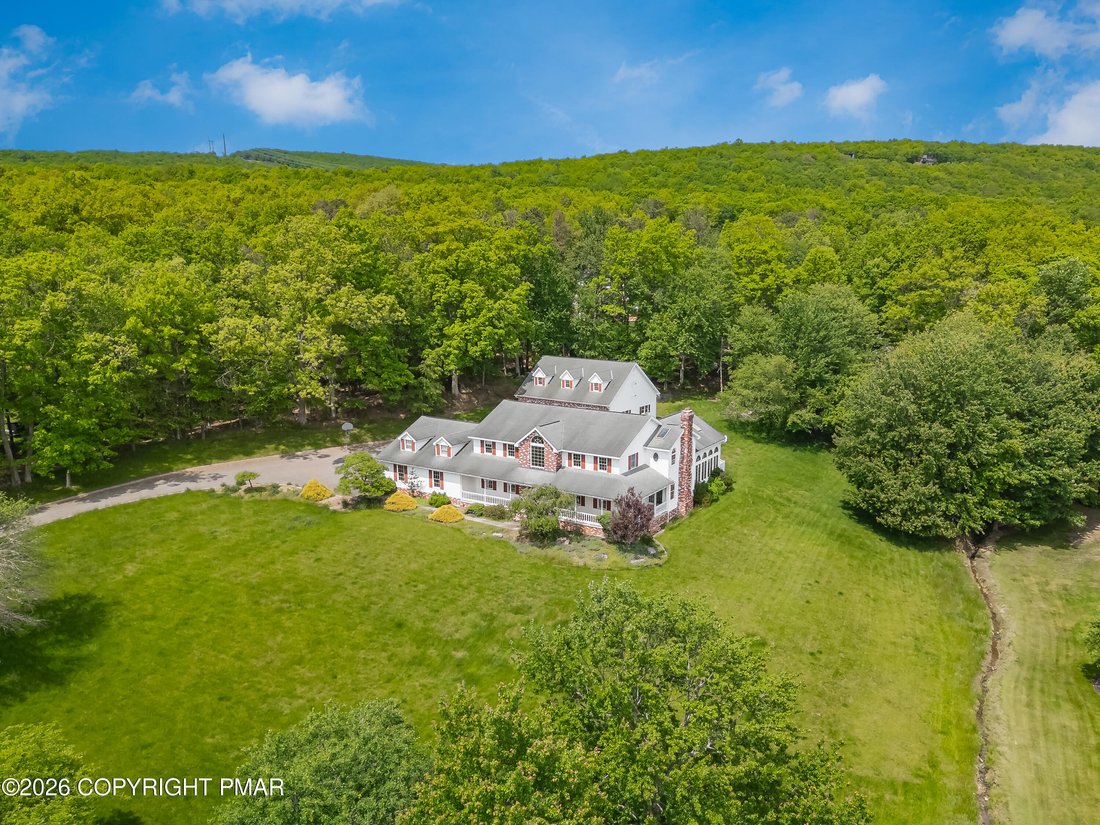
Extraordinary custom 3-4 bedroom, 4 bath mountain home nestled on 3 private acres in beautiful Jim Thorpe. The custom oak kitchen is a chef’s delight, featuring Corian countertops, stainless steel appliances, a breakfast bar, expansive center island with wine rack, and a sun-filled breakfast room.
The spacious family room is accented by a stunning stone fireplace, while the incredible entertai
The spacious family room is accented by a stunning stone fireplace, while the incredible entertai
Extraordinary custom 3-4 bedroom, 4 bath mountain home nestled on 3 private acres in beautiful Jim Thorpe. The custom oak kitchen is a chef’s delight, featuring Corian countertops, stainless steel appliances, a breakfast bar, expansive center island with wine rack, and a sun-filled breakfast room.
The spacious family room is accented by a stunning stone fireplace, while the incredible entertaining room offers walls of windows, beautiful views, a sunken hot tub, full bar with tap, and sliders leading to a large Trex deck.
A spiral staircase leads to the private primary suite with walk-in closet and French doors opening to a loft with scenic views. Additional features include a private office, ideal for working from home or running a home-based business.
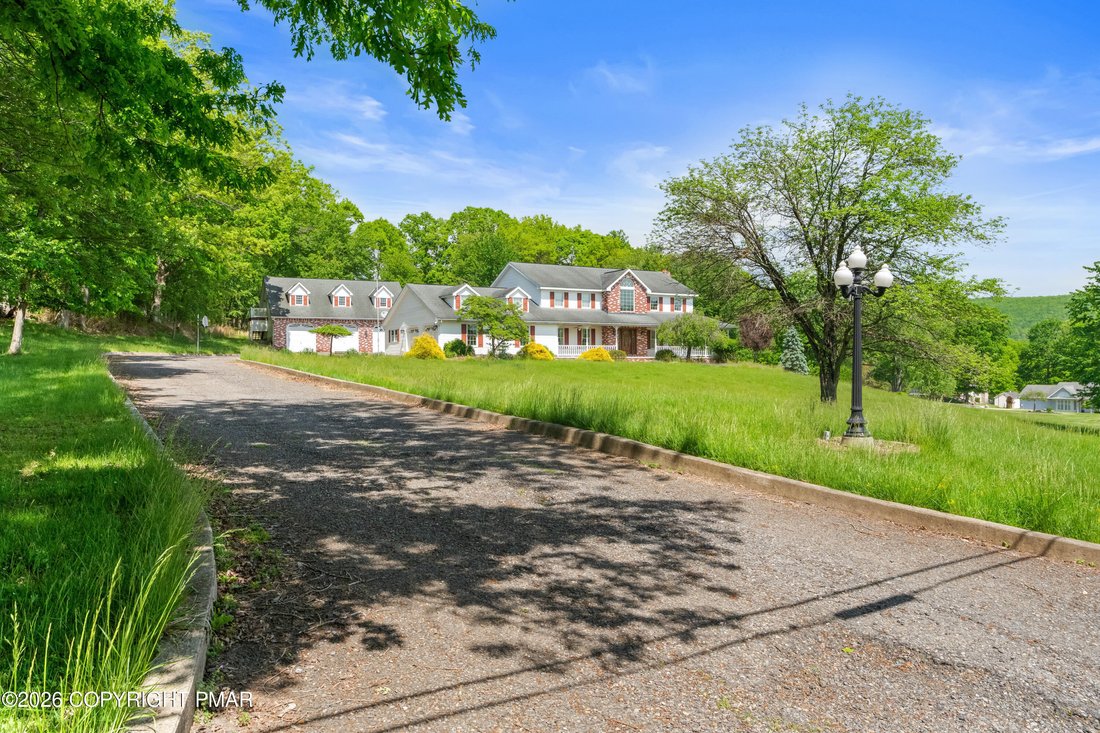
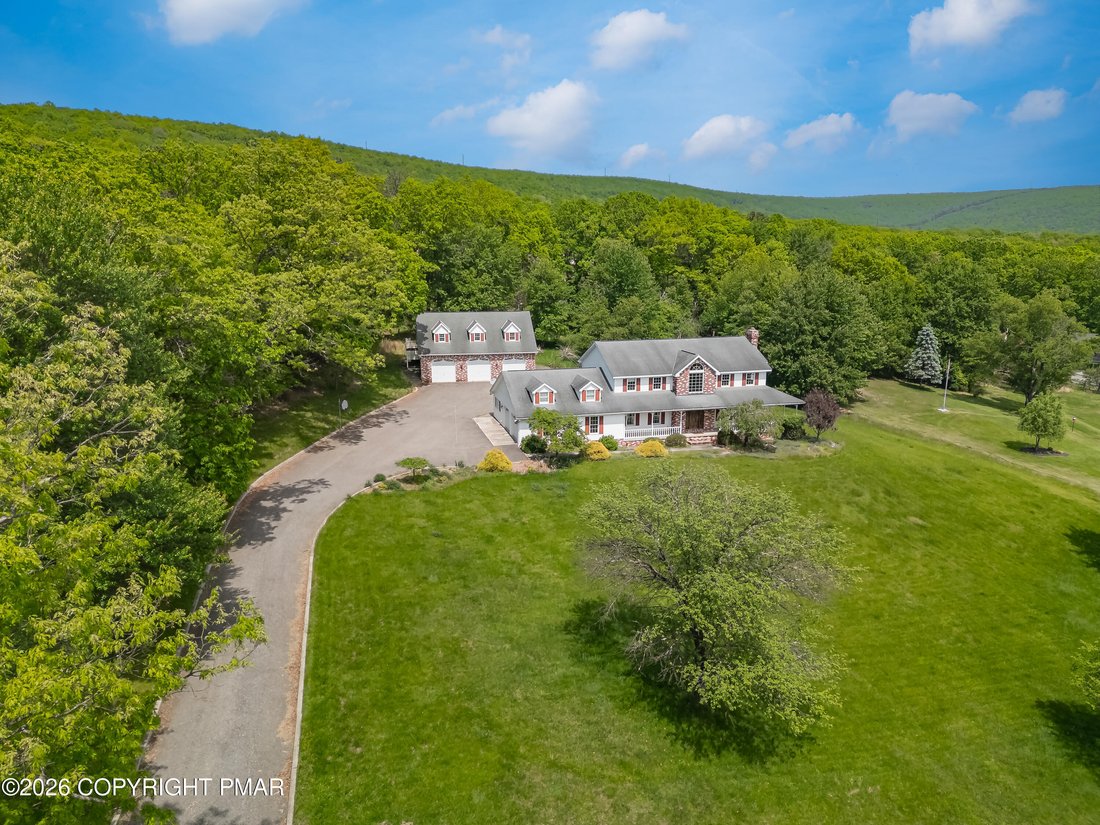
Outside, enjoy your own private oasis with Trex decking, paver patio, extensive landscaping, a running brook, and stream -- the perfect setting to relax and take in nature. Car enthusiasts and hobbyists will love the 2-car attached garage plus 3-bay detached garage with drive-through bay and unfinished space above, offering potential for an apartment or in-law suite.
Bonus: geothermal heating and cooling for year-round efficiency.
The spacious family room is accented by a stunning stone fireplace, while the incredible entertaining room offers walls of windows, beautiful views, a sunken hot tub, full bar with tap, and sliders leading to a large Trex deck.
A spiral staircase leads to the private primary suite with walk-in closet and French doors opening to a loft with scenic views. Additional features include a private office, ideal for working from home or running a home-based business.
Outside, enjoy your own private oasis with Trex decking, paver patio, extensive landscaping, a running brook, and stream -- the perfect setting to relax and take in nature. Car enthusiasts and hobbyists will love the 2-car attached garage plus 3-bay detached garage with drive-through bay and unfinished space above, offering potential for an apartment or in-law suite.
Bonus: geothermal heating and cooling for year-round efficiency.
-
Property type
House
-
Year built
1995
-
Price/sqft
$169
Features
- Garage
- Fireplace
- Walk In Closet
- Jacuzzi
- Panoramic / Scenic View
- Office
- Bar
Explore the Area
324 W 10th Street, Jim Thorpe, PA 18229, Pennsylvania, United States
View on Google Maps
Price per sqft
Low
High
Joined 4 years ago
You have inquired about this property
The agent will contact you soon by
Listed by
7
Listings
2022
Joined
Book home tour with the agent
Choose a date and whether you'd like a virtual or in-person tour with the agent.
Preferred date
Tour type

Last updated
August 5
First listed
May 31
Agent licence
#RS349269
Listing reference
2121369964383204
Listing status
Trusted by the World's Leading Brokers
The agents behind the world's most exceptional properties list with JamesEdition.
- Listings from Sotheby's, Christie's, BARNES, and Engel & Völkers
- Every listing reviewed before it goes live
- Connect directly with verified listing agents
By continuing you agree to our Terms and Privacy Policy.
brokerages we
partnered with
partnered with