$4,219,426
Maison Du Cerisier
- 4 Beds
- 3 Baths
- Updated: June 19
- 1
About the Property
Four double bedrooms. Three bathrooms. Three reception rooms.
A bright, open-plan kitchen and dining space sits at the centre of the house, with clean modern finishes, integrated appliances, and big windows that bring the outside in.
The living spaces are flexible - room for a main lounge, a second sitting room, and a separate dining or snug area. Character features add warmth
A bright, open-plan kitchen and dining space sits at the centre of the house, with clean modern finishes, integrated appliances, and big windows that bring the outside in.
The living spaces are flexible - room for a main lounge, a second sitting room, and a separate dining or snug area. Character features add warmth
Four double bedrooms. Three bathrooms. Three reception rooms.
A bright, open-plan kitchen and dining space sits at the centre of the house, with clean modern finishes, integrated appliances, and big windows that bring the outside in.
The living spaces are flexible - room for a main lounge, a second sitting room, and a separate dining or snug area. Character features add warmth without fuss, including fireplaces, exposed beams, and wood flooring. There’s also a dedicated office and a strong sense of arrival from the entrance hall.
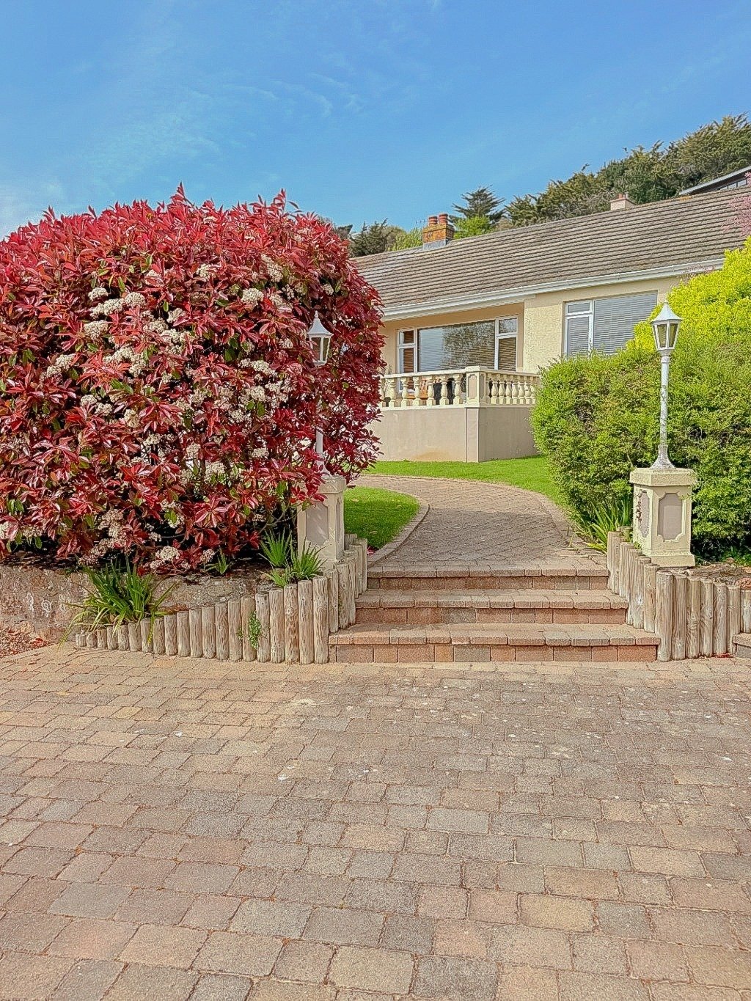
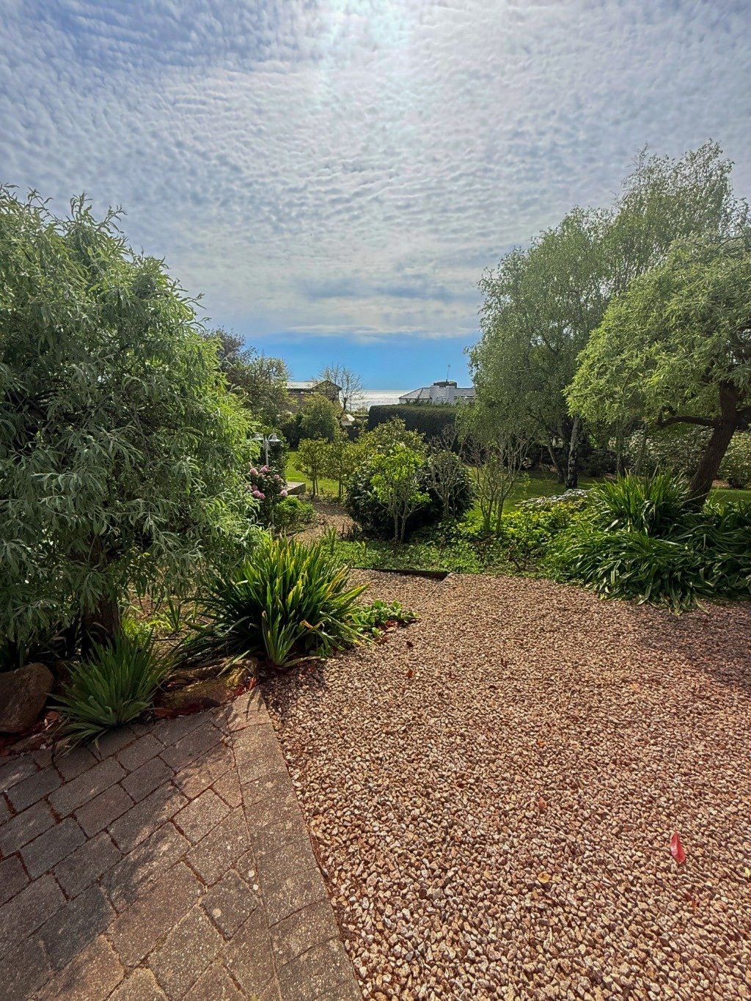
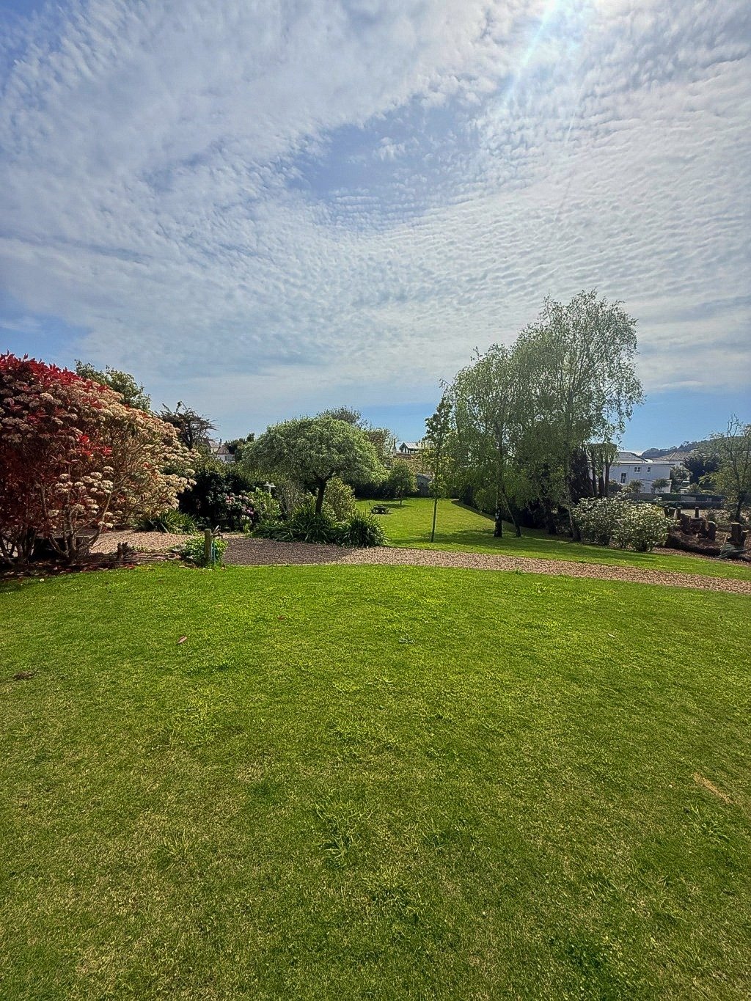
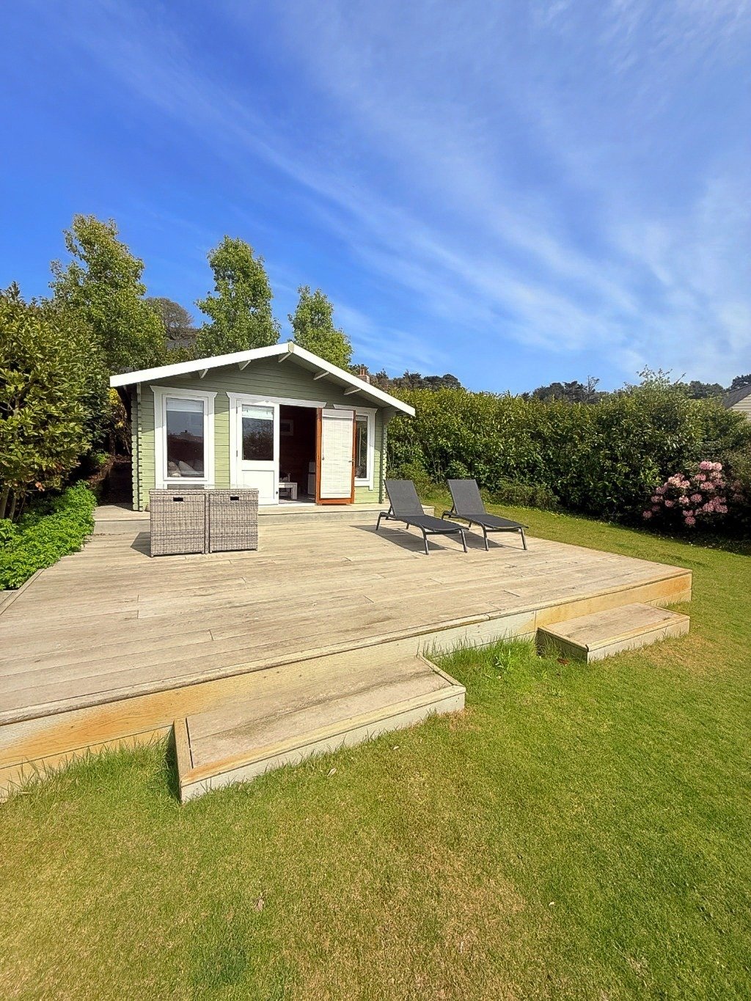
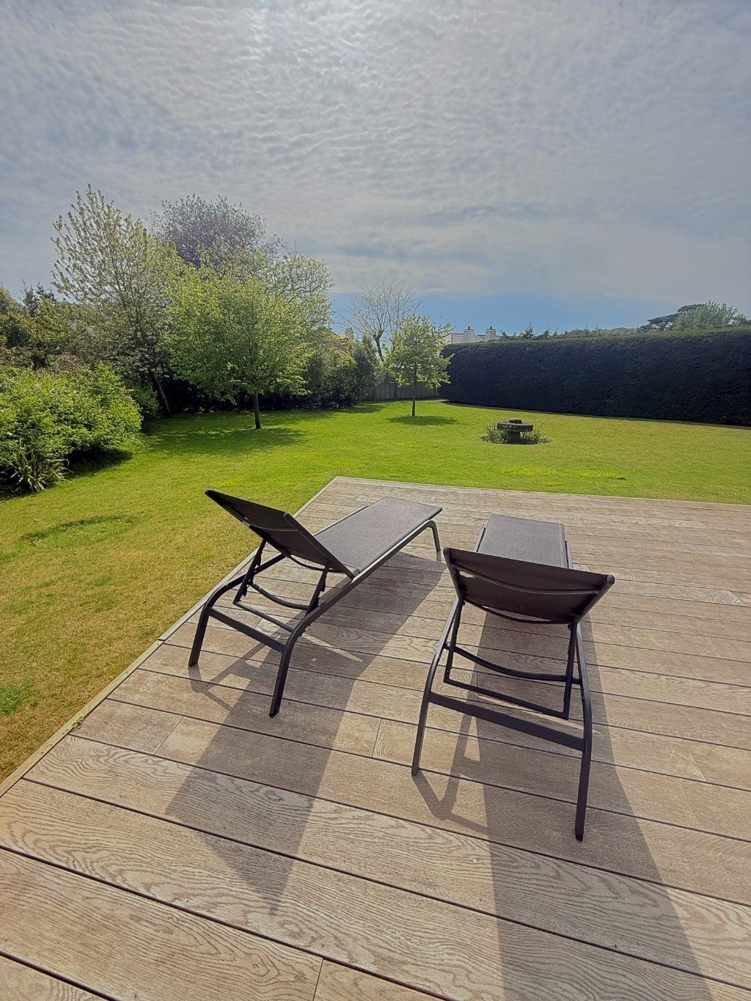
Outside, the gardens are a standout: landscaped, private, and genuinely usable. Lawns, mature planting, and multiple places to sit and entertain, with a large decked terrace that works brilliantly in summer. A gated entrance, detached garage, and generous driveway parking complete the package.
And if you’re the type who likes to put your own stamp on a place, there’s clear scope to extend and enhance, subject to the usual permissions.
The big win here is the privacy and outlook - it feels tucked away, but still open. For more information, contact Harry on [hidden information] or [hidden information]
Living Detached and spacious, with three reception rooms so the house actually works day-to-day: a main lounge, a second sitting room, and a separate dining/snug space. Character comes through in the right way - fireplaces, exposed beams, and wood flooring - plus a dedicated office and a proper entrance hall that gives the place a strong sense of arrival.
Kitchen & dining A bright, open-plan kitchen/dining room at the centre of the home. Modern finishes, integrated appliances, and big windows that bring the outside in.
Sleeping Four double bedrooms and three bathrooms, with well-proportioned rooms and a layout that suits family life without feeling cramped. the master bedroom has a large walk in wardrobe and en-suite.
Additional Rooms Laundry room and utility room with direct access from the utility room to a separate outside paved clothes drying area.
Outside Landscaped gardens that are private, quiet and genuinely usable - lawns, mature planting, and multiple places to sit. A large decked terrace makes entertaining easy. Summer house with hot and cold water, WIFI, fridge and freezer. Front lawns and borders have automatic irrigation capabilities. Gated entrance, detached garage, and plenty of driveway parking.
Potential Clear scope to extend and enhance, subject to the usual permissions.
Services Mains drains. Electric heating
Parking Double garage and parking for 4 cars
Parking - Secure gated
4 Additional parking spaces at least
Garden Landscaped gardens that are private and genuinely usable - lawns, mature planting, and multiple places to sit. A large decked terrace makes entertaining easy.
Detached double garage
Contact Angela Binnie 07829 900010 [hidden information]
A bright, open-plan kitchen and dining space sits at the centre of the house, with clean modern finishes, integrated appliances, and big windows that bring the outside in.
The living spaces are flexible - room for a main lounge, a second sitting room, and a separate dining or snug area. Character features add warmth without fuss, including fireplaces, exposed beams, and wood flooring. There’s also a dedicated office and a strong sense of arrival from the entrance hall.
Outside, the gardens are a standout: landscaped, private, and genuinely usable. Lawns, mature planting, and multiple places to sit and entertain, with a large decked terrace that works brilliantly in summer. A gated entrance, detached garage, and generous driveway parking complete the package.
And if you’re the type who likes to put your own stamp on a place, there’s clear scope to extend and enhance, subject to the usual permissions.
The big win here is the privacy and outlook - it feels tucked away, but still open. For more information, contact Harry on [hidden information] or [hidden information]
Living Detached and spacious, with three reception rooms so the house actually works day-to-day: a main lounge, a second sitting room, and a separate dining/snug space. Character comes through in the right way - fireplaces, exposed beams, and wood flooring - plus a dedicated office and a proper entrance hall that gives the place a strong sense of arrival.
Kitchen & dining A bright, open-plan kitchen/dining room at the centre of the home. Modern finishes, integrated appliances, and big windows that bring the outside in.
Sleeping Four double bedrooms and three bathrooms, with well-proportioned rooms and a layout that suits family life without feeling cramped. the master bedroom has a large walk in wardrobe and en-suite.
Additional Rooms Laundry room and utility room with direct access from the utility room to a separate outside paved clothes drying area.
Outside Landscaped gardens that are private, quiet and genuinely usable - lawns, mature planting, and multiple places to sit. A large decked terrace makes entertaining easy. Summer house with hot and cold water, WIFI, fridge and freezer. Front lawns and borders have automatic irrigation capabilities. Gated entrance, detached garage, and plenty of driveway parking.
Potential Clear scope to extend and enhance, subject to the usual permissions.
Services Mains drains. Electric heating
Parking Double garage and parking for 4 cars
Parking - Secure gated
4 Additional parking spaces at least
Garden Landscaped gardens that are private and genuinely usable - lawns, mature planting, and multiple places to sit. A large decked terrace makes entertaining easy.
Detached double garage
Contact Angela Binnie 07829 900010 [hidden information]
-
Property type
House
Features
Explore the Area
Maison Du Cerisier, St Brelade, Jersey
View on Google Maps
Price per sqft
Low
High
Joined 3 months ago
You have inquired about this property
The agent will contact you soon by
Listed by
24
Listings
2026
Joined
Book home tour with the agent
Choose a date and whether you'd like a virtual or in-person tour with the agent.
Preferred date
Tour type

Last updated
June 19
First listed
Jun 18
Listing reference
37543_488544
Similar Properties Nearby
New Listings in St Brelade


Explore More Homes for Sale
St Brelade, Jersey cities
St Brelade, Jersey property types
St Brelade, Jersey popular searches
- Sea View properties in St Brelade, Jersey
- Coastal properties in St Brelade, Jersey
- Properties with Bar in St Brelade, Jersey
- Panoramic / Scenic View properties in St Brelade, Jersey
- Privacy properties in St Brelade, Jersey
- Duplex properties in St Brelade, Jersey
- Waterfront properties in St Brelade, Jersey
- Investment Property properties in St Brelade, Jersey
Related Guides & Stories
Trusted by the World's Leading Brokers
The agents behind the world's most exceptional properties list with JamesEdition.
- Listings from Sotheby's, Christie's, BARNES, and Engel & Völkers
- Every listing reviewed before it goes live
- Connect directly with verified listing agents
By continuing you agree to our Terms and Privacy Policy.