$9,706,554
Derry Farm
- 7 Beds
- 5 Baths
- Updated: August 6
- 2
About the Property
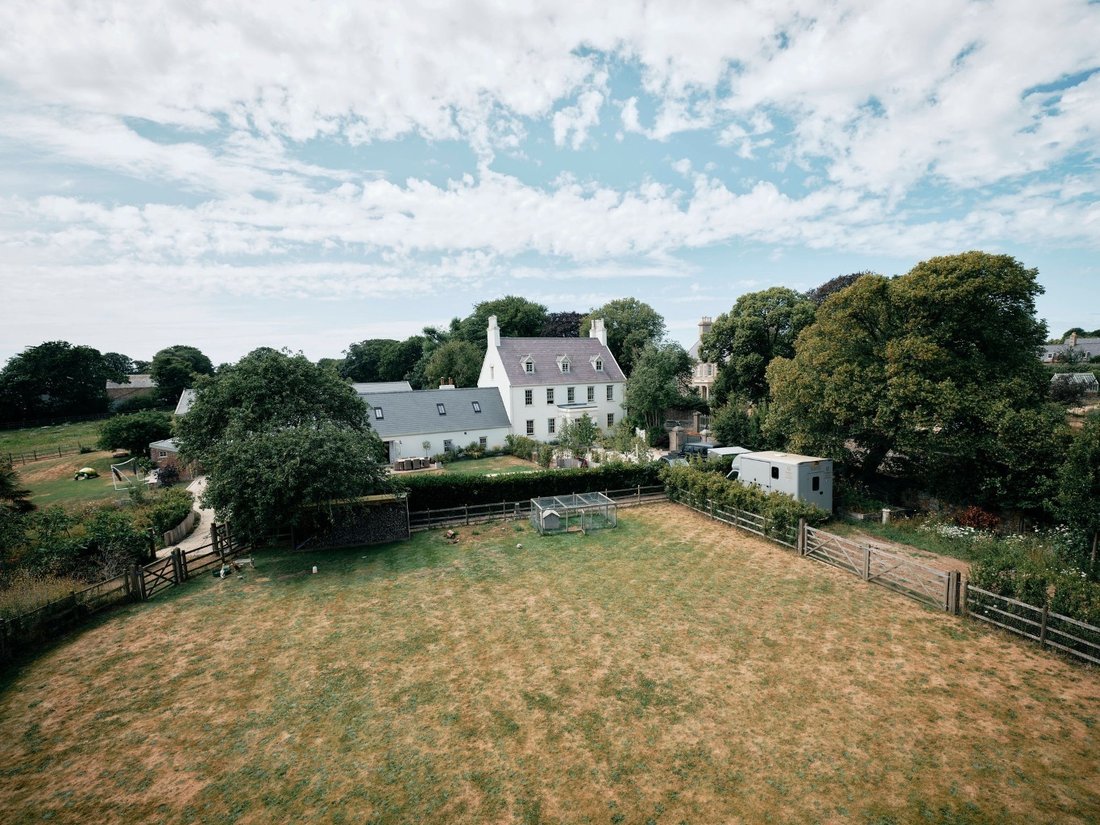
Set behind private gates in one of St Brelade’s most desirable rural locations, this exceptional country estate enjoys approximately 7.9 acres of picturesque grounds, creating a wonderful sense of privacy and tranquillity whilst remaining within easy reach of St Aubin, the airport and everyday amenities.
The Grade 3 Listed farmhouse has been comprehensively restored with meticulous attention
The Grade 3 Listed farmhouse has been comprehensively restored with meticulous attention
Set behind private gates in one of St Brelade’s most desirable rural locations, this exceptional country estate enjoys approximately 7.9 acres of picturesque grounds, creating a wonderful sense of privacy and tranquillity whilst remaining within easy reach of St Aubin, the airport and everyday amenities.
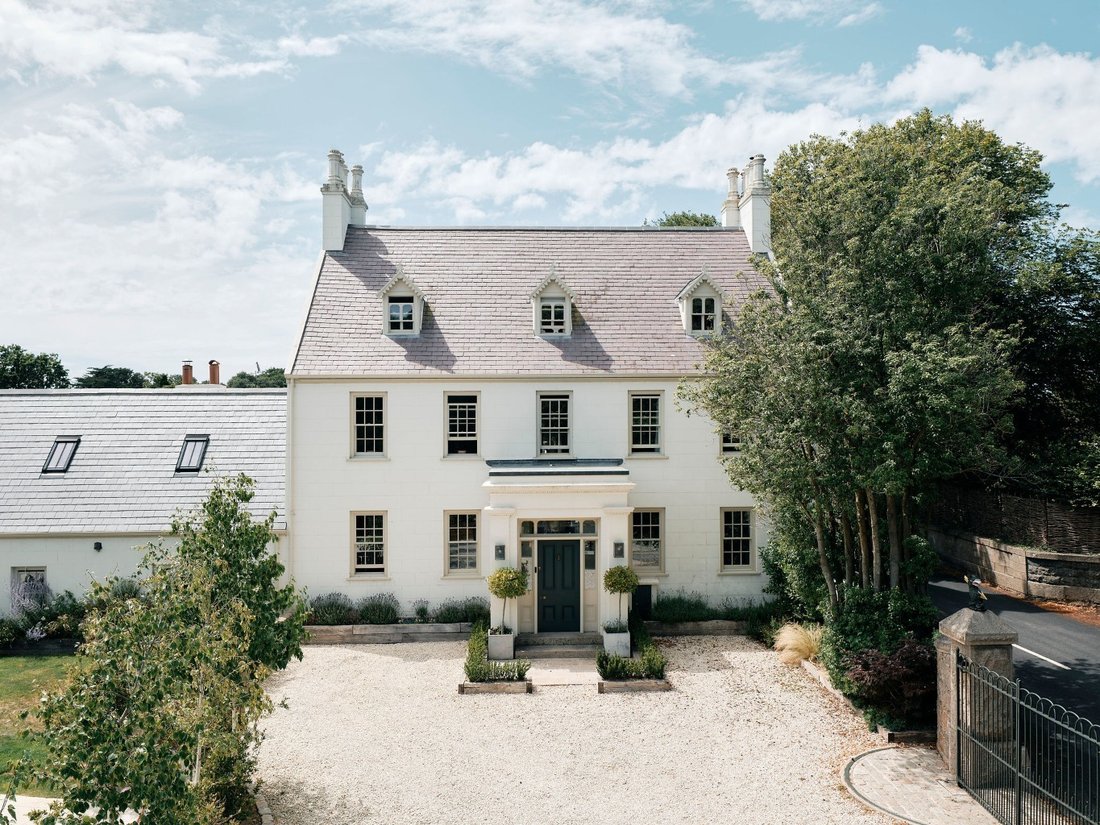
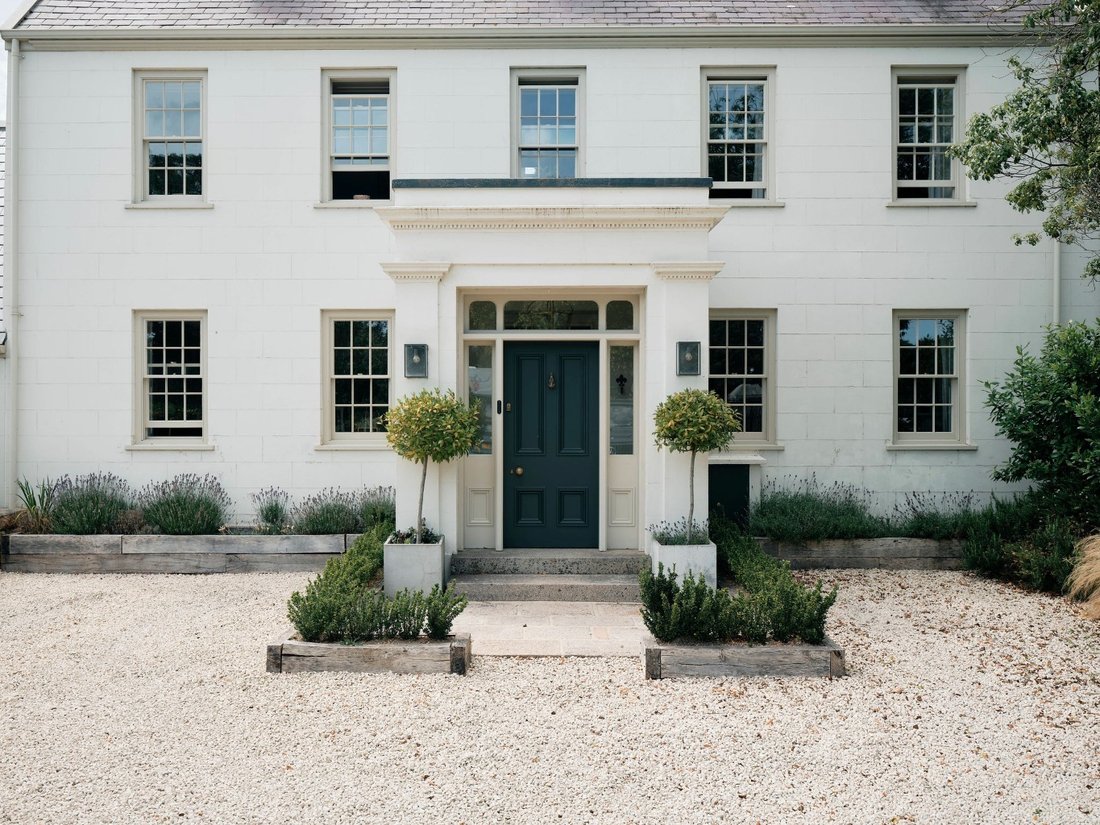
The Grade 3 Listed farmhouse has been comprehensively restored with meticulous attention to detail, preserving its historic charm whilst introducing high-quality finishes and thoughtfully designed living spaces throughout. The result is a home that effortlessly balances period elegance with modern comfort.
The principal residence offers beautifully proportioned accommodation centred around a superb open-plan kitchen and dining room, forming the heart of the home. A collection of elegant reception rooms provides flexibility for both entertaining and family life, including a formal sitting room, cosy library, family room and a dedicated home office. Practicality has been equally considered, with a generous utility room and useful basement storage.
The main house provides four luxurious bedrooms served by three beautifully appointed bathrooms, whilst the attached self-contained two-bedroom cottage offers ideal accommodation for extended family, guests or live-in staff. Complementing this is a detached one-bedroom annexe, currently arranged as a gym, complete with its own entrance and shower room, offering further flexibility for a variety of uses.
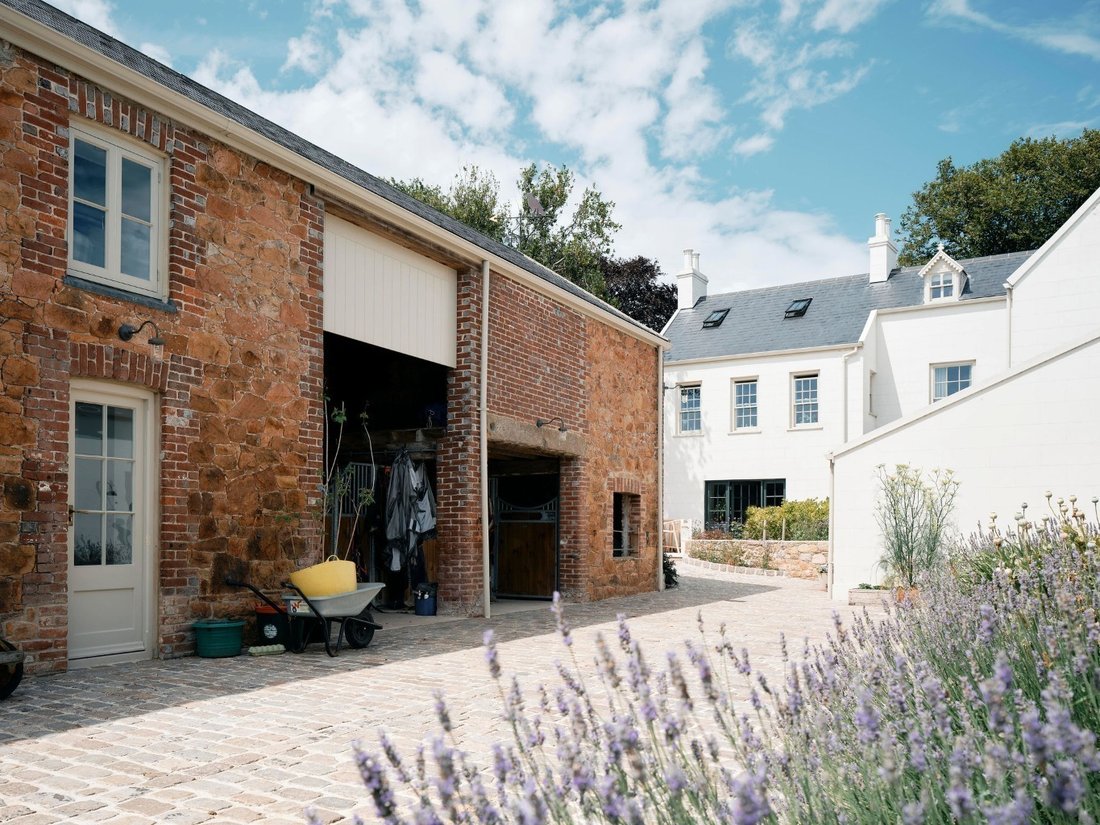
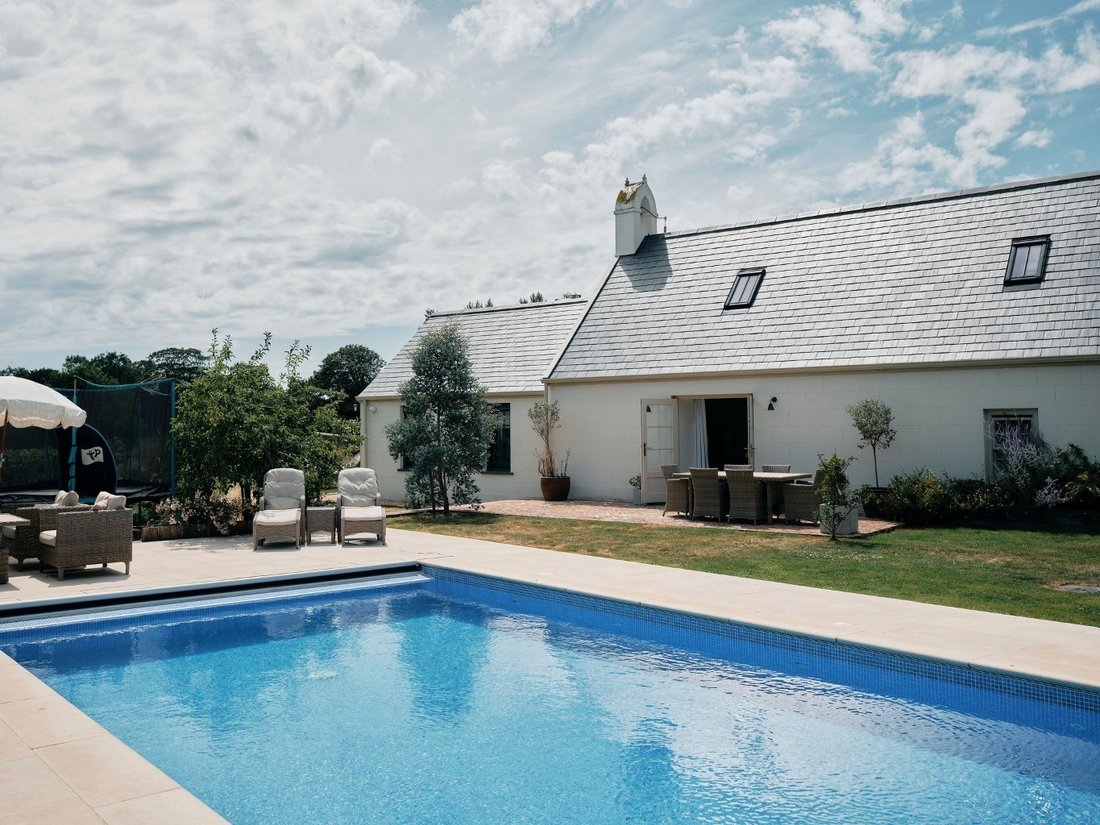
Outside, the grounds are equally impressive. Formal gardens surround the house before opening into extensive equestrian land, complete with stables and associated facilities. A swimming pool provides the perfect setting for summer entertaining, whilst a gently flowing stream enhances the peaceful countryside setting. A gated entrance leads to extensive parking, together with a double garage.
Offering exceptional flexibility, outstanding presentation and an enviable rural setting, this is a rare opportunity to acquire one of St Brelade’s finest lifestyle properties.
Living Space The home offers over 8,300 sq.ft. of beautifully presented accommodation, centred around a stunning open-plan kitchen and dining room, complemented by four versatile reception rooms, a study, utility room and basement storage. Every room has been sympathetically restored to an exceptional standard, creating a warm and elegant family home.
Sleeping The principal residence comprises four spacious bedrooms and three luxurious bathrooms. In addition, the attached two-bedroom cottage and detached one-bedroom annexe create a total of seven bedrooms and five bathrooms across the estate, making it ideal for extended family, guests or staff accommodation.
Parking Private gated entrance leading to extensive forecourt parking, together with a double garage.
Land & Grounds Approximately 7.9 acres of gardens, paddocks and equestrian land with stables, swimming pool, mature landscaping and a natural stream running through the grounds.
Services The home uses electric radiators and underfloor heating. It has mains water and mains drains. There is an oil-fired central heating system, and the swimming pool is heated by oil.
Facts Grade 3 Listed farmhouse Approximate accommodation: 8,342 sq.ft. (including stables and outbuildings) Approximately 7.9 acres Seven bedrooms Five bathrooms Principal house plus two independent ancillary units Equestrian designation with stabling Swimming pool Double garage and extensive parking The house features engineered Bowen timber floating floors. The house includes a laundry room with double-stack washers and dryers, and a cellar. There are original shutters and original entrance tiles. The property includes a 3,000-square-foot garage, stables, a gym, and a pool area. There are also listed, protected pigsties on the grounds. The house is sold fully furnished.
Contact Angela Binnie MNAEA [hidden information] 07829 900010
The Grade 3 Listed farmhouse has been comprehensively restored with meticulous attention to detail, preserving its historic charm whilst introducing high-quality finishes and thoughtfully designed living spaces throughout. The result is a home that effortlessly balances period elegance with modern comfort.
The principal residence offers beautifully proportioned accommodation centred around a superb open-plan kitchen and dining room, forming the heart of the home. A collection of elegant reception rooms provides flexibility for both entertaining and family life, including a formal sitting room, cosy library, family room and a dedicated home office. Practicality has been equally considered, with a generous utility room and useful basement storage.
The main house provides four luxurious bedrooms served by three beautifully appointed bathrooms, whilst the attached self-contained two-bedroom cottage offers ideal accommodation for extended family, guests or live-in staff. Complementing this is a detached one-bedroom annexe, currently arranged as a gym, complete with its own entrance and shower room, offering further flexibility for a variety of uses.
Outside, the grounds are equally impressive. Formal gardens surround the house before opening into extensive equestrian land, complete with stables and associated facilities. A swimming pool provides the perfect setting for summer entertaining, whilst a gently flowing stream enhances the peaceful countryside setting. A gated entrance leads to extensive parking, together with a double garage.
Offering exceptional flexibility, outstanding presentation and an enviable rural setting, this is a rare opportunity to acquire one of St Brelade’s finest lifestyle properties.
Living Space The home offers over 8,300 sq.ft. of beautifully presented accommodation, centred around a stunning open-plan kitchen and dining room, complemented by four versatile reception rooms, a study, utility room and basement storage. Every room has been sympathetically restored to an exceptional standard, creating a warm and elegant family home.
Sleeping The principal residence comprises four spacious bedrooms and three luxurious bathrooms. In addition, the attached two-bedroom cottage and detached one-bedroom annexe create a total of seven bedrooms and five bathrooms across the estate, making it ideal for extended family, guests or staff accommodation.
Parking Private gated entrance leading to extensive forecourt parking, together with a double garage.
Land & Grounds Approximately 7.9 acres of gardens, paddocks and equestrian land with stables, swimming pool, mature landscaping and a natural stream running through the grounds.
Services The home uses electric radiators and underfloor heating. It has mains water and mains drains. There is an oil-fired central heating system, and the swimming pool is heated by oil.
Facts Grade 3 Listed farmhouse Approximate accommodation: 8,342 sq.ft. (including stables and outbuildings) Approximately 7.9 acres Seven bedrooms Five bathrooms Principal house plus two independent ancillary units Equestrian designation with stabling Swimming pool Double garage and extensive parking The house features engineered Bowen timber floating floors. The house includes a laundry room with double-stack washers and dryers, and a cellar. There are original shutters and original entrance tiles. The property includes a 3,000-square-foot garage, stables, a gym, and a pool area. There are also listed, protected pigsties on the grounds. The house is sold fully furnished.
Contact Angela Binnie MNAEA [hidden information] 07829 900010
-
Property type
House
Features
- Garden
- Garage
- Terrace
- Fireplace
- Library
- Equestrian
- Fitness Center / Gym
- Pool
- Basement
Features
Lot
- Privacy
- Equestrian
- Renovated
Indoor
- High Ceiling
- Office
- Fireplace
- Air Conditioning
- Kitchen island
- Gas Stovetop
- Washer Dryer
- Bar
- Library
- Basement
- Stone Countertops
- Fitness Center / Gym
Outdoor
- Terrace
- Parking
- Pool
- Garage
- Outdoor Living Space
- Gate
- Garden
Explore the Area
Derry Farm, St Lawrence, Jersey
View on Google Maps
Price per sqft
Low
High
Joined 3 months ago
You have inquired about this property
The agent will contact you soon by
Listed by
24
Listings
2026
Joined
Book home tour with the agent
Choose a date and whether you'd like a virtual or in-person tour with the agent.
Preferred date
Tour type

Last updated
August 6
First listed
Jul 7
Listing reference
37543_527166
Similar Properties Nearby
New Listings in Jersey




Explore More Homes for Sale
Jersey, Jersey property types
Jersey, Jersey popular searches
- Sea View properties in Jersey, Jersey
- Modern properties in Jersey, Jersey
- Properties with Wine Cellar in Jersey, Jersey
- Properties with Indoor Pool in Jersey, Jersey
- Oceanfront properties in Jersey, Jersey
- Investment Property properties in Jersey, Jersey
- Mountain View properties in Jersey, Jersey
- Hilltop properties in Jersey, Jersey
- City View properties in Jersey, Jersey
- Properties with Vineyard / Winery in Jersey, Jersey
- Gated Community properties in Jersey, Jersey
Related Guides & Stories
Trusted by the World's Leading Brokers
The agents behind the world's most exceptional properties list with JamesEdition.
- Listings from Sotheby's, Christie's, BARNES, and Engel & Völkers
- Every listing reviewed before it goes live
- Connect directly with verified listing agents
By continuing you agree to our Terms and Privacy Policy.