$20,578,562
A Unique, Detached, Modern Mansionin St Saviour
- 8 Beds
- 8 Baths
- 12,001 Sqft
- Updated: March 27, 2025
- 37
About the Property
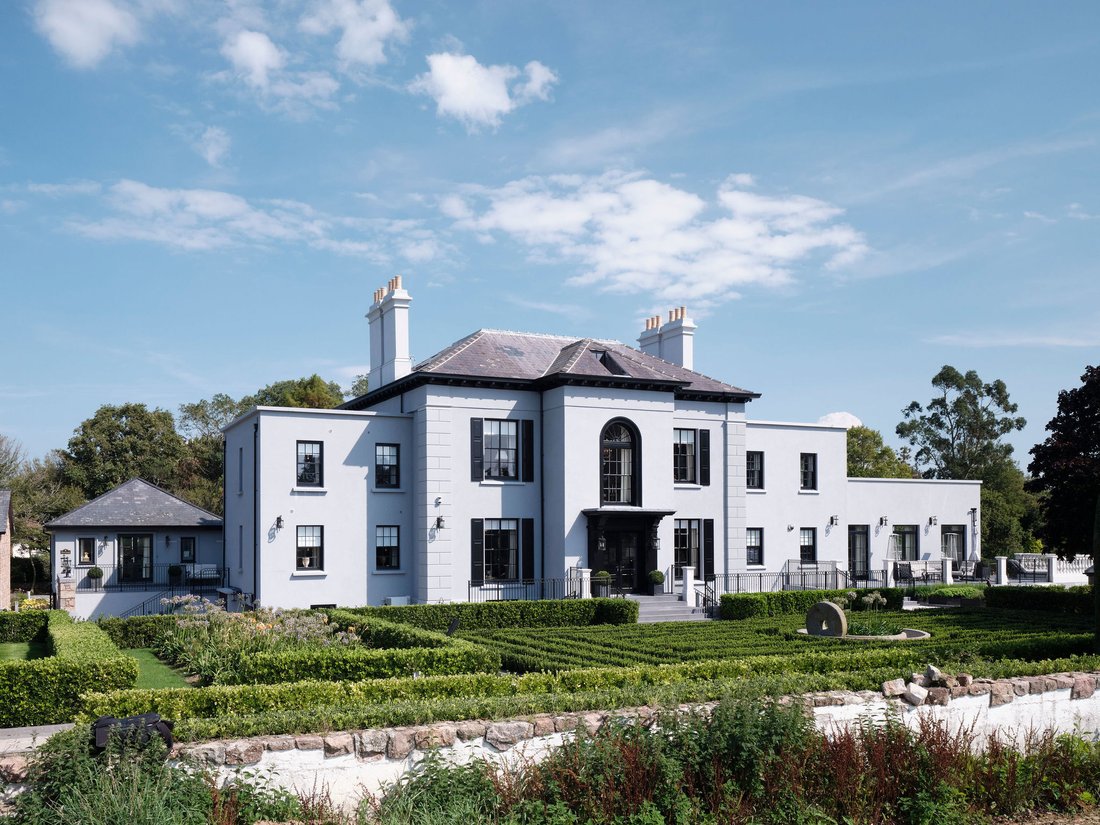
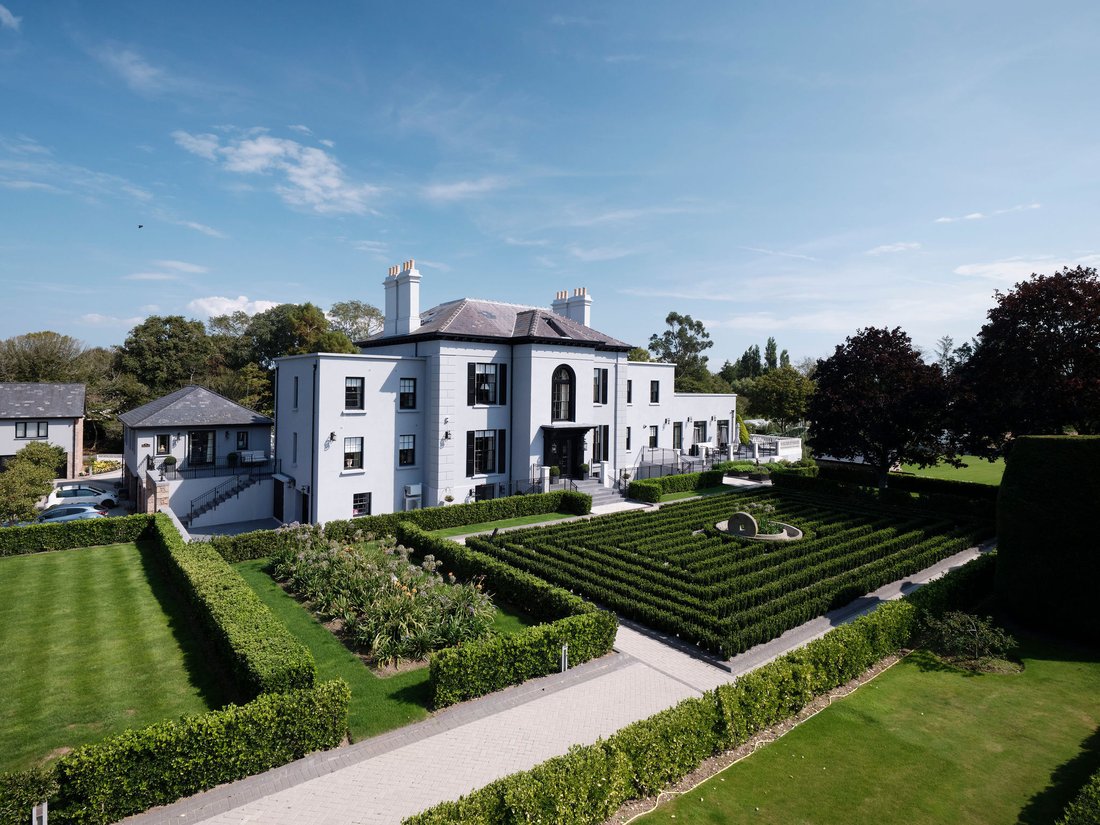
Recently restored and expanded to the highest standards, this large country mansion boasts a significant presence. Nestled within several acres of gardens, grounds, and agricultural lands, the estate offers a serene rural setting. Accessible via a gated main driveway from a country lane, the property also features a secondary gated entrance.
The gardens have been renovated, including the
The gardens have been renovated, including the
Recently restored and expanded to the highest standards, this large country mansion boasts a significant presence. Nestled within several acres of gardens, grounds, and agricultural lands, the estate offers a serene rural setting. Accessible via a gated main driveway from a country lane, the property also features a secondary gated entrance.
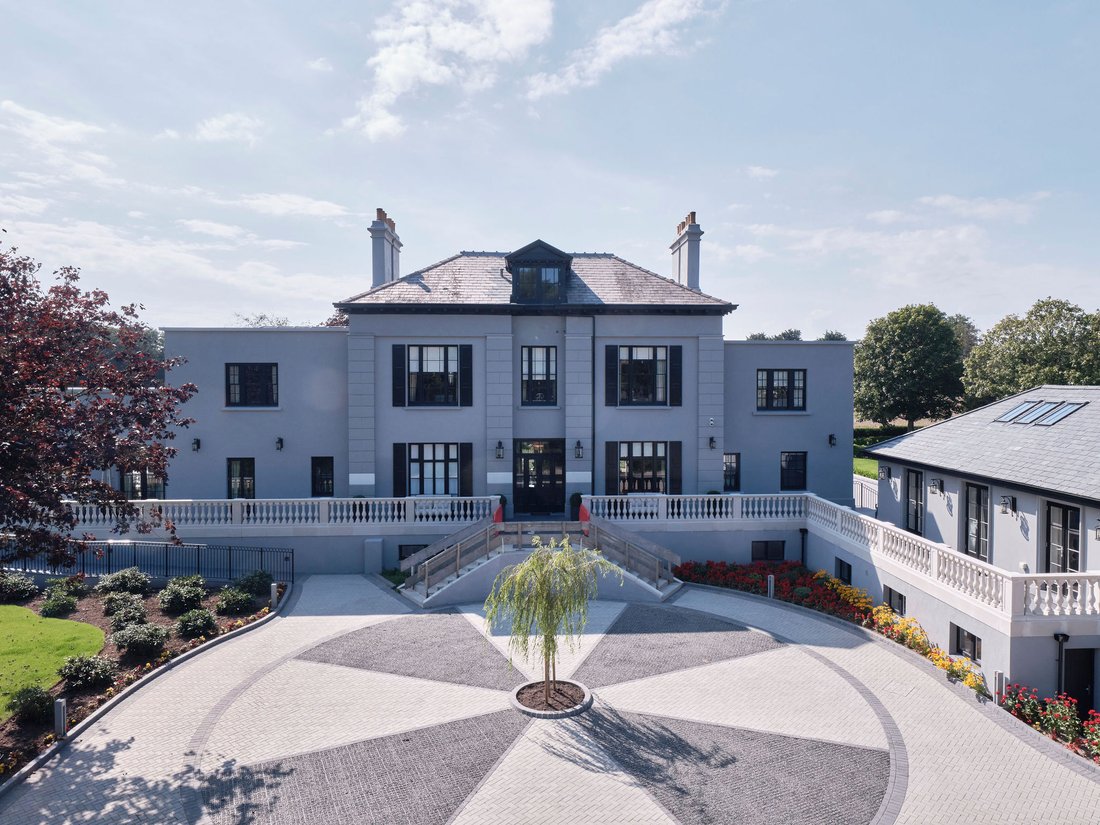
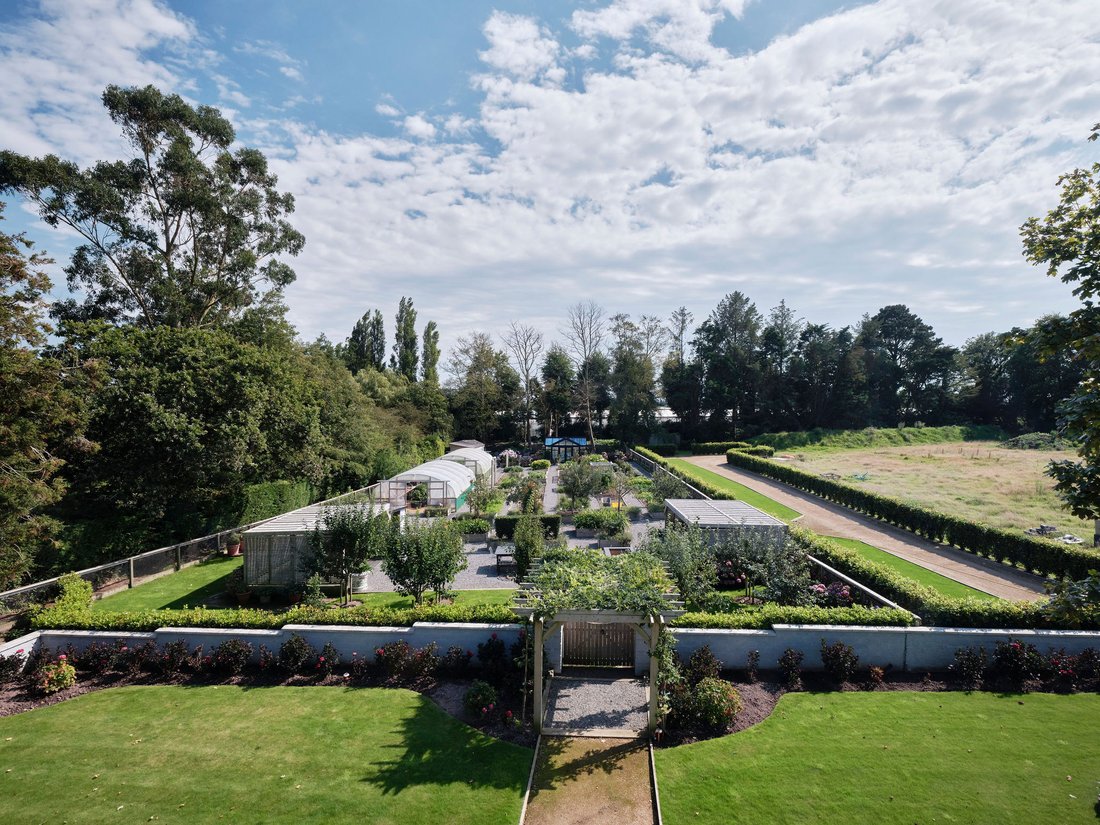
The gardens have been renovated, including the addition of a main entrance forecourt. Twin Haddonstone balustraded stairways lead to the front entrance and an array of cultivated plants. The area is fully irrigated and features young fruit trees, a propagation enclosure, and a conservatory-style sunroom connected to a dining terrace. A well-equipped kitchen caters to outdoor entertainment needs.
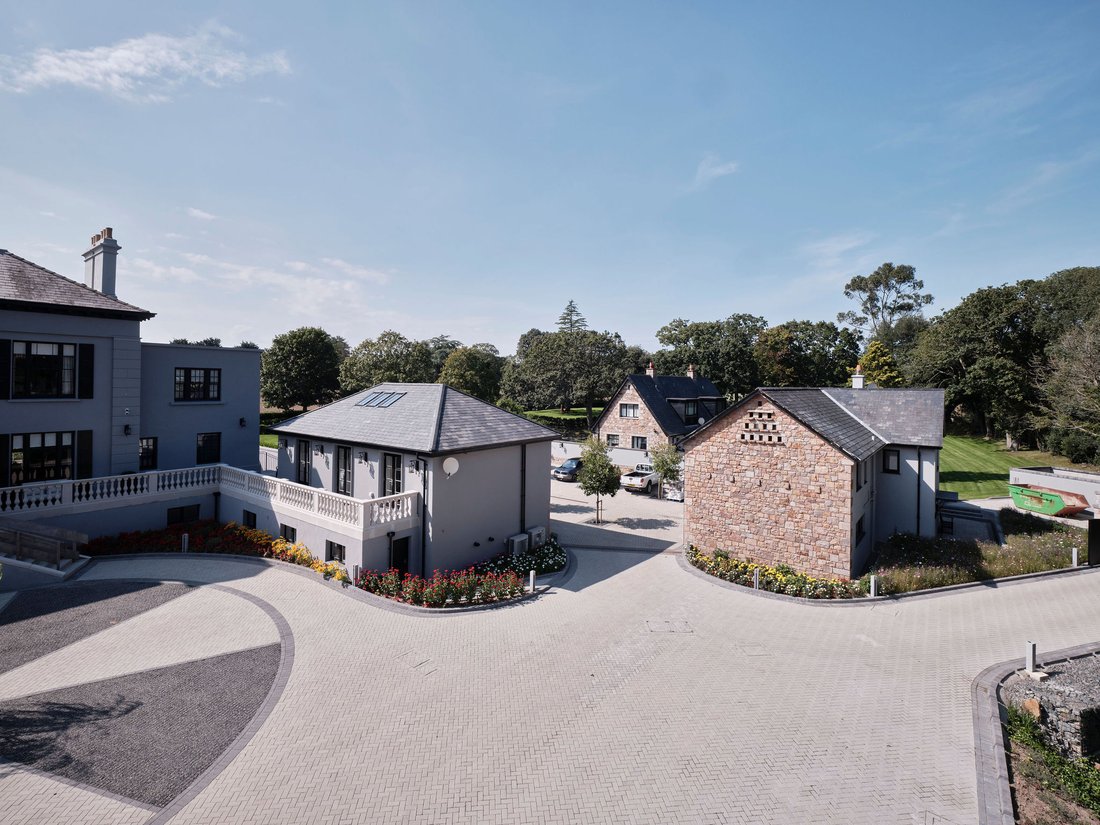
Sunningdale Manor offers lavish accommodations within the main residence, along with a self-contained air-conditioned guests’ lodge and a spacious three-bedroom apartment above the garage block with a separate entrance.
Inside the main house, a family kitchen/living room complex stands out, featuring high-quality fittings, air conditioning, and multiple French doors opening to a balustraded terrace. Additional reception rooms occupy the ground floor, while the lower ground floor houses a glass-sided wine cellar surrounded by an open-plan study and dining area. The level also includes a catering kitchen, gymnasium, laundry, and Estate Manager’s office with external access. The lower ground floor provides access to a covered barbeque terrace.
To fully grasp the exceptional nature of this home, a personal visit is necessary.
The gardens have been renovated, including the addition of a main entrance forecourt. Twin Haddonstone balustraded stairways lead to the front entrance and an array of cultivated plants. The area is fully irrigated and features young fruit trees, a propagation enclosure, and a conservatory-style sunroom connected to a dining terrace. A well-equipped kitchen caters to outdoor entertainment needs.
Sunningdale Manor offers lavish accommodations within the main residence, along with a self-contained air-conditioned guests’ lodge and a spacious three-bedroom apartment above the garage block with a separate entrance.
Inside the main house, a family kitchen/living room complex stands out, featuring high-quality fittings, air conditioning, and multiple French doors opening to a balustraded terrace. Additional reception rooms occupy the ground floor, while the lower ground floor houses a glass-sided wine cellar surrounded by an open-plan study and dining area. The level also includes a catering kitchen, gymnasium, laundry, and Estate Manager’s office with external access. The lower ground floor provides access to a covered barbeque terrace.
To fully grasp the exceptional nature of this home, a personal visit is necessary.
-
Property type
House
-
Floors
2
-
Price/sqft
$1,714
Features
- Garden
- Terrace
- Fireplace
- Fitness Center / Gym
- Outdoor Kitchen
- Wine Cellar
- Basement
- Mansion
- Air Conditioning
Features
Lot
- Panoramic / Scenic View
- Privacy
- Mansion
Indoor
- Office
- Air Conditioning
- Fireplace
- Laundry Room
- Wine Cellar
- Basement
- Fitness Center / Gym
Outdoor
- Terrace
- Parking
- Outdoor Kitchen
- Garden
Explore the Area
Rue de la Vignette, Jersey
View on Google Maps
Price per sqft
Low
High
Joined 2 years ago
You have inquired about this property
The agent will contact you soon by
Listed by
18
Listings
2025
Joined
Book home tour with the agent
Choose a date and whether you'd like a virtual or in-person tour with the agent.
Preferred date
Tour type
Last updated
March 27, 2025
First listed
March 10, 2025
Similar Properties Nearby
New Listings in Jersey



Explore More Homes for Sale
Jersey cities
- Homes for sale in Jersey, Jersey
- Homes for sale in Saint Helier, Jersey
- Homes for sale in Saint Martin, Jersey
- Homes for sale in Saint Saviour, Jersey
- Homes for sale in Saint Lawrence, Jersey
- Homes for sale in Saint John, Jersey
- Homes for sale in Saint Clement, Jersey
- Homes for sale in Saint Aubin, Jersey
- Homes for sale in Saint Brelade, Jersey
- Homes for sale in Saint Mary, Jersey
- Homes for sale in Bouley Bay, Jersey
- Homes for sale in Fliquet, Jersey
- Homes for sale in La Corbiere, Jersey
- Homes for sale in Le Mont Sohier, Jersey
- Homes for sale in Plemont, Jersey
- Homes for sale in Rozel, Jersey
- Homes for sale in Saint Ouen, Jersey
- Homes for sale in Saint Peter, Jersey
Jersey regions
- Homes for sale in St Lawrence, Jersey
- Homes for sale in Grouville, Jersey
- Homes for sale in St Helier, Jersey
- Homes for sale in St Brelade, Jersey
- Homes for sale in St Saviour, Jersey
- Homes for sale in St Mary, Jersey
- Homes for sale in St Clement, Jersey
- Homes for sale in St John, Jersey
- Homes for sale in St Martin, Jersey
- Homes for sale in St. Ouen, Jersey
- Homes for sale in St. Peter, Jersey
- Homes for sale in Trinity, Jersey
Jersey popular searches
- Properties with Pool in Jersey
- Sea View properties in Jersey
- Coastal properties in Jersey
- Properties with Elevator in Jersey
- Properties with Indoor Pool in Jersey
- Waterfront properties in Jersey
- Properties with Tennis Court in Jersey
- Hilltop properties in Jersey
- Properties with Vineyard / Winery in Jersey
- City View properties in Jersey
Related Guides & Stories
Trusted by the World's Leading Brokers
The agents behind the world's most exceptional properties list with JamesEdition.
- Listings from Sotheby's, Christie's, BARNES, and Engel & Völkers
- Every listing reviewed before it goes live
- Connect directly with verified listing agents
By continuing you agree to our Terms and Privacy Policy.