$1,488,800
Single Family Detached Jericho
- 4 Beds
- 3 Baths
- 2,798 Sqft
- 2.84 Ac lot
- Updated: October 28
- MLS#5115985
About the Property
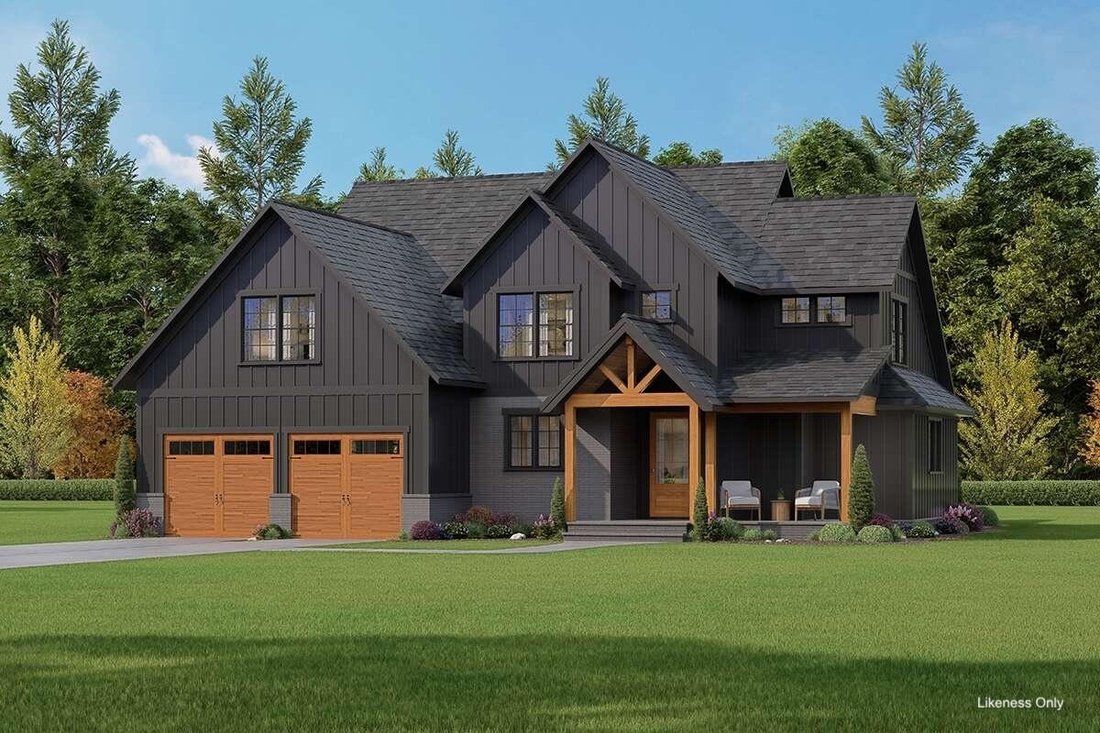
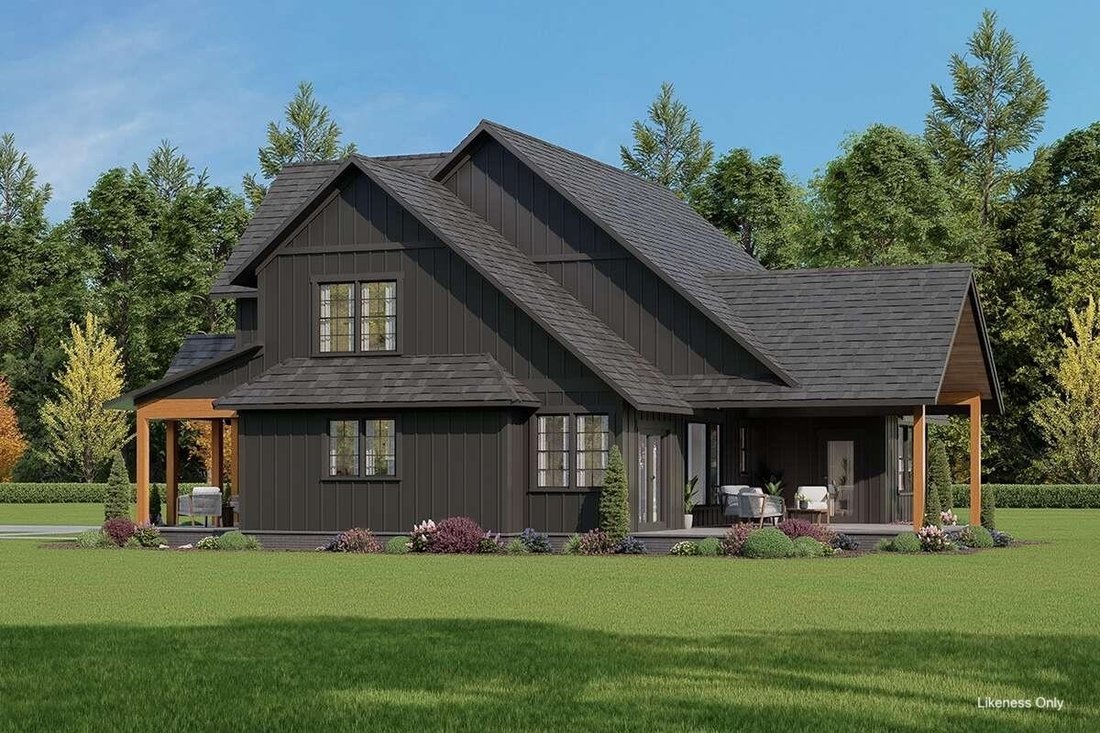
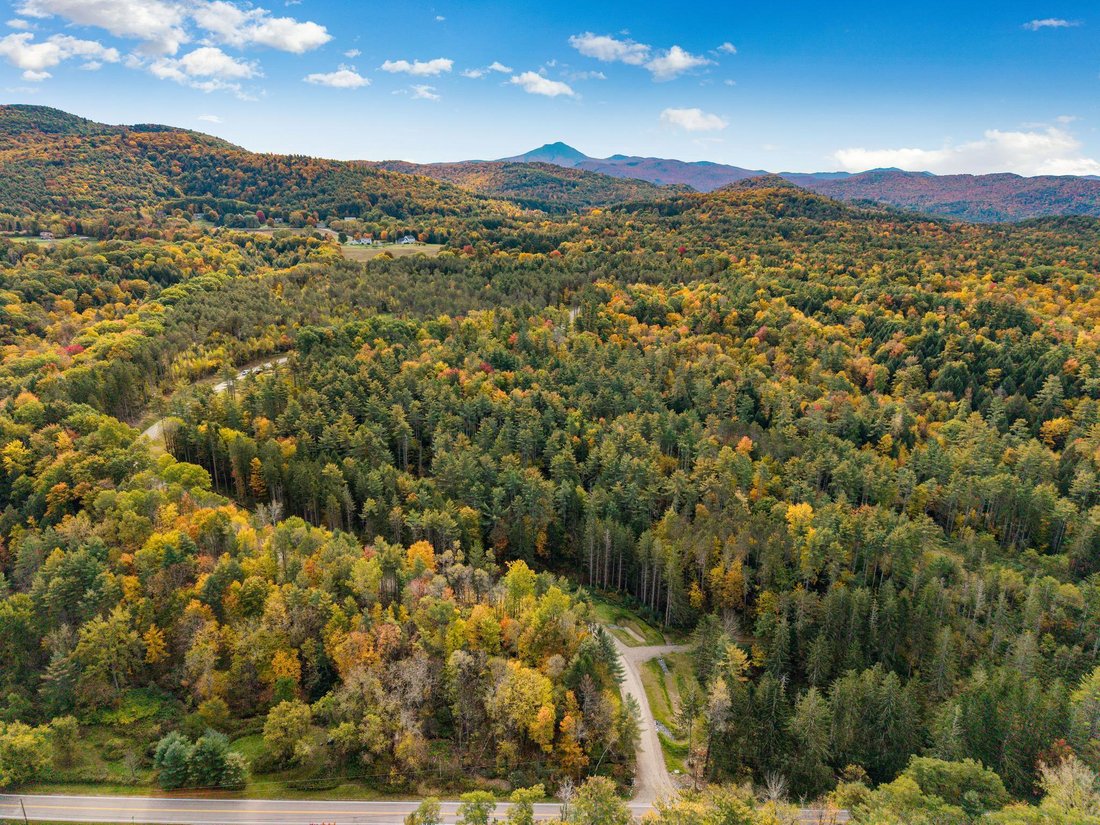
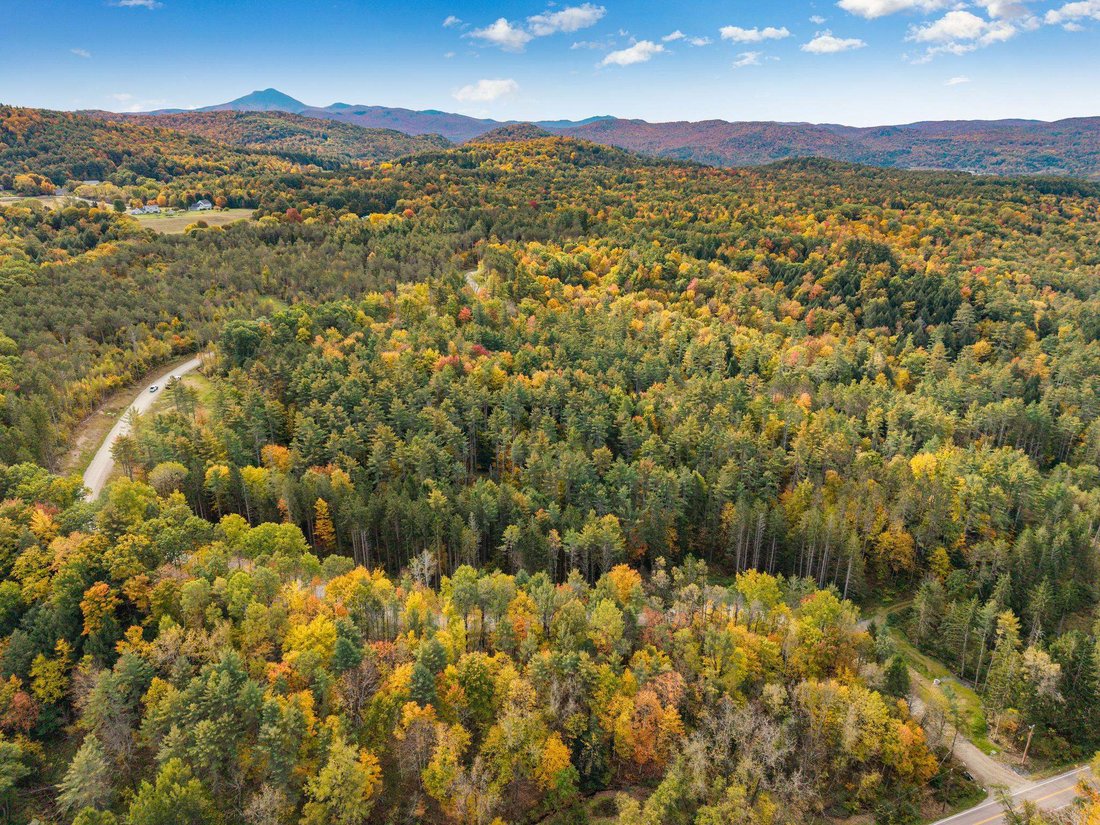
Build your dream home in Acorn Ridge, Jericho’s newest luxury neighborhood, where this thoughtfully designed to-be-built Craftsman offers nearly 2,800 square feet of finished living space in a peaceful, wooded setting! Set on 2.84 acres, the home features 4 bedrooms, 2.5 baths and an attached two-car garage, all while keeping you close to Jericho Village, local amenities, outdoor recreation and I-
Build your dream home in Acorn Ridge, Jericho’s newest luxury neighborhood, where this thoughtfully designed to-be-built Craftsman offers nearly 2,800 square feet of finished living space in a peaceful, wooded setting! Set on 2.84 acres, the home features 4 bedrooms, 2.5 baths and an attached two-car garage, all while keeping you close to Jericho Village, local amenities, outdoor recreation and I-89.
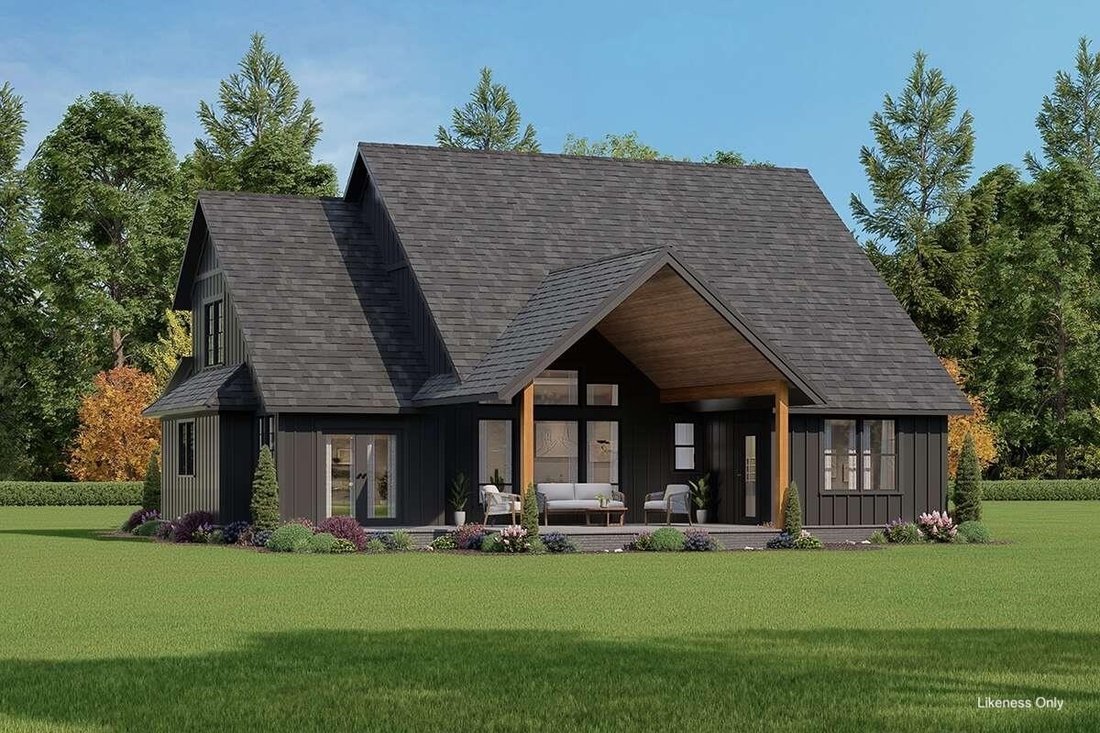
Inside, 9-foot ceilings enhance the main level, while the two-story living room with a gas fireplace creates a dramatic centerpiece and brings an impressive sense of openness to the home. The layout continues into the kitchen, featuring a large center island with seating, walk-in pantry and an easy connection to the dining area, where a glass door leads to the covered rear porch for a natural extension of the living space outdoors. Just off the garage, a mudroom with built-in seating connects to the first-floor laundry and half bath, while the nearby primary suite offers a walk-in closet and spacious ensuite with a soaking tub and separate shower.
Upstairs, three additional bedrooms and a shared full bathroom provide plenty of room for family, guests or a home office, while the landing overlooks the living room below and the vaulted ceiling above creates a striking architectural focal point. Above the garage, a large unfinished bonus room creates an exciting opportunity for additional living space in the future, and the full unfinished basement offers even more room for storage, hobbies or future finishing. With a first-floor primary suite, generous gathering spaces and room to grow, this Acorn Ridge home offers the opportunity to create something truly special in one of Jericho’s most exciting new neighborhoods!
Inside, 9-foot ceilings enhance the main level, while the two-story living room with a gas fireplace creates a dramatic centerpiece and brings an impressive sense of openness to the home. The layout continues into the kitchen, featuring a large center island with seating, walk-in pantry and an easy connection to the dining area, where a glass door leads to the covered rear porch for a natural extension of the living space outdoors. Just off the garage, a mudroom with built-in seating connects to the first-floor laundry and half bath, while the nearby primary suite offers a walk-in closet and spacious ensuite with a soaking tub and separate shower.
Upstairs, three additional bedrooms and a shared full bathroom provide plenty of room for family, guests or a home office, while the landing overlooks the living room below and the vaulted ceiling above creates a striking architectural focal point. Above the garage, a large unfinished bonus room creates an exciting opportunity for additional living space in the future, and the full unfinished basement offers even more room for storage, hobbies or future finishing. With a first-floor primary suite, generous gathering spaces and room to grow, this Acorn Ridge home offers the opportunity to create something truly special in one of Jericho’s most exciting new neighborhoods!
-
Property type
House
-
Price/sqft
$532
Features
- Garage
- Garden
- Fireplace
- Walk In Closet
- Mountain View
- Outdoor Living Space
- Kitchen island
- High Ceiling
- Washer Dryer
Features
Lot
Indoor
- High Ceiling
- Fireplace
- Kitchen island
- Washer Dryer
- Basement
- Walk In Closet
Outdoor
- Garage
- Outdoor Living Space
- Garden
Explore the Area
485 Acorn Ridge, Jericho, VT 05465, Vermont, United States
View on Google Maps
Price per sqft
Low
High
Joined 4 years ago
You have inquired about this property
The agent will contact you soon by
Listed by
3
Listings
2022
Joined
Book home tour with Jon Templeton
Choose a date and whether you'd like a virtual or in-person tour with the agent.
Preferred date
Tour type

Last updated
October 28
First listed
October 28
Agent licence
#082.0075189
Listing reference
2174550946982390
Listing status
(10) active - active
Similar Properties Nearby
New Listings in Jericho

Explore More Homes for Sale
Jericho, VT, United States popular searches
- Properties with Garden in Jericho, VT, United States
- Properties with Office in Jericho, VT, United States
- Mountain View properties in Jericho, VT, United States
- Properties with Game Room in Jericho, VT, United States
- Properties with Fitness Center / Gym in Jericho, VT, United States
- Properties with Air Conditioning in Jericho, VT, United States
- Panoramic / Scenic View properties in Jericho, VT, United States
- Privacy properties in Jericho, VT, United States
- Hilltop properties in Jericho, VT, United States
- Properties with Fireplace in Jericho, VT, United States
Related Guides & Stories
Trusted by the World's Leading Brokers
The agents behind the world's most exceptional properties list with JamesEdition.
- Listings from Sotheby's, Christie's, BARNES, and Engel & Völkers
- Every listing reviewed before it goes live
- Connect directly with verified listing agents
By continuing you agree to our Terms and Privacy Policy.
brokerages we
partnered with
partnered with