$2,020,743
Exclusivity, Technology, And A Unique Private Resort Experience
- 7 Beds
- 6 Baths
- 6,157 Sqft
- 24,456 Sqft lot
- Updated: August 19
- 4
About the Property
Engel & Völkers presents exclusively an unparalleled luxury residence, the result of a meticulous full renovation completed in 2026, redefining elegance and comfort in a premium area of Jerez de la Frontera. This impressive villa sits on a generous 2,272 m² garden plot, offering complete privacy and a designer landscaped setting. The home, with 572 m² built, is arranged over two bright floors
Engel & Völkers presents exclusively an unparalleled luxury residence, the result of a meticulous full renovation completed in 2026, redefining elegance and comfort in a premium area of Jerez de la Frontera. This impressive villa sits on a generous 2,272 m² garden plot, offering complete privacy and a designer landscaped setting. The home, with 572 m² built, is arranged over two bright floors with top-of-the-range finishes.
Outstanding Spatial Layout
Ground Floor – Luxury Social Living and Rest:
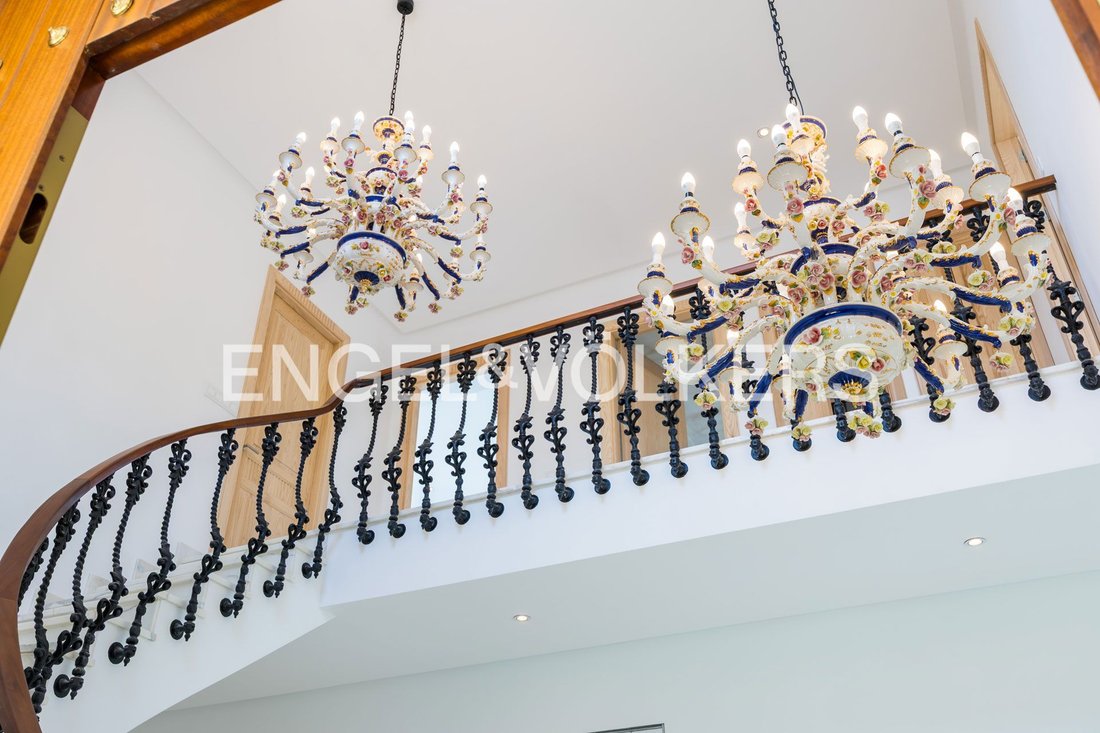
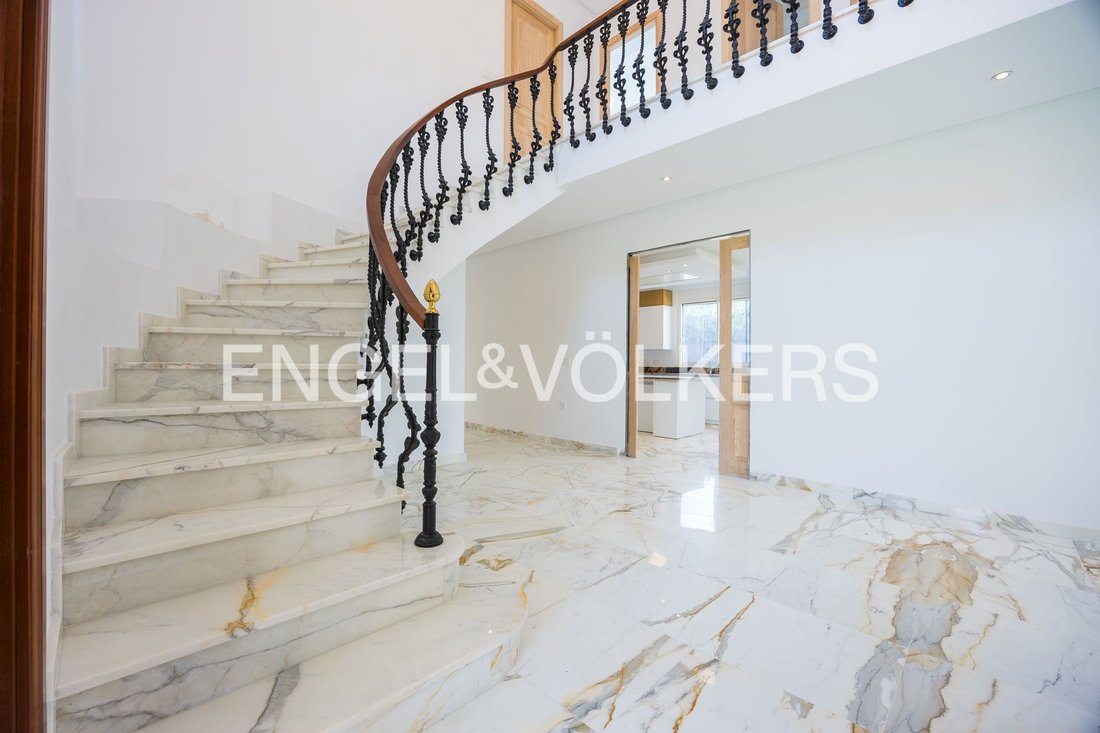
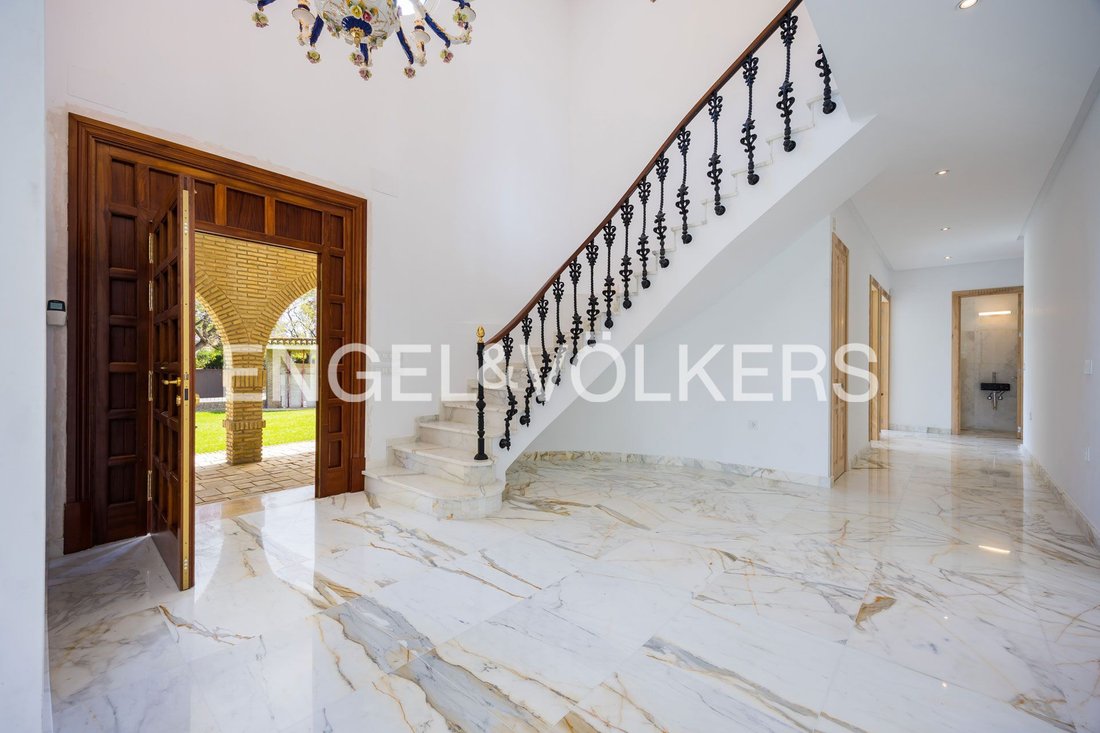
The main access is through a majestic entrance hall with a 6-meter height, paved with exclusive Italian Calacatta Gold marble and featuring a striking marble staircase.
The ground floor houses the main daytime and work areas:
Social Areas: A large living room with fireplace and dining area, enjoying wide views of the garden. It is complemented by a separate sitting room for greater privacy.
Designer Kitchen: A functional space with island, New Louise Blue quartzite countertop and brand-new Gaggenau appliances (including refrigerator, oven, microwave, washing machine and dryer). The kitchen has a pantry, laundry room and access to the garden.
Large corridor with wardrobes and storage areas.
Rest Area: Four large bedrooms, all with built-in wardrobes and garden views. Two of them have a private en-suite Spa bathroom. The floor is completed with an independent bathroom and a guest toilet.
Professional Spaces: A private office ideal for working in a serene environment.
Upper Floor – The Private Retreat:
Designed for maximum rest, the upper floor includes three additional spacious bedrooms and two full Spa bathrooms. A standout is a spacious primary suite of more than 32 m² with en-suite bathroom and private terrace. All rooms on both floors are very spacious, bright, and enjoy garden views.
Cutting-Edge Quality and Technology
The property has been fitted with systems and materials that guarantee maximum comfort and efficiency, placing it among the highest standards of today’s luxury:
Spa-Style Designer Bathrooms: Equipped with Duravit Starck 3 sanitaryware and Grohe Essence wall-mounted faucets. The main bathrooms are an example of exclusivity: the countertops, basins and shower trays are carved from Italian marble, complemented by elegant Lebanese mosaics imported by the property, and benefit from natural light through skylights.
Custom Storage Systems: The 7 bedrooms have floor-to-ceiling built-in wardrobes (up to 2.85 meters high). The interiors are lined in melamine with meticulous organization including shoe modules with pull-out trays and fronts in painted white MDF for a clean, bright finish.
Climate Control and Efficiency: High-efficiency Vaillant aerothermal system supported by solar energy, powering underfloor heating and cooling on both floors. This system is supported by A/C (hot/cold air) on the upper floor.
Smart, Independent Thermostats: Each area of the house has individual control, allowing temperature to be customized independently in the living room, office and bedrooms, optimizing personal comfort and energy savings.
A Healthy, Quiet Home: By not using conventional air ducts for the main heating, the movement of dust and allergens is reduced. In addition, the aerothermal system stands out for its extremely quiet operation, ensuring uninterrupted rest.
Premium Woodwork: Interior doors in solid waxed ash with Formani Ferrovia-style metal handles. The metal joinery is Technal throughout the home, with automated shutters.
Security and Home Automation: Powerful Philips Hue LED smart lighting system and a comprehensive Private Security System with 13 perimeter cameras and interior volumetric detection.
Outdoors and Leisure: A Design Oasis
The spectacular perimeter garden embraces the building, creating an oasis of tranquility and different transitional settings.
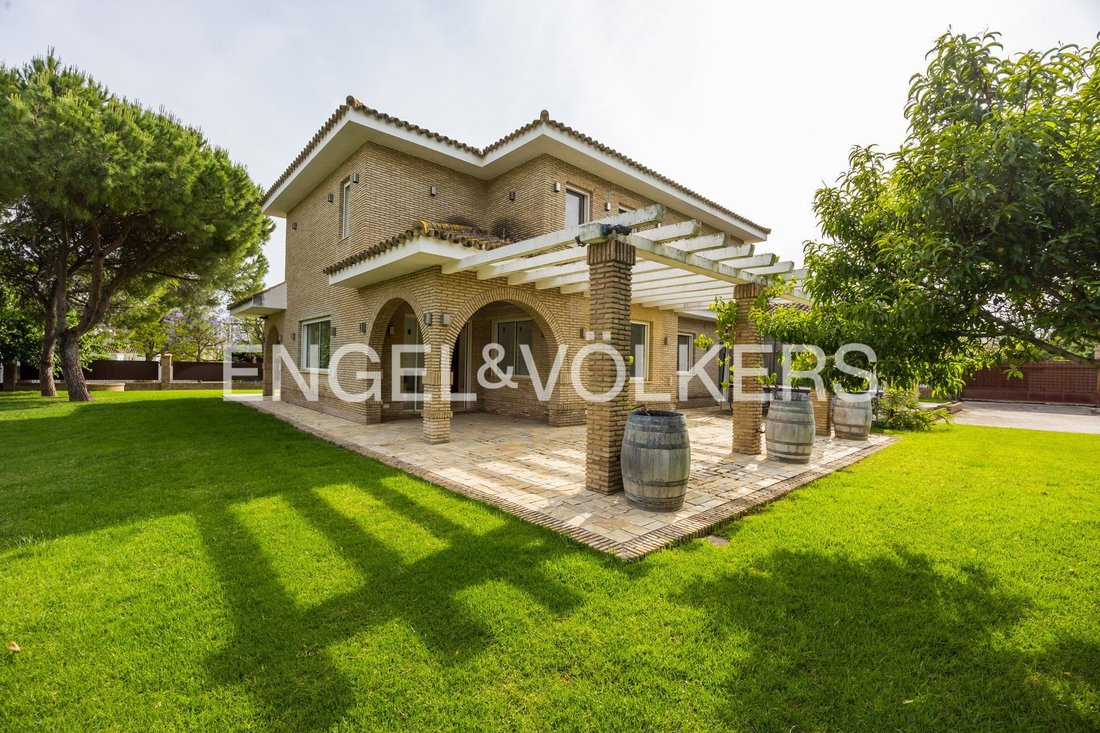
Façade and Presence: The home stands out for its balanced volumes, with large windows that ensure a seamless transition between the interior and the outdoor leisure areas.
Oasis of Privacy: The plot has been designed as a private retreat, where the perimeter garden surrounds the building, creating different microclimates and areas of natural shade that invite relaxation.
Premium Landscaped Area: The extensive garden stands out for its diversity of species, including fruit trees, majestic pines and classic olive trees. It features an advanced, latest-generation automatic irrigation system, fully controlled from a mobile app. This system operates sustainably, supplied by well water and backed by a powerful pumping unit and submersible pump, ensuring impeccable landscape maintenance.
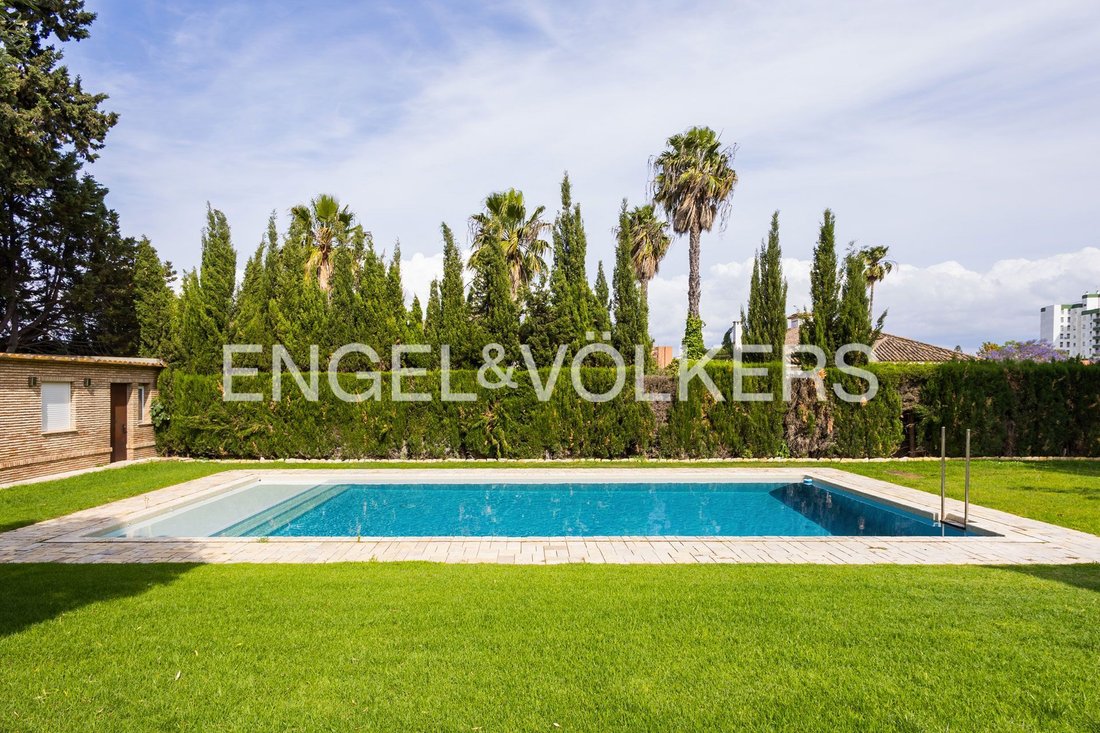
Designer Swimming Pool (Infinity Pool): The epicenter of outdoor leisure is a spectacular 6 x 12.5-meter south-facing Infinity Pool, featuring an innovative multi-level design with a maximum depth of 2.15 meters in its deepest area. For an unparalleled experience, the pool incorporates a sophisticated wave generator and an automatic chlorination system. In addition, a technical lighting system transforms the garden into a magical setting as night falls.
Annex House for Guests/Staff: Additionally, the property has a fully equipped annex house for guests or staff, including a bathroom, kitchen and plant room.
The property is complemented by a large private parking area within the plot and an independent service entrance. A unique opportunity to acquire a Residence where Exclusivity and Technology are the true protagonists.
Appliances, Built-in cupboards, Built-in wardrobe, Doorman, Study, Seperate sanitary facilities, Built-in kitchen, BBQ Area, Garden irrigation, Central air-conditioned, Green view, Yes, Childrens Pool, outdoor, Private
Outstanding Spatial Layout
Ground Floor – Luxury Social Living and Rest:
The main access is through a majestic entrance hall with a 6-meter height, paved with exclusive Italian Calacatta Gold marble and featuring a striking marble staircase.
The ground floor houses the main daytime and work areas:
Social Areas: A large living room with fireplace and dining area, enjoying wide views of the garden. It is complemented by a separate sitting room for greater privacy.
Designer Kitchen: A functional space with island, New Louise Blue quartzite countertop and brand-new Gaggenau appliances (including refrigerator, oven, microwave, washing machine and dryer). The kitchen has a pantry, laundry room and access to the garden.
Large corridor with wardrobes and storage areas.
Rest Area: Four large bedrooms, all with built-in wardrobes and garden views. Two of them have a private en-suite Spa bathroom. The floor is completed with an independent bathroom and a guest toilet.
Professional Spaces: A private office ideal for working in a serene environment.
Upper Floor – The Private Retreat:
Designed for maximum rest, the upper floor includes three additional spacious bedrooms and two full Spa bathrooms. A standout is a spacious primary suite of more than 32 m² with en-suite bathroom and private terrace. All rooms on both floors are very spacious, bright, and enjoy garden views.
Cutting-Edge Quality and Technology
The property has been fitted with systems and materials that guarantee maximum comfort and efficiency, placing it among the highest standards of today’s luxury:
Spa-Style Designer Bathrooms: Equipped with Duravit Starck 3 sanitaryware and Grohe Essence wall-mounted faucets. The main bathrooms are an example of exclusivity: the countertops, basins and shower trays are carved from Italian marble, complemented by elegant Lebanese mosaics imported by the property, and benefit from natural light through skylights.
Custom Storage Systems: The 7 bedrooms have floor-to-ceiling built-in wardrobes (up to 2.85 meters high). The interiors are lined in melamine with meticulous organization including shoe modules with pull-out trays and fronts in painted white MDF for a clean, bright finish.
Climate Control and Efficiency: High-efficiency Vaillant aerothermal system supported by solar energy, powering underfloor heating and cooling on both floors. This system is supported by A/C (hot/cold air) on the upper floor.
Smart, Independent Thermostats: Each area of the house has individual control, allowing temperature to be customized independently in the living room, office and bedrooms, optimizing personal comfort and energy savings.
A Healthy, Quiet Home: By not using conventional air ducts for the main heating, the movement of dust and allergens is reduced. In addition, the aerothermal system stands out for its extremely quiet operation, ensuring uninterrupted rest.
Premium Woodwork: Interior doors in solid waxed ash with Formani Ferrovia-style metal handles. The metal joinery is Technal throughout the home, with automated shutters.
Security and Home Automation: Powerful Philips Hue LED smart lighting system and a comprehensive Private Security System with 13 perimeter cameras and interior volumetric detection.
Outdoors and Leisure: A Design Oasis
The spectacular perimeter garden embraces the building, creating an oasis of tranquility and different transitional settings.
Façade and Presence: The home stands out for its balanced volumes, with large windows that ensure a seamless transition between the interior and the outdoor leisure areas.
Oasis of Privacy: The plot has been designed as a private retreat, where the perimeter garden surrounds the building, creating different microclimates and areas of natural shade that invite relaxation.
Premium Landscaped Area: The extensive garden stands out for its diversity of species, including fruit trees, majestic pines and classic olive trees. It features an advanced, latest-generation automatic irrigation system, fully controlled from a mobile app. This system operates sustainably, supplied by well water and backed by a powerful pumping unit and submersible pump, ensuring impeccable landscape maintenance.
Designer Swimming Pool (Infinity Pool): The epicenter of outdoor leisure is a spectacular 6 x 12.5-meter south-facing Infinity Pool, featuring an innovative multi-level design with a maximum depth of 2.15 meters in its deepest area. For an unparalleled experience, the pool incorporates a sophisticated wave generator and an automatic chlorination system. In addition, a technical lighting system transforms the garden into a magical setting as night falls.
Annex House for Guests/Staff: Additionally, the property has a fully equipped annex house for guests or staff, including a bathroom, kitchen and plant room.
The property is complemented by a large private parking area within the plot and an independent service entrance. A unique opportunity to acquire a Residence where Exclusivity and Technology are the true protagonists.
Appliances, Built-in cupboards, Built-in wardrobe, Doorman, Study, Seperate sanitary facilities, Built-in kitchen, BBQ Area, Garden irrigation, Central air-conditioned, Green view, Yes, Childrens Pool, outdoor, Private
-
Property type
Villa
-
Floors
2
-
Price/sqft
$328
Features
- Garden
- Pool
- Terrace
- Fireplace
- Pergola
- Washer Dryer
- Office
- Laundry Room
- Privacy
Features
Lot
- Privacy
Indoor
- High Ceiling
- Office
- Fireplace
- Air Conditioning
- Kitchen island
- Washer Dryer
- Laundry Room
- Stone Countertops
Outdoor
- Terrace
- Parking
- Pool
- Pergola
- Garden
Explore the Area
Jerez de la Frontera, 11407, Spain
View on Google Maps
Price per sqft
Low
High
Located in Jerez de la Frontera, this residence offers easy access to major transport hubs including Jerez Airport and Jerez Train Station within a 15-minute drive. The area is renowned for its rich sherry wine heritage and proximity to golf courses and natural parks. Dining and cultural experiences abound nearby, with the historic city center and upscale wellness options just a short drive away.
Get nearby
Attractions
Schools
Jerez Airport
Airport
15 min
Jerez Train Station
Train Station
13 min
Puerto Sherry Marina
Port / Marina
15 min
Sherry Wine Bodegas
Cultural & Heritage
10 min
Club de Golf Vista Hermosa
Golf & Country Clubs
7 min
Royal Andalucian School of Equestrian Art
Culture & Heritage
12 min
La Cartuja de Jerez
Cultural & Heritage
10 min
Los Alcornocales Natural Park
Outdoor & Nature
30 min
Centro Histórico de Jerez
Cultural & Heritage
12 min
Deutsche Schule Jerez de la Frontera
International School
10 min
Colegio San José
Private School
12 min
Joined 3 years ago
You have inquired about this property
The agent will contact you soon by
Listed by
2667
Listings
2023
Joined
Book home tour with the agent
Choose a date and whether you'd like a virtual or in-person tour with the agent.
Preferred date
Tour type
Last updated
August 19
First listed
May 19
Listing reference
I-049WDD-W-049WDD
Trusted by the World's Leading Brokers
The agents behind the world's most exceptional properties list with JamesEdition.
- Listings from Sotheby's, Christie's, BARNES, and Engel & Völkers
- Every listing reviewed before it goes live
- Connect directly with verified listing agents
By continuing you agree to our Terms and Privacy Policy.