$1,175,000
Single Family Detached Jenks
- 5 Beds
- 6 Baths
- 5,400 Sqft
- 15,421 Sqft lot
- Updated: September 28
- 1
- MLS#2620139
About the Property
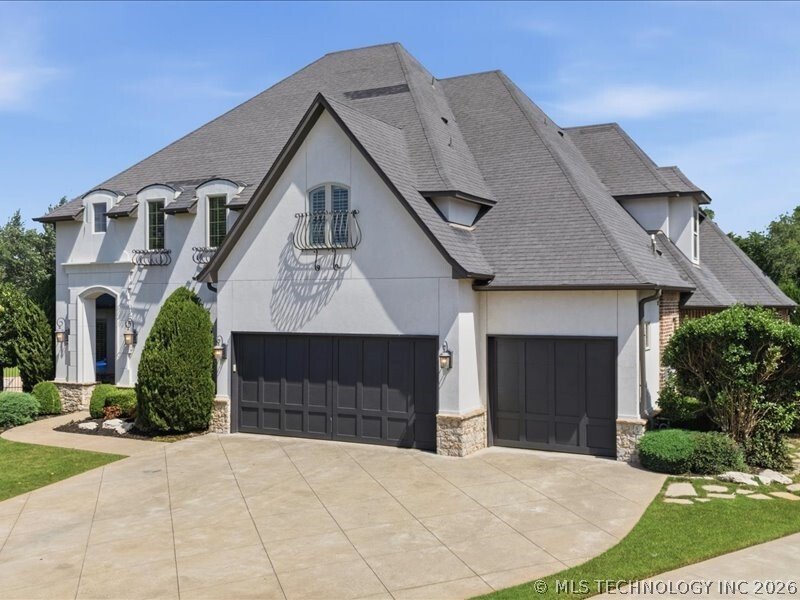
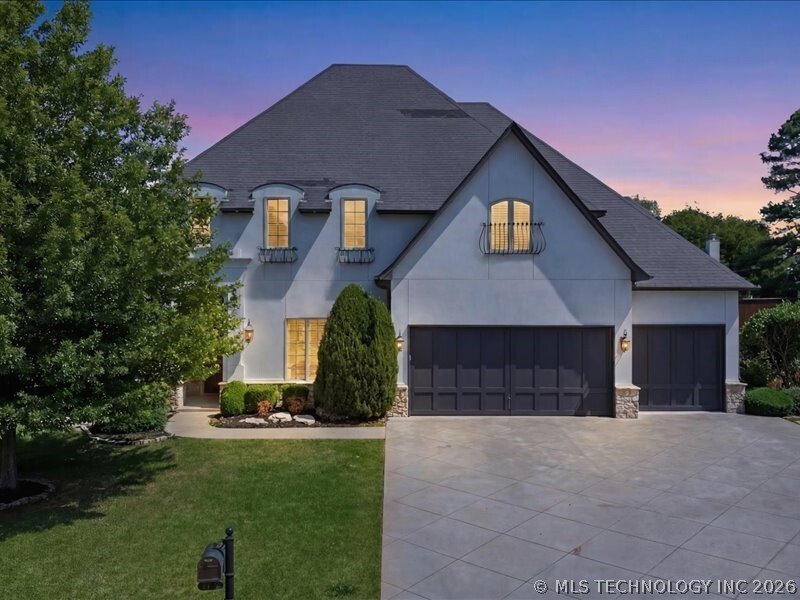
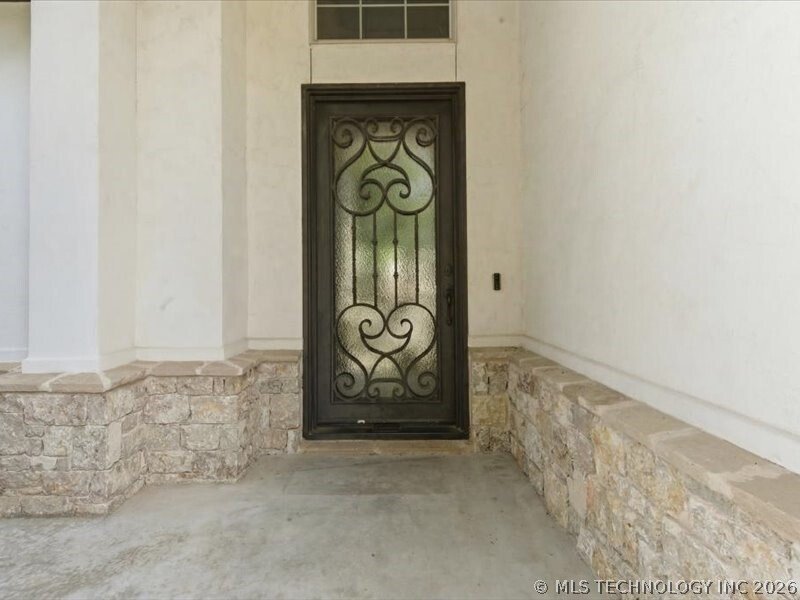
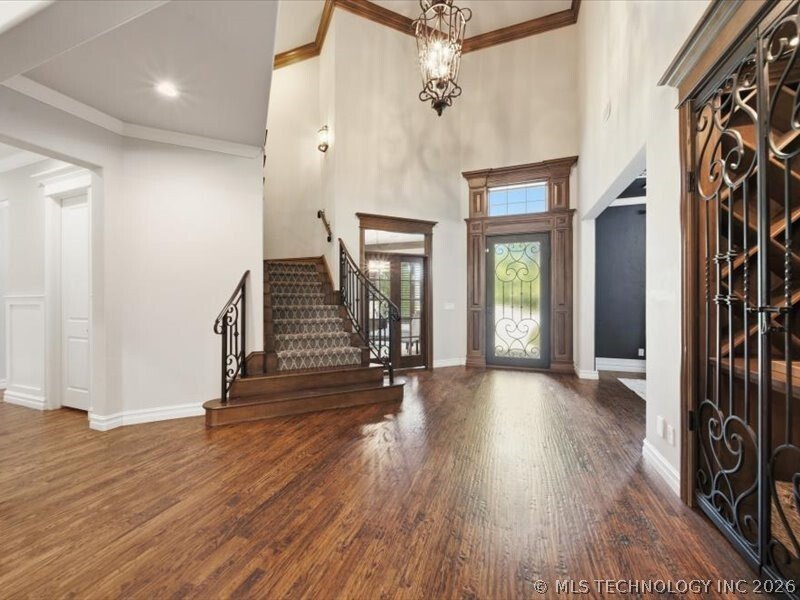
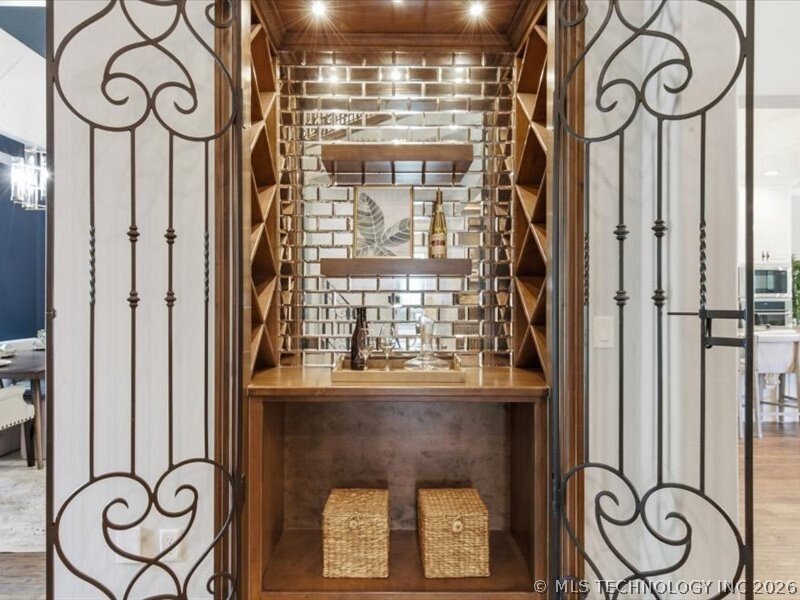
Located in the exclusive community of Brook at Stonebluff, this custom home by Chase Ryan Homes showcases exceptional craftsmanship, luxurious finishes & thoughtfully designed living spaces. The striking curb appeal w/ elegant white stucco, iron window boxes & a beautiful iron front door. Welcomed inside with hand-scraped hardwood floors, private office, & wine cellar + a formal dining
Located in the exclusive community of Brook at Stonebluff, this custom home by Chase Ryan Homes showcases exceptional craftsmanship, luxurious finishes & thoughtfully designed living spaces. The striking curb appeal w/ elegant white stucco, iron window boxes & a beautiful iron front door. Welcomed inside with hand-scraped hardwood floors, private office, & wine cellar + a formal dining rm with detailed wall paneling. The spacious living room flows into the kitchen & features wood beams, a fireplace, built-in cabinetry & wall of windows overlooking the lovely backyard. The kitchen is designed for entertaining with a new full-size refrigerator & freezer, new oven, commercial-grade range, dishwasher, microwave, ceiling-height cabinetry, under-cabinet lighting, a large island with bar seating, walk-in pantry & Butler’s pantry complete with beverage fridge. Nook off the kitchen offers abundant natural light. The downstairs primary suite has brand-new carpets, wood beam ceilings, a private bath w/ marble counters, soaking tub, lg walk-in shower & walk-in closet that conveniently connects to the utility room complete with sink, cabinetry, desk area & folding space. A 2nd downstairs guest suite also includes a walk-in closet and private fb. Upstairs, the home offers an expansive game room ideal for a second living area, a separate theater room with adjacent wet bar, 3 bedrooms & 3 full bathrooms. Plus a downstairs powder bath & abundant storage throughout. Designed for exceptional outdoor living, the backyard features a lg covered patio w/vaulted stained wood ceilings, built-in buffet & grill, an outdoor stone fireplace seating area & a gorgeous in-ground pool w/ stacked stone water features, tanning ledge, splash area w/ bubblers & lush landscaping & mature trees + full fencing. Highly sought-after Jenks Schools & minutes from The Ten District offering premier shopping, dining & entertainment, this home combines luxury, comfort & convenience in one remarkable property.
-
Property type
House
-
Year built
2015
-
Price/sqft
$217
Features
- Fireplace
- Game Room
- Pool
- Walk In Closet
- Wine Cellar
- Bar
- Office
Explore the Area
1119 W 108th Place S, Jenks, OK 74037, Oklahoma, United States
View on Google Maps
Price per sqft
Low
High
Joined 4 years ago
You have inquired about this property
The agent will contact you soon by
Listed by
2
Listings
2023
Joined
Book home tour with Summer Ratzlaff
Choose a date and whether you'd like a virtual or in-person tour with the agent.
Preferred date
Tour type

Keller Williams Realty Preferred
4745 E. 91st St., Suite 100, 74137, Tulsa, United States
View agency profile
Last updated
September 28
First listed
June 5
Agent licence
#173055
Listing reference
2123088507840234
Listing status
Similar Properties Nearby
New Listings in Jenks




Explore More Homes for Sale
Jenks, OK, United States property types
Jenks, OK, United States popular searches
- Properties with Office in Jenks, OK, United States
- Properties with Pool in Jenks, OK, United States
- Properties with Garden in Jenks, OK, United States
- Gated Community properties in Jenks, OK, United States
- Properties with Jacuzzi in Jenks, OK, United States
- Properties with Open Kitchen in Jenks, OK, United States
- Properties with Balcony in Jenks, OK, United States
- Properties with Air Conditioning in Jenks, OK, United States
- Water View properties in Jenks, OK, United States
- New Builds properties in Jenks, OK, United States
- Properties with Cinema in Jenks, OK, United States
- Properties with Fitness Center / Gym in Jenks, OK, United States
- Properties with Terrace in Jenks, OK, United States
- City View properties in Jenks, OK, United States
- Properties with Tennis Court in Jenks, OK, United States
- Waterfront properties in Jenks, OK, United States
- Riverfront properties in Jenks, OK, United States
- Renovated properties in Jenks, OK, United States
- Properties with Library in Jenks, OK, United States
Related Guides & Stories
Trusted by the World's Leading Brokers
The agents behind the world's most exceptional properties list with JamesEdition.
- Listings from Sotheby's, Christie's, BARNES, and Engel & Völkers
- Every listing reviewed before it goes live
- Connect directly with verified listing agents
By continuing you agree to our Terms and Privacy Policy.
brokerages we
partnered with
partnered with