$912,460
Unique Property In An Ideal Location! Stunning And Unique Renovation, Harmoniously Blending Old And
- 5 Beds
- 4 Baths
- 2,584 Sqft
- 34,240 Sqft lot
- Updated: June 18
About the Property
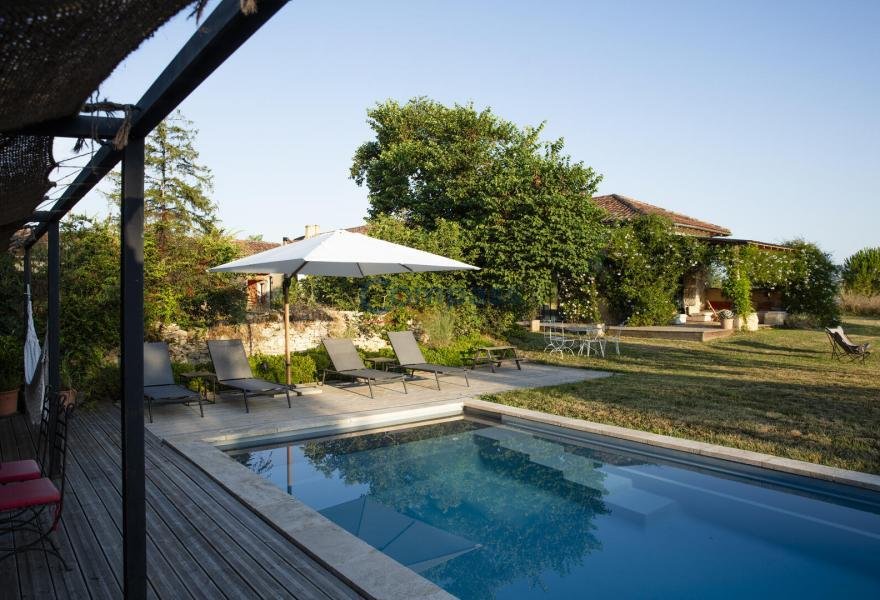
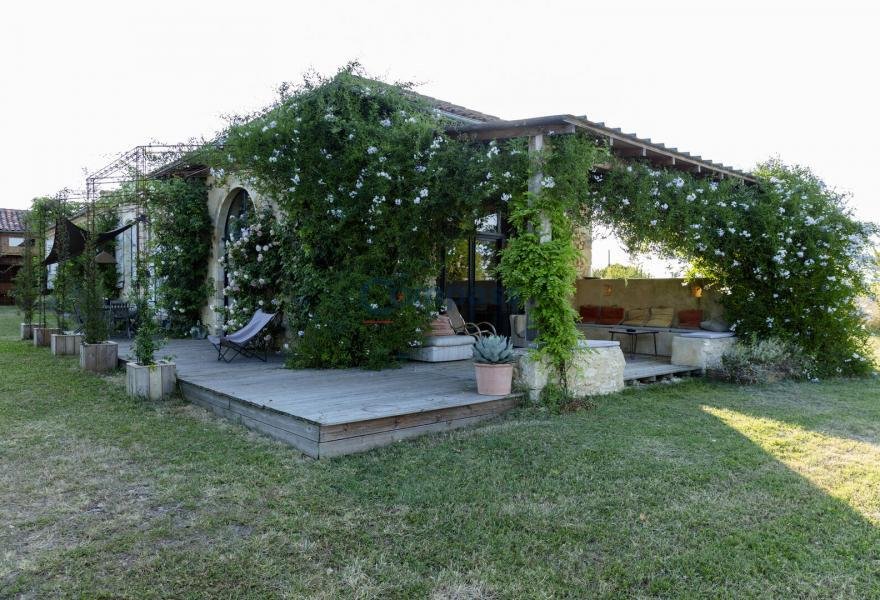
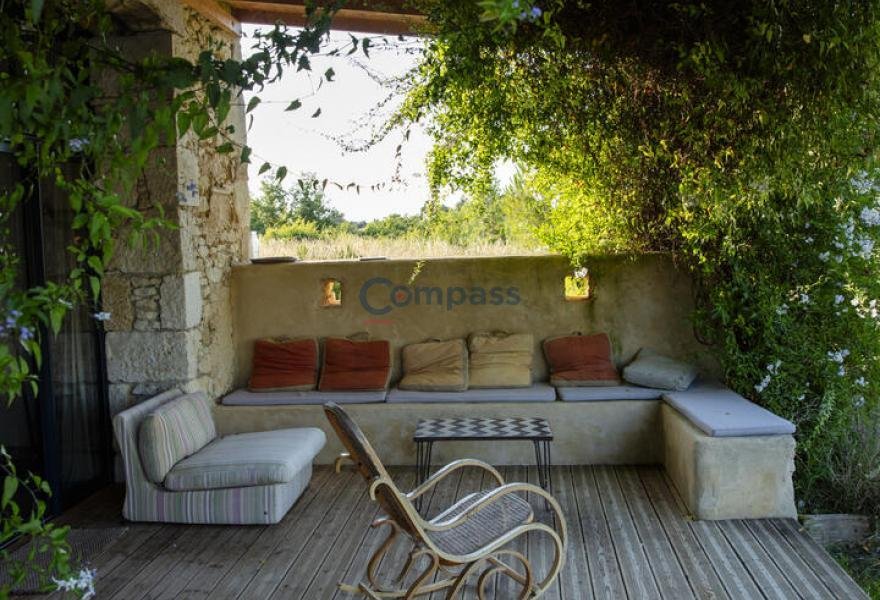
Stunning 4-bedroom property within walking distance of a village with amenities. The living area is spacious and bright with a 56 m² kitchen/dining/living room. With direct access to the terrace and garden, it’s perfect for family gatherings and entertaining. The saltwater pool and sauna provide relaxing and contemplative spaces with views of the countryside. The office is ideal for those working
Stunning 4-bedroom property within walking distance of a village with amenities. The living area is spacious and bright with a 56 m² kitchen/dining/living room. With direct access to the terrace and garden, it’s perfect for family gatherings and entertaining. The saltwater pool and sauna provide relaxing and contemplative spaces with views of the countryside. The office is ideal for those working from home, and there is an independent studio with a mezzanine, WC, and sink, offering additional space for work or leisure. Hidden behind a stone wall and fence, this property is very private and offers a comfortable, peaceful living environment year-round with double glazing, underfloor heating, and wood stoves providing a cozy ambiance.
A rare property in an ideal position! Detailed dimensions:
The modern entrance hall of 48 m² with authentic tiles is bright, charming, and welcoming from the parking area. The original entrance to the public road is 20 m² with authentic iron and oak doors.
The open living space of 56 m² features a uniquely designed kitchen. A glass wall fully opens onto the terrace, making the space very pleasantly bright.
The back kitchen of 4 m² for appliances and storage.
The laundry room of 4 m².
The cloakroom. Bedrooms 31 m², 19 m², 17 m², 15 m², 13 m² (the master bedroom has built-in wardrobes, a 4 m² dressing room, and a shower room, as well as an independent bedroom from the main house).
Office (the only room on the second floor) 23 m² floor area with skylight.
3 additional shower rooms.
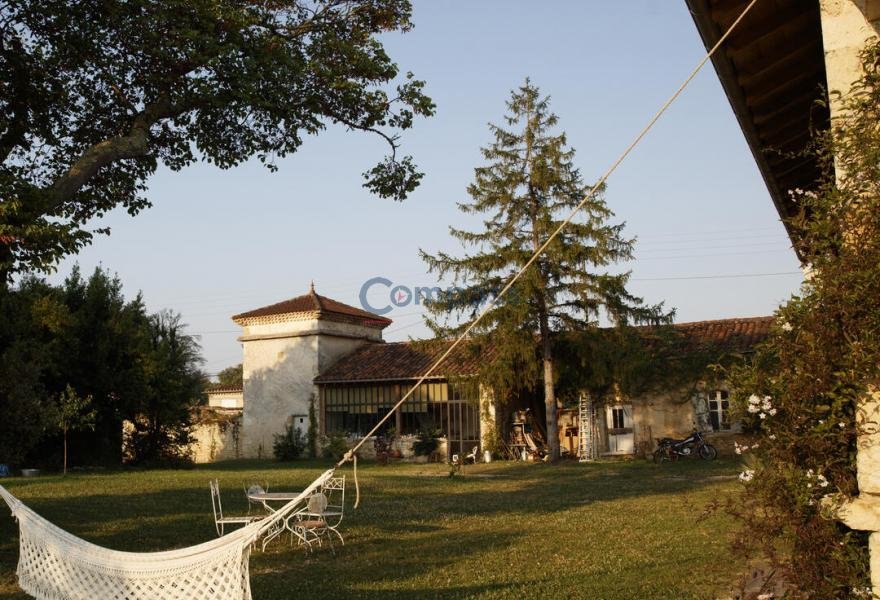
Exterior Artist’s studio 34 m², double glazing with wood stove, WC, and sink. Mezzanine of 11 m² used as an office/meditation space.
Barns and dovecote/tower (interior to be renovated).
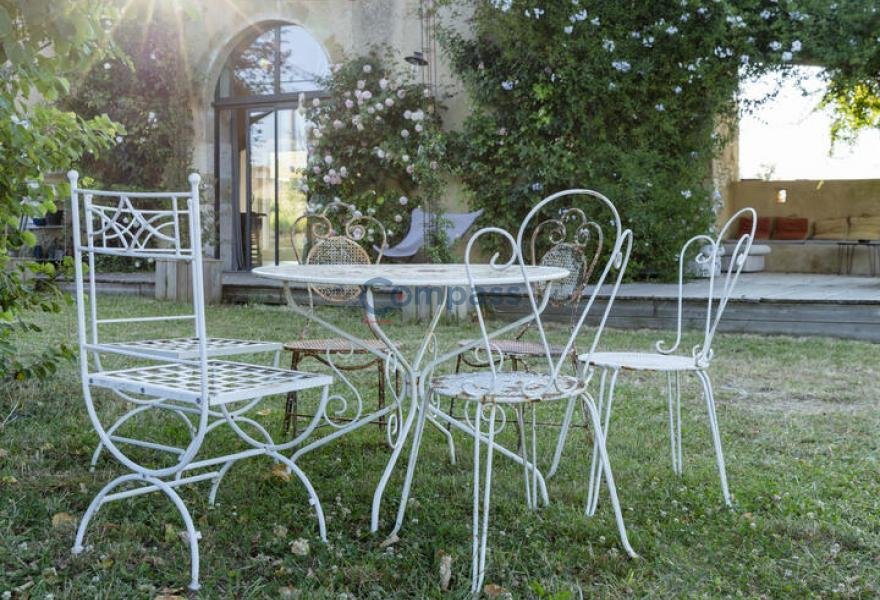
The garden benefits from extensive views, mature trees and shrubs, a saltwater pool with electric cover, and a separate sauna.
The property will also benefit from photovoltaic panels to be installed in August/September 2025 for personal use.
This haven of peace is a versatile property offering many possibilities such as a main residence, a vacation home, or a commercial, artistic, or craft opportunity. Contact us today for more information and photos.
Within walking distance of the village for amenities.
15 minutes from Vic Fezensac, 15 minutes from Auch.
1 hour from Toulouse.
1 hour 15 from Agen.
Information on the risks to which this property is exposed is available on the Géorisques website [hidden information]
Information on the risks to which this property is exposed is available on the Géorisques website: https://www.georisques.gouv.fr/
A rare property in an ideal position! Detailed dimensions:
The modern entrance hall of 48 m² with authentic tiles is bright, charming, and welcoming from the parking area. The original entrance to the public road is 20 m² with authentic iron and oak doors.
The open living space of 56 m² features a uniquely designed kitchen. A glass wall fully opens onto the terrace, making the space very pleasantly bright.
The back kitchen of 4 m² for appliances and storage.
The laundry room of 4 m².
The cloakroom. Bedrooms 31 m², 19 m², 17 m², 15 m², 13 m² (the master bedroom has built-in wardrobes, a 4 m² dressing room, and a shower room, as well as an independent bedroom from the main house).
Office (the only room on the second floor) 23 m² floor area with skylight.
3 additional shower rooms.
Exterior Artist’s studio 34 m², double glazing with wood stove, WC, and sink. Mezzanine of 11 m² used as an office/meditation space.
Barns and dovecote/tower (interior to be renovated).
The garden benefits from extensive views, mature trees and shrubs, a saltwater pool with electric cover, and a separate sauna.
The property will also benefit from photovoltaic panels to be installed in August/September 2025 for personal use.
This haven of peace is a versatile property offering many possibilities such as a main residence, a vacation home, or a commercial, artistic, or craft opportunity. Contact us today for more information and photos.
Within walking distance of the village for amenities.
15 minutes from Vic Fezensac, 15 minutes from Auch.
1 hour from Toulouse.
1 hour 15 from Agen.
Information on the risks to which this property is exposed is available on the Géorisques website [hidden information]
Information on the risks to which this property is exposed is available on the Géorisques website: https://www.georisques.gouv.fr/
-
Property type
Apartment
-
Price/sqft
$353
Features
Explore the Area
Joined 10 months ago
You have inquired about this property
The agent will contact you soon by
Listed by
12
Listings
2025
Joined
Book home tour with the agent
Choose a date and whether you'd like a virtual or in-person tour with the agent.
Preferred date
Tour type
Last updated
June 18
First listed
Oct 23, 2025
Listing reference
-
All property information is shown based on the most accurate data we have at the time of publication. Details on how we collect and verify this data can be found in section 5 of our Terms & Conditions.
Trusted by the World's Leading Brokers
The agents behind the world's most exceptional properties list with JamesEdition.
- Listings from Sotheby's, Christie's, BARNES, and Engel & Völkers
- Every listing reviewed before it goes live
- Connect directly with verified listing agents
By continuing you agree to our Terms and Privacy Policy.