$495,000
Price decreased by $129,900 on Sep 14, 2026

Single Family Residence In Jefferson

  • 4 Beds
  • 4 Baths
  • 3,890 Sqft
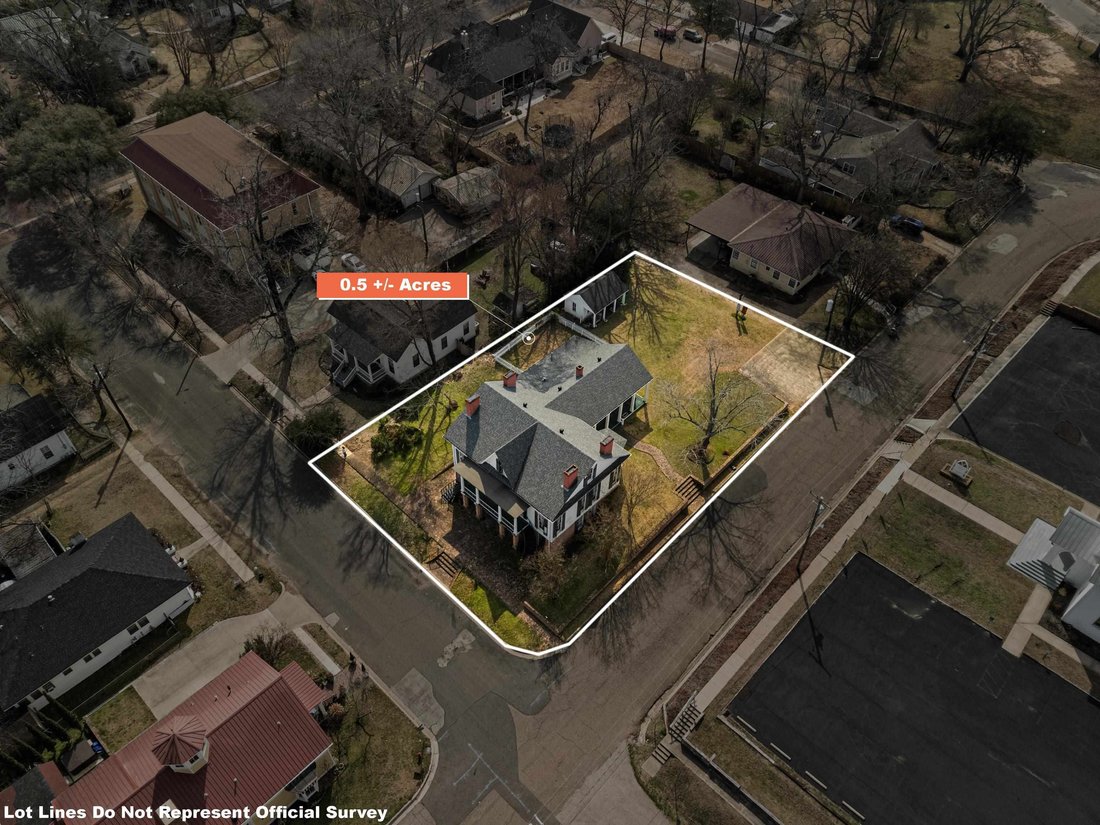
  • 14,550 Sqft lot
  • Updated: Yesterday
  • Source:
    Longview Area Association of REALTORS  MLS#20261139

About the Property

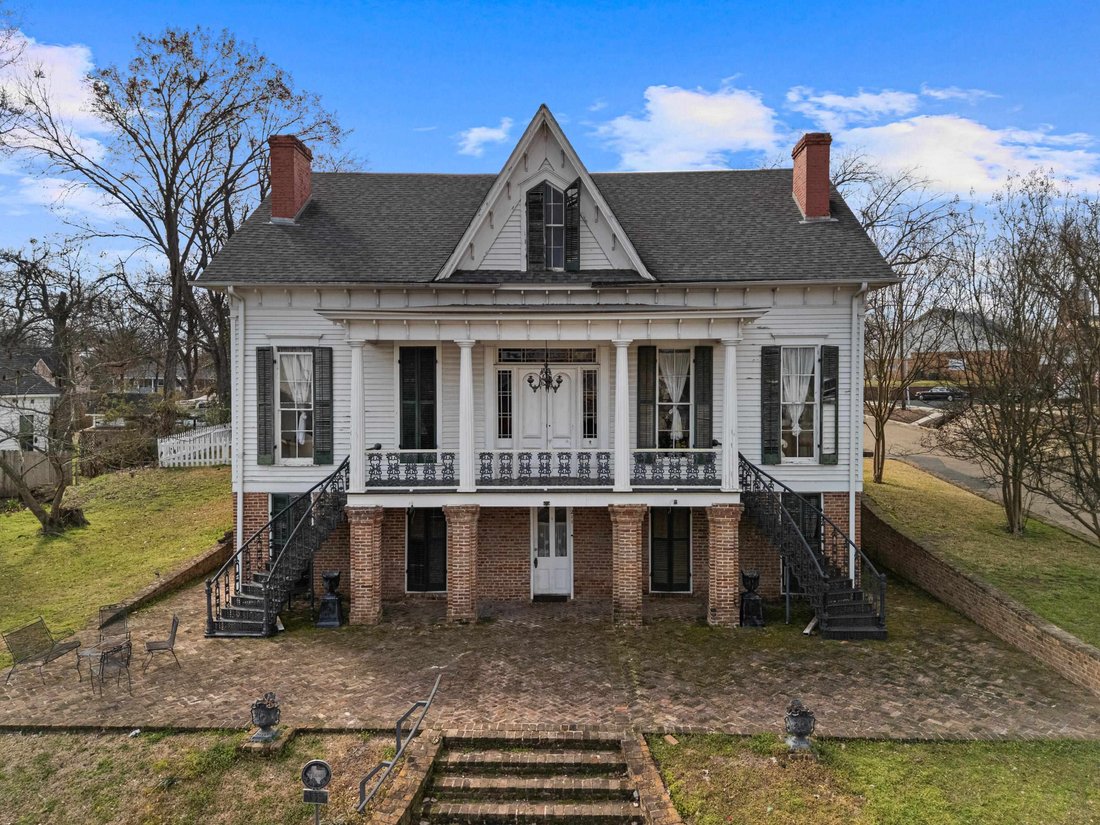
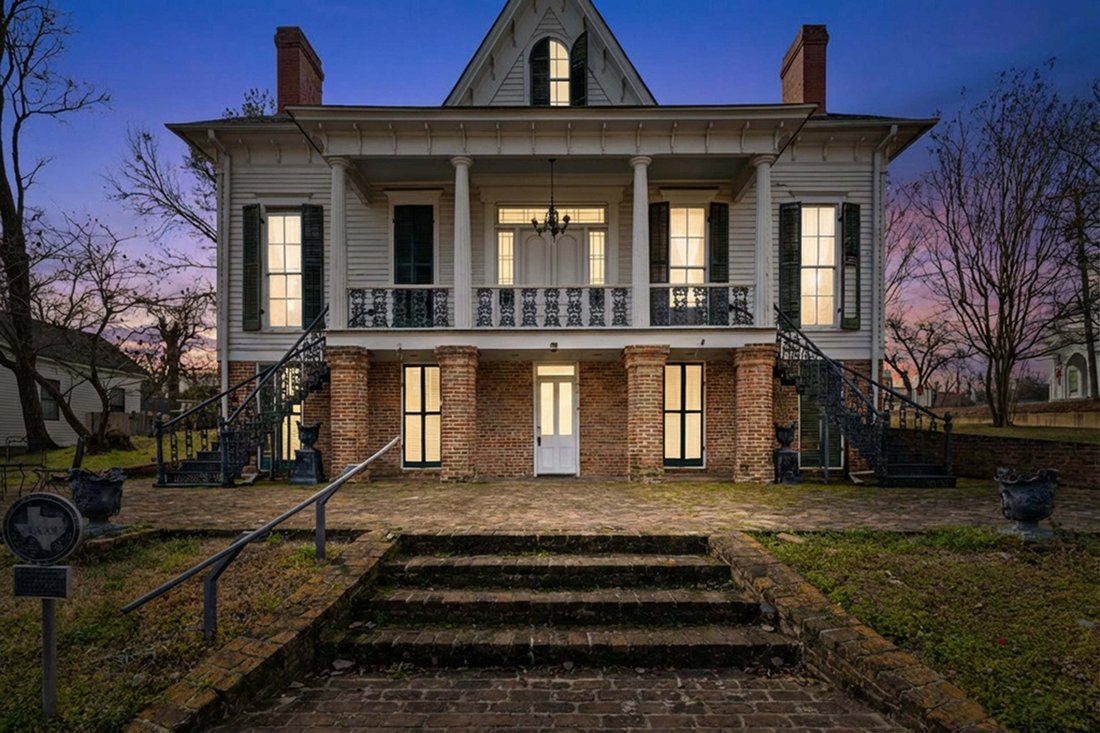
Step back in time to a meticulously restored home of great quality, craftsmanship and history. Built in 1870 by John Morgan and later purchased by the W. Sedberry family ,this “raised cottage style Greek Revival home embodies timeless, classic elements making it a genuine charmer. From high ceilings to the original 5inch heart of pine and handmade brick floors, there is high style at every turn. W
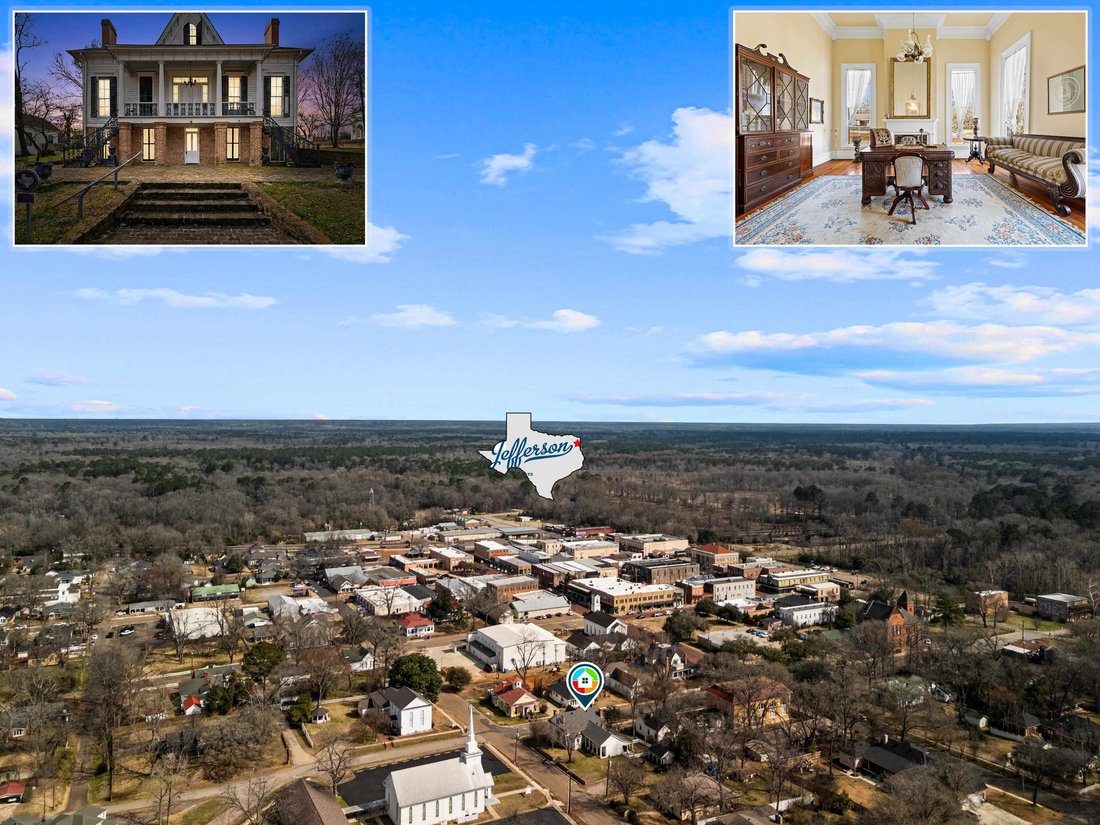
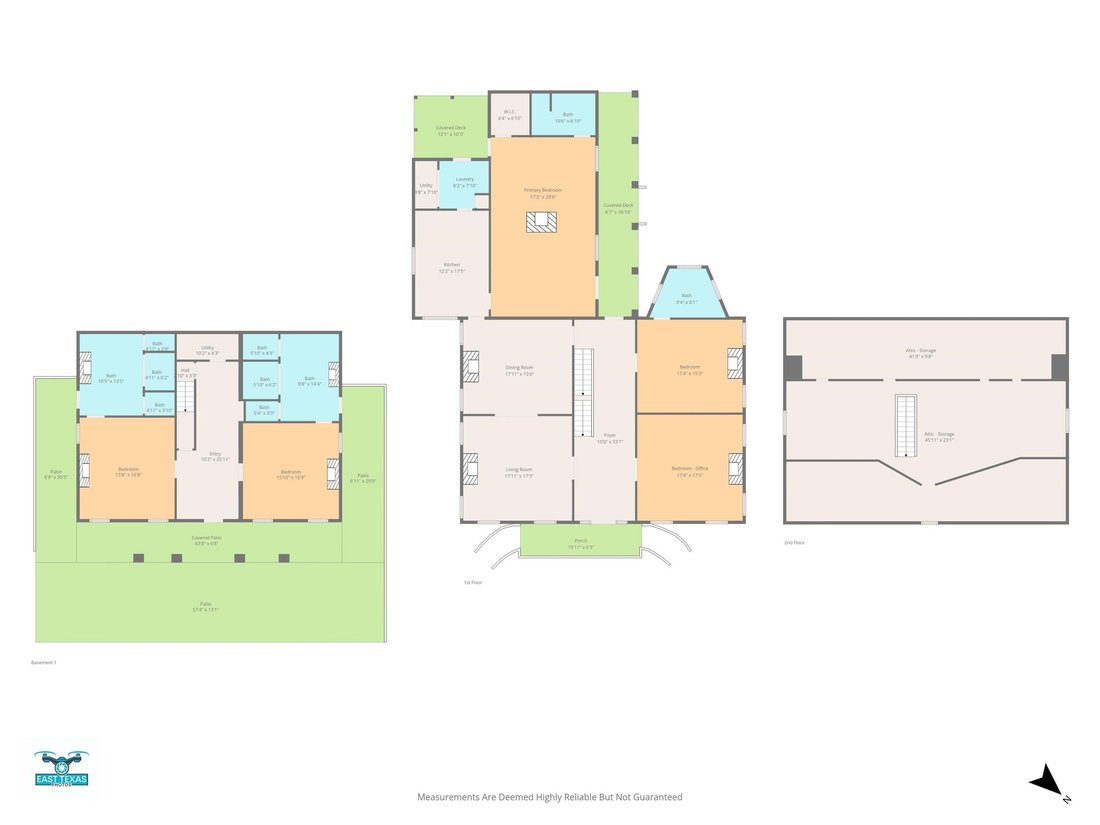
Step back in time to a meticulously restored home of great quality, craftsmanship and history. Built in 1870 by John Morgan and later purchased by the W. Sedberry family ,this “raised cottage style Greek Revival home embodies timeless, classic elements making it a genuine charmer. From high ceilings to the original 5inch heart of pine and handmade brick floors, there is high style at every turn. With 3890 sq ft., 2 stories, a floored attic, 4 bedrooms, 4 full baths, a central dog trot and porches, this paragon of timeless beauty and rich heritage allows gracious ease of living w/its updated, modern conveniences. Carefully restored and enhanced as a comfortably refined home of extraordinary character ,this property is notable for its elegant details and tasteful ensemble of living and entertaining areas. This home is on the Historic American Building Survey and the National Register of Historic Homes and has a Texas Historical marker. Renovated between 1996 -2001, the home was taken down to the dirt floors and returned to its grandeur. The home’s original brick floors on the 1st level were removed during restoration, plumbing was installed under them and the floors were re-laid . Retaining walls, sidesteps and a sidewalk were also installed. Handmade bricks adorn all 9 original coal burning fireplaces which now have gas logs. The main entrance is from the 1st floor up the curved cast iron stairways on either side of the tetra styled portico w/its iron balcony supported by 4 Doric columns. A bracketed cornice also adorns the exterior. The primary section of the home has a gable roof and a dormer window above the portico. The architectural details and cast-iron balustrades suggest French and Spanish influences from New Orleans . The formal living room, dining room, a parlor and a bedroom, open onto the central hallway. Offering a versatile layout w/ several living spaces on this floor ,the home also boasts a large, 5 inch-wide heart of pine floored attic w/3windows and high ceilings. This space could be turned into a 3rd story for an additional living area. A sizeable bedroom is located on the main floor w/an added bathroom. This bright bathroom is adorned w/many windows and Mrs. Sedberry’s original footed tub. Expansive floor to ceiling windows provide natural light and beautiful views of historic Jefferson from this hillside. The living areas in the main section of the 1st floor are identical to those in the basement in arrangement and area. In addition, there is an outdoor covered porch & an attractive storage building at the back of the home. Some of the home’s highlights include 4 panel wooden interior doors w/ iron latch hardware and porcelain knobs & the14’ high ceilings on the main floor as well as Greek Revival faux marble fireplace mantles, large ceiling plaster medallions, antique wooden pocket doors, antique light fixtures, board and batten ceilings & recessed lighting. During the renovation, all new electrical & plumbing systems, as well as HVAC Trane units, were put in place. Two of these units have recently been replaced & a new composition roof was installed in 2017. The main living area flows into the back part of the home w/ a new kitchen added on the side porch during the renovation. The stainless-steel appliances are all commercial grade w/ a Wolf gas top stove w/six burners . A laundry room adjoins the kitchen w/a door to the exterior. A spacious bedroom is next to the kitchen & includes a comfortable sitting area on one side of a double fireplace w/ a bedroom & a complete bath on the other side. The ground floor w/its handmade bricks, consists of brick walls w/ 2 bedrooms & 2 baths. Each bedroom has a fireplace as does each ensuite bathroom . Both bathrooms have small refrigerators, jacuzzi tubs & doors to the exterior. With its premiere location in Jefferson’s Historical District, this showcase home w/ambiance and charm could be the perfect destination for most venues. Come make this picturesque home yours.
  • Property type

    House

  • Year built

    1870

  • Price/sqft

    $127

Features

Features

Lot

Indoor

  • High Ceiling
  • Fireplace
  • Jacuzzi
  • Bar
  • Laundry Room
  • Basement

Outdoor

  • Balcony
  • Parking

Explore the Area

211 N Market Street, Karnack, Texas, United States View on Google Maps
Price per sqft
Low
High

View 21 more listings in Karnack

Jefferson Realty - JEFFERSON

Joined 5 months ago
Your message
You have inquired about this property

The agent will contact you soon by

Listed by

Jefferson Realty - JEFFERSON
Texas, United States
View agency profile
1
Listings
2026
Joined

Book home tour with the agent

Choose a date and whether you'd like a virtual or in-person tour with the agent.

In-person tour
Preferred date
Tour type
Jefferson Realty - JEFFERSON
JEFFERSON, Texas, United States
View agency profile
Last updated
Yesterday
First listed
Apr 29
Listing reference
20261139
Listing status
Call

Start phone call with:

Hello, I’m calling for the property with the reference 20261139, which I discovered on JamesEdition.

After the call, we'll provide your contacts to the agent for easy communication.

brokerages we
partnered with