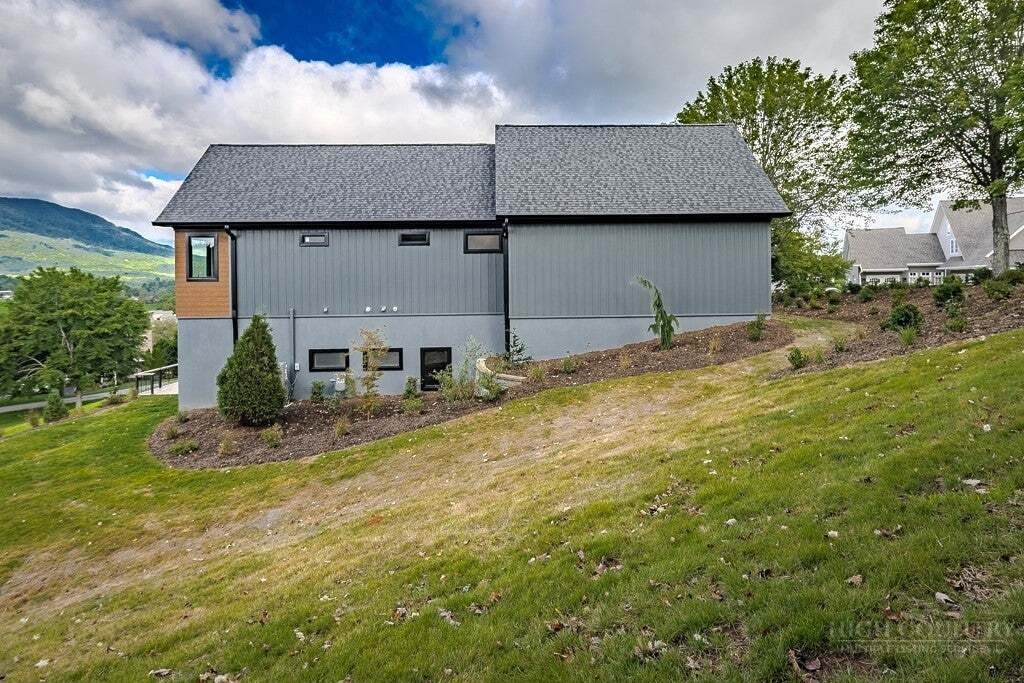
Single Family Residence In Jefferson
- 4 Beds
- 5 Baths
- 4,629 Sqft
- 32,017 Sqft lot
- Updated: October 5
- 1
- Source: High Country Association of REALTORS MLS#263803
About the Property
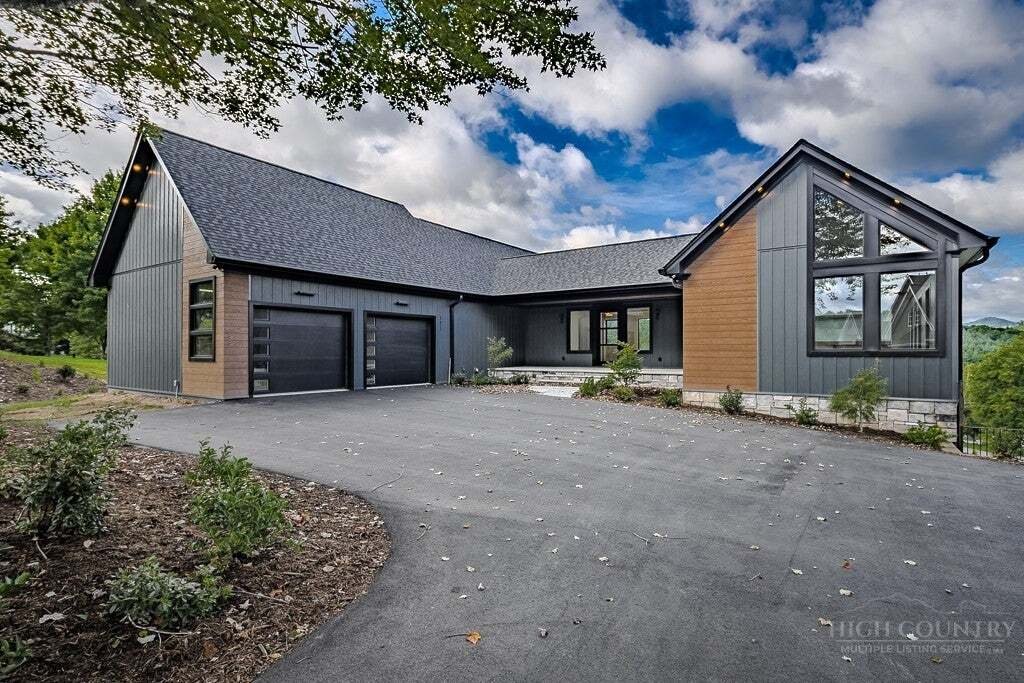
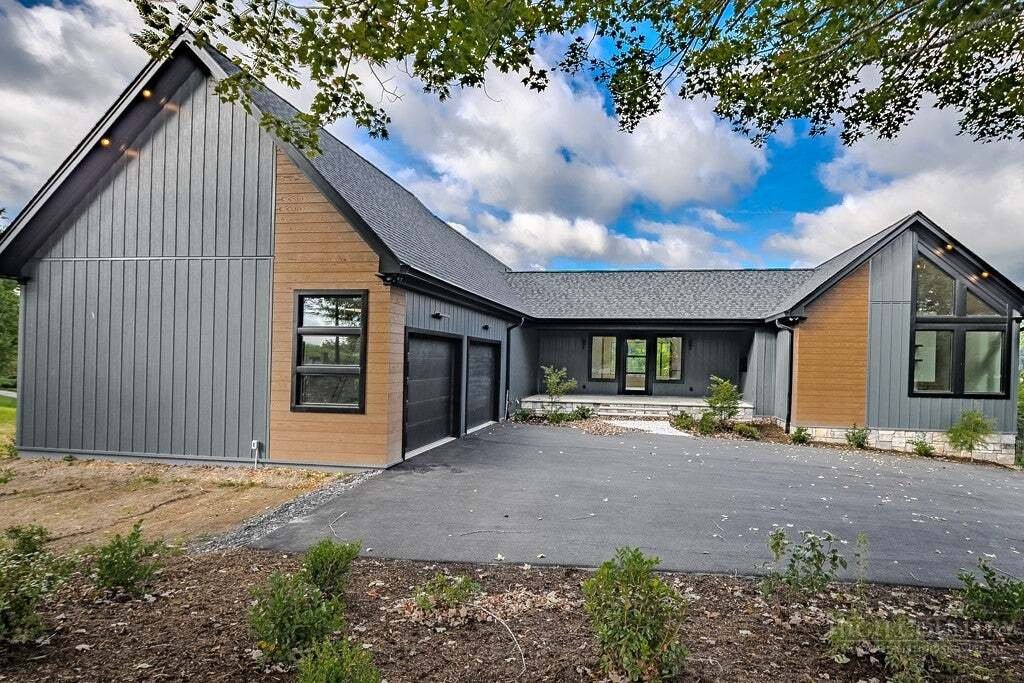
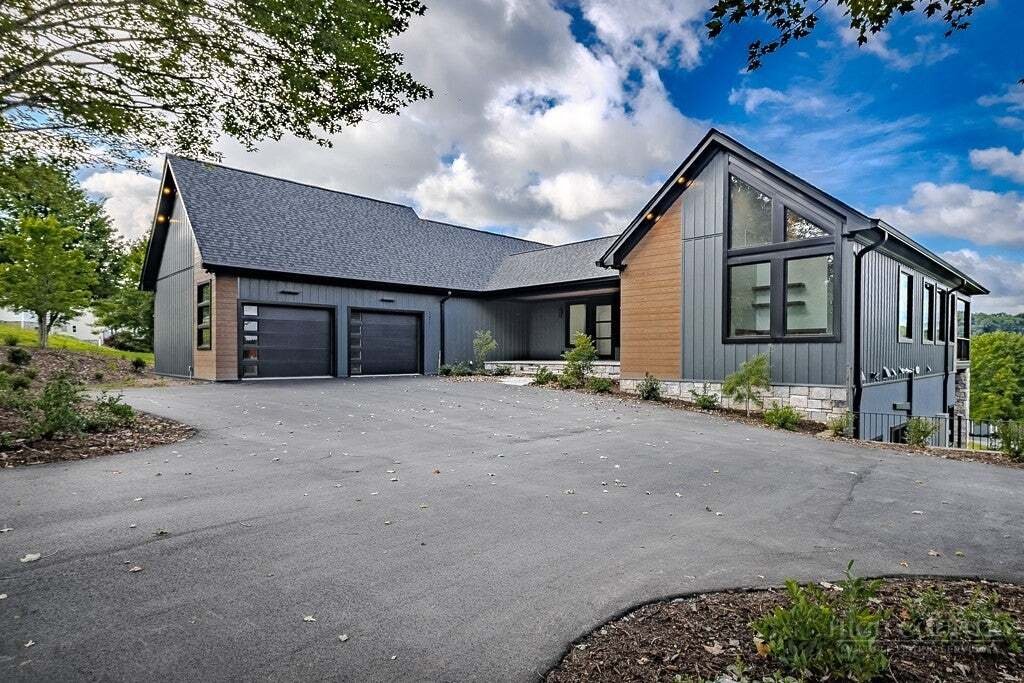
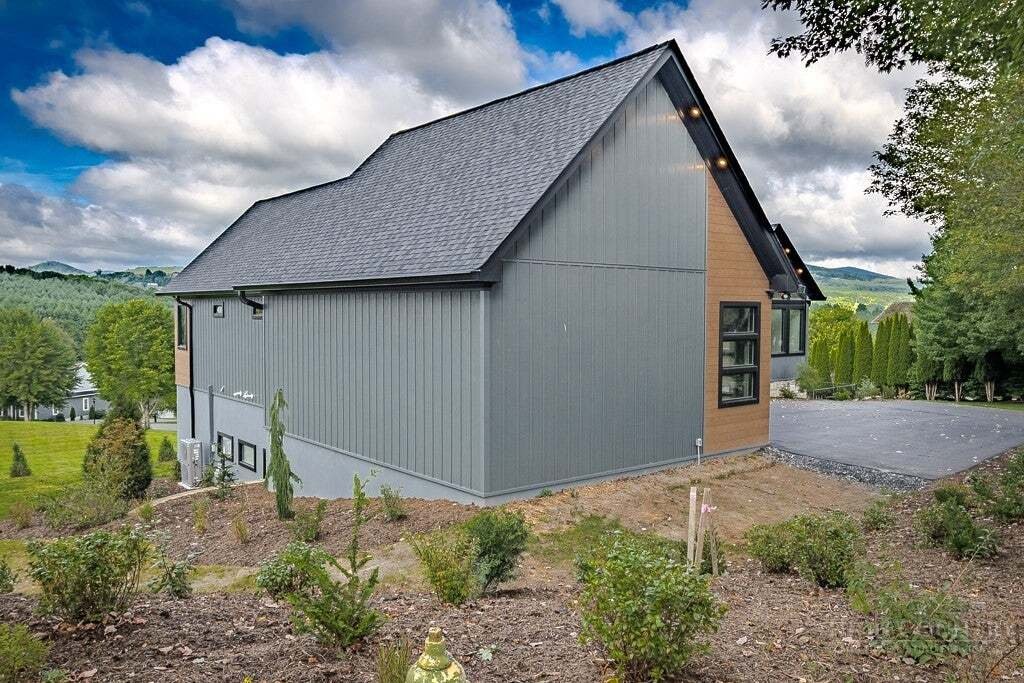
The primary suite offers a private retreat with vaulted ceilings, huge picture windows, a sleek linear fireplace and a beautifully appointed spa-inspired bath featuring dual vanities, a freestanding soaking tub and an expansive walk-in shower with rainfall and handheld fixtures, statement tile and custom wood detailing. Thoughtful design continues throughout with hardwood floors, custom built-ins and mill work, front office space with lots of natural light, glass-and-metal railings, multiple fireplaces, built-in work-spaces, custom live-edge desks in all the extra bedrooms, smart switches and motion lighting, and generous storage throughout. All bedrooms are large with their own custom bathroom suite. Additional living and flex spaces provide room for guests, home offices, recreation or multi-generational living, and the huge den includes another kitchen/ bar for entertainment. From the dramatic architecture and sophisticated natural finishes to the extensive open and covered decks, patios, outdoor living areas and views, this home delivers a distinctive blend of modern design and luxury mountain living. Garage space includes an over-sized 2-car on the main level with lots of extra attic storage, and a basement golf-cart garage with a back hidden entrance. This home was built for full-time living, to the highest standards in insulation, quality exterior (no-maintenance/ high warranty) siding, trim, roof and decks, with easy access and ample parking and outdoor play space!
-
Property type
House
-
Floors
2
-
Year built
2026
-
Price/sqft
$399
Features
- Garage
- Fireplace
- Mountain View
- Garden
- Modern
- Terrace
- Walk In Closet
- Pool
- Fitness Center / Gym
Lot
Indoor
- High Ceiling
- Office
- Fireplace
- Kitchen island
- Gas Stovetop
- Bar
- Basement
- Stone Countertops
- Walk In Closet
- Fitness Center / Gym
Outdoor
Explore the Area
The agent will contact you soon by
Listed by
Book home tour with the agent
Choose a date and whether you'd like a virtual or in-person tour with the agent.
The data relating to real estate for sale on this website comes in part from the Internet Data exchange (IDX) program of High Country Association of REALTORS®. IDX information is provided exclusively for consumers' personal, non-commercial use and may not be used for any purpose other than to identify prospective properties consumers may be interested in purchasing. Information deemed reliable but not guaranteed. Copyright © 2026 High Country Association of REALTORS®. All Rights Reserved.
Similar Properties Nearby
New Listings in Jefferson

Explore More Homes for Sale
Jefferson, NC, United States property types
Jefferson, NC, United States popular searches
- Mountain View properties in Jefferson, NC, United States
- Properties with Fitness Center / Gym in Jefferson, NC, United States
- Properties with Pool in Jefferson, NC, United States
- Properties with Office in Jefferson, NC, United States
- Properties with Tennis Court in Jefferson, NC, United States
- Gated Community properties in Jefferson, NC, United States
- Panoramic / Scenic View properties in Jefferson, NC, United States
- Properties with Open Kitchen in Jefferson, NC, United States
- Properties with Terrace in Jefferson, NC, United States
- Properties with Jacuzzi in Jefferson, NC, United States
- Properties with Game Room in Jefferson, NC, United States
- Investment Property properties in Jefferson, NC, United States
- Golf View properties in Jefferson, NC, United States
- Modern properties in Jefferson, NC, United States
- Equestrian properties in Jefferson, NC, United States
- Riverfront properties in Jefferson, NC, United States
- Properties with Cinema in Jefferson, NC, United States
- Water View properties in Jefferson, NC, United States
- Properties with Air Conditioning in Jefferson, NC, United States
- Waterfront properties in Jefferson, NC, United States
- New Builds properties in Jefferson, NC, United States
- Lake View properties in Jefferson, NC, United States
- Properties with Sauna in Jefferson, NC, United States
- Hilltop properties in Jefferson, NC, United States
Related Guides & Stories
Trusted by the World's Leading Brokers
The agents behind the world's most exceptional properties list with JamesEdition.
- Listings from Sotheby's, Christie's, BARNES, and Engel & Völkers
- Every listing reviewed before it goes live
- Connect directly with verified listing agents
By continuing you agree to our Terms and Privacy Policy.
partnered with