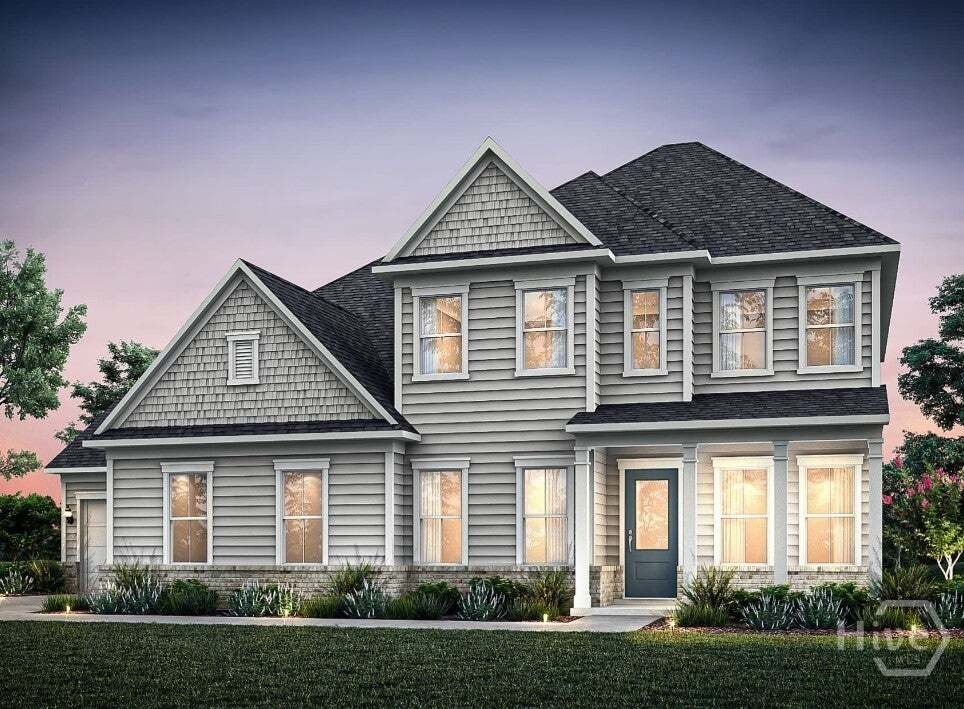
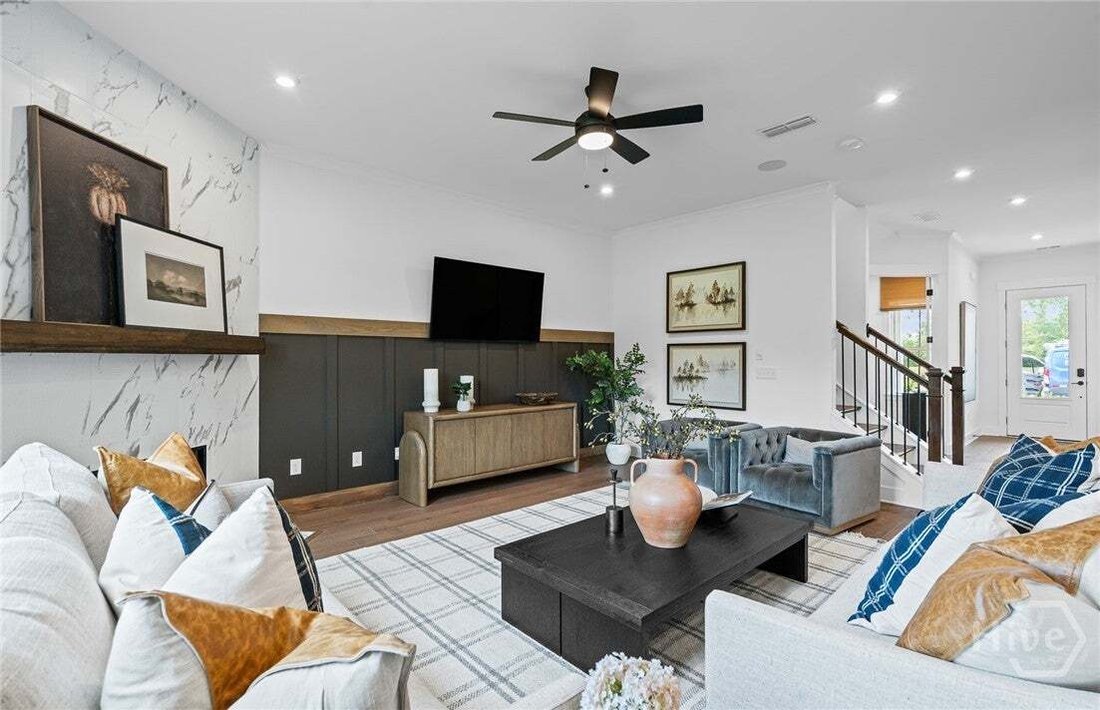
Single Family Residence In Jefferson
- 5 Beds
- 5 Baths
- 3,135 Sqft
- 16,118 Sqft lot
- Updated: Today
- Source: Hive MLS (North Carolina Regional) MLS#CL366191
About the Property
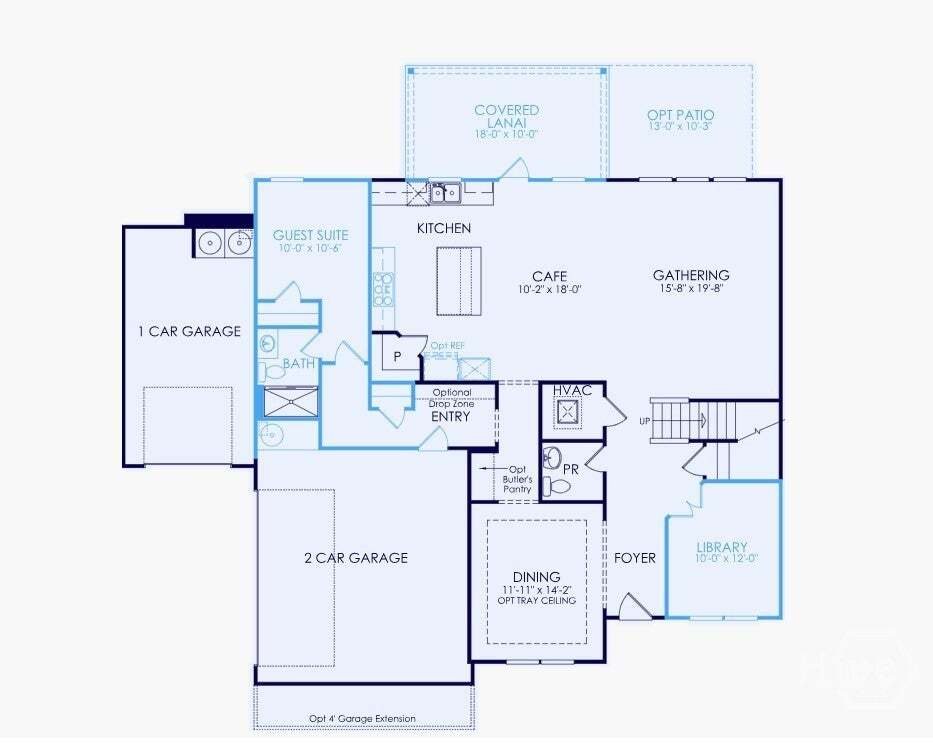
Step inside to discover an impressive open-concept layout highlighted by a private main-level guest suite with an en-suite bath
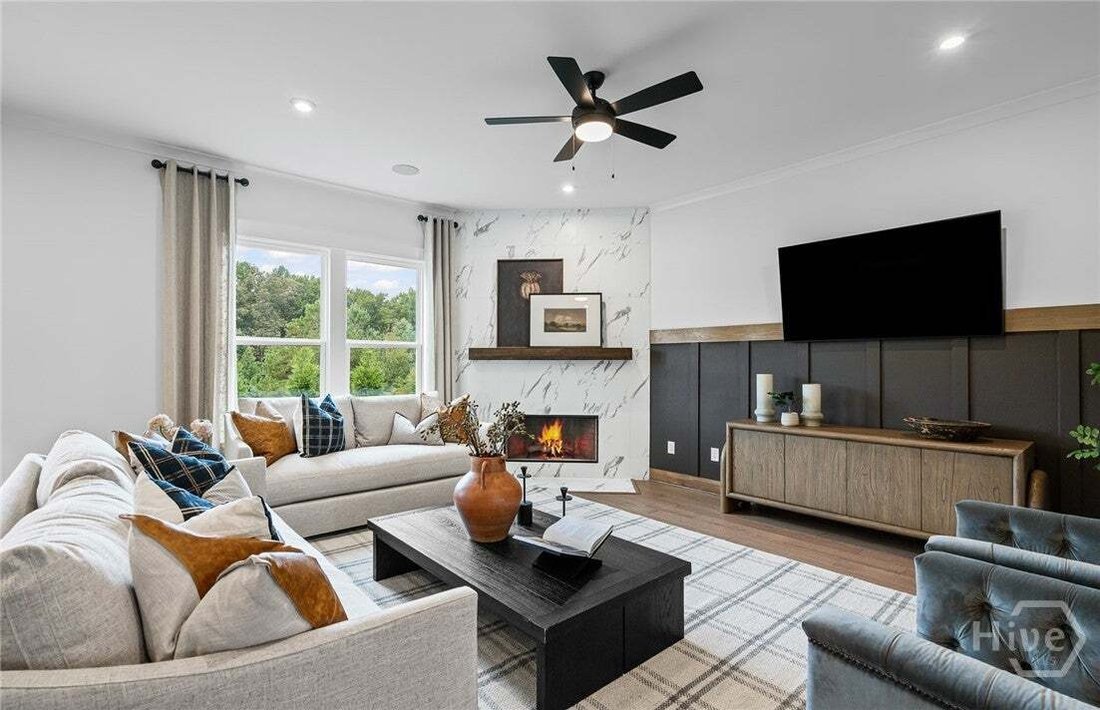
Step inside to discover an impressive open-concept layout highlighted by a private main-level guest suite with an en-suite bath, ideal for guests or multi-generational living. The gourmet kitchen serves as the heart of the home, showcasing stylish finishes, abundant cabinetry, and an expansive design that effortlessly connects to the gathering room, creating the perfect setting for entertaining. A dedicated library and elegant formal dining room with a beverage center add both sophistication and versatility.
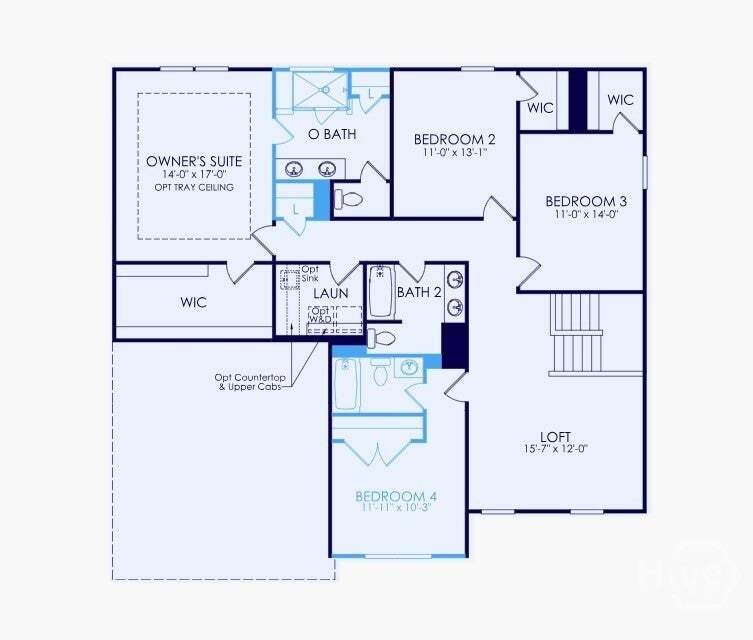
Upstairs, you’ll find four spacious secondary bedrooms, a flexible loft perfect for a media room, home office, or play space, and a luxurious owner’s retreat designed for relaxation. The spa-inspired owner’s bath features an extended shower, delivering a true retreat experience.
Situated on a stunning .37-acre homesite, this home offers private wooded backyard views and ample space to create your own outdoor oasis.
Beyond your front door, enjoy the resort-style lifestyle that makes Traditions of Braselton one of Jackson County’s most desirable communities. Residents enjoy a Jr. Olympic-sized pool, six lighted tennis and pickleball courts, a 24/7 fitness center, yoga studio, scenic walking trails, stocked fishing ponds, and a vibrant community atmosphere, all served by top-rated schools.
Don’t miss this opportunity to own a beautifully appointed home and enjoy the luxury lifestyle you’ve been dreaming of.
Photos are of model representation.
-
Property type
House
-
Year built
2026
-
Price/sqft
$199
Features
- Garage
- Pool
- Fitness Center / Gym
- Tennis Court
- Library
- Open Kitchen
- Playground
- High Ceiling
- Laundry Room
Indoor
- High Ceiling
- Kitchen island
- Laundry Room
- Open Kitchen
- Library
- Fitness Center / Gym
Outdoor
- Pool
- Garage
- Playground
- Tennis Court
Explore the Area
The agent will contact you soon by
Listed by
Book home tour with the agent
Choose a date and whether you'd like a virtual or in-person tour with the agent.
The data relating to real estate on this website comes in part from the Internet Data Exchange program of Hive MLS. All information is deemed reliable but not guaranteed and should be independently verified. All properties are subject to prior sale, change, or withdrawal. Neither listing broker(s) nor Continental Real Estate Group, Inc shall be responsible for any typographical errors, misinformation, or misprints, and shall be held totally harmless from any damages arising from reliance upon these data. Copyright ©2026 Hive MLS LLC. All Rights Reserved.
Trusted by the World's Leading Brokers
The agents behind the world's most exceptional properties list with JamesEdition.
- Listings from Sotheby's, Christie's, BARNES, and Engel & Völkers
- Every listing reviewed before it goes live
- Connect directly with verified listing agents
By continuing you agree to our Terms and Privacy Policy.
partnered with