$824,900

Single Family Residence In Jefferson

  • 5 Beds
  • 5 Baths
  • 3,246 Sqft
  • 28,358 Sqft lot
  • Updated: August 10
  • Source:
    Georgia MLS  MLS#10789638

About the Property

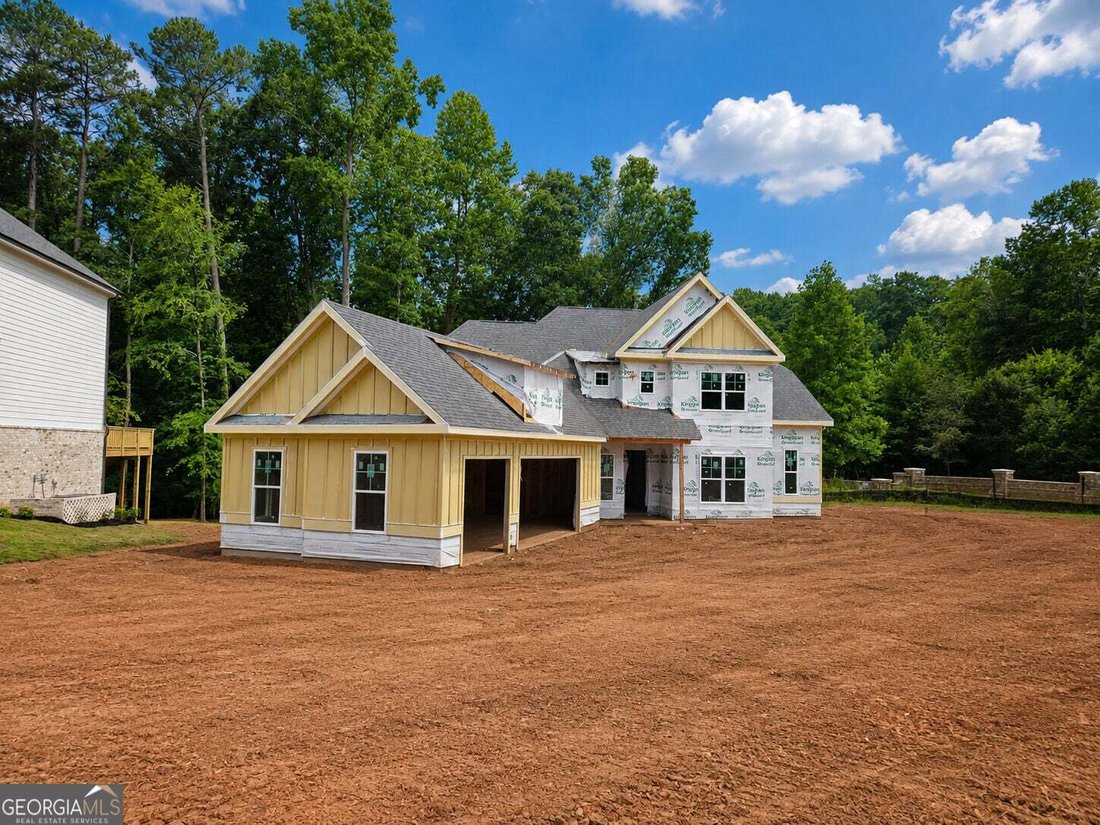
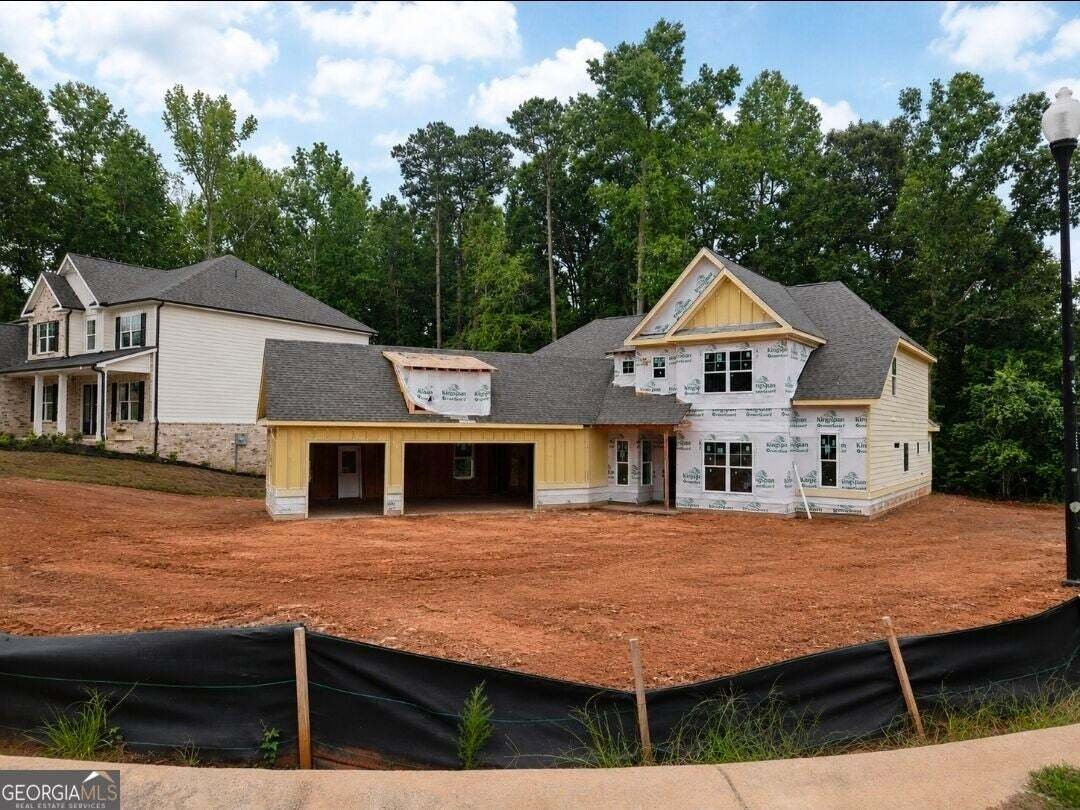
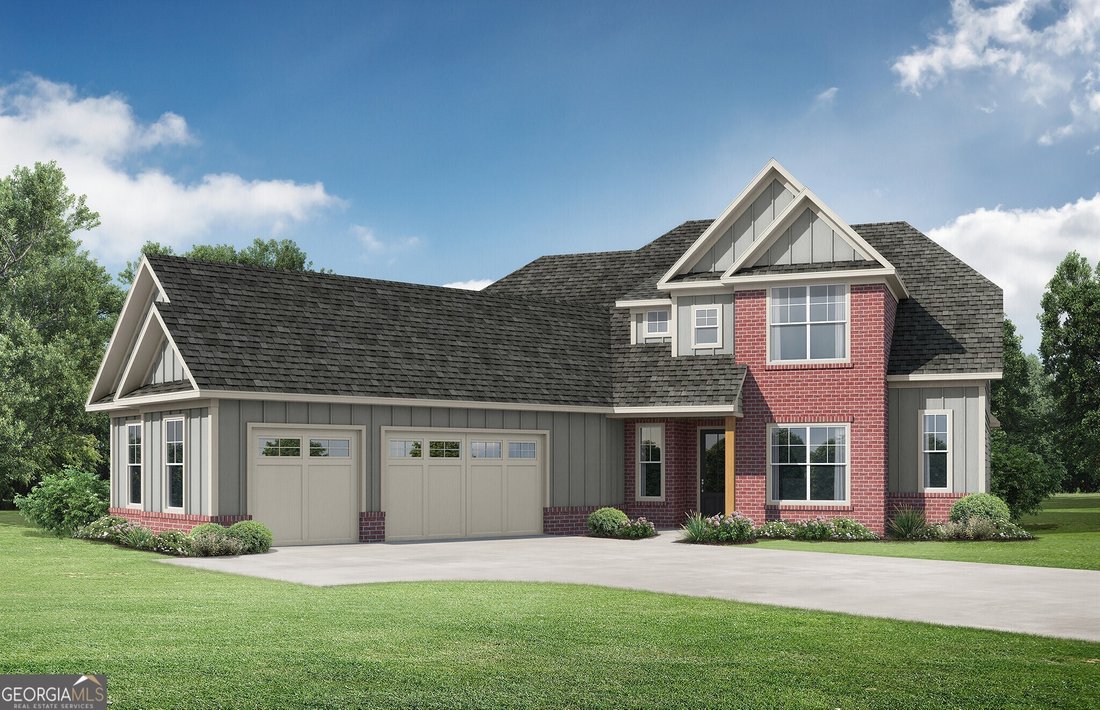
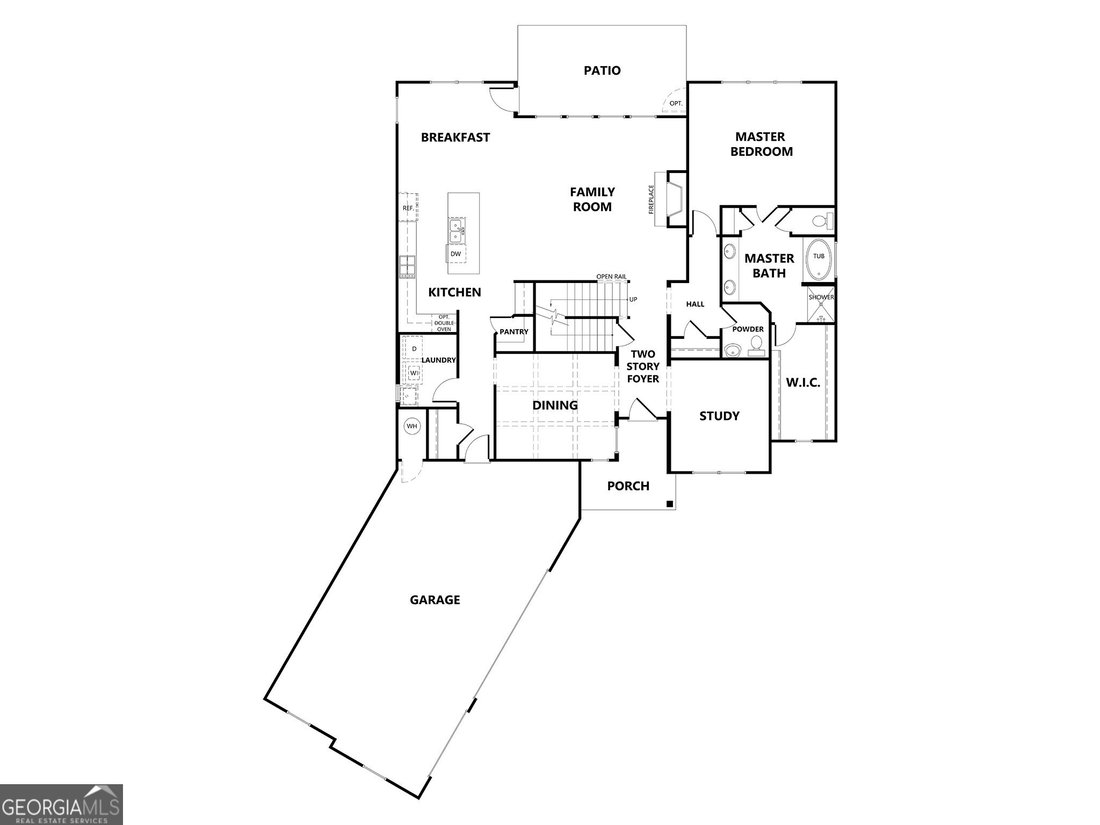
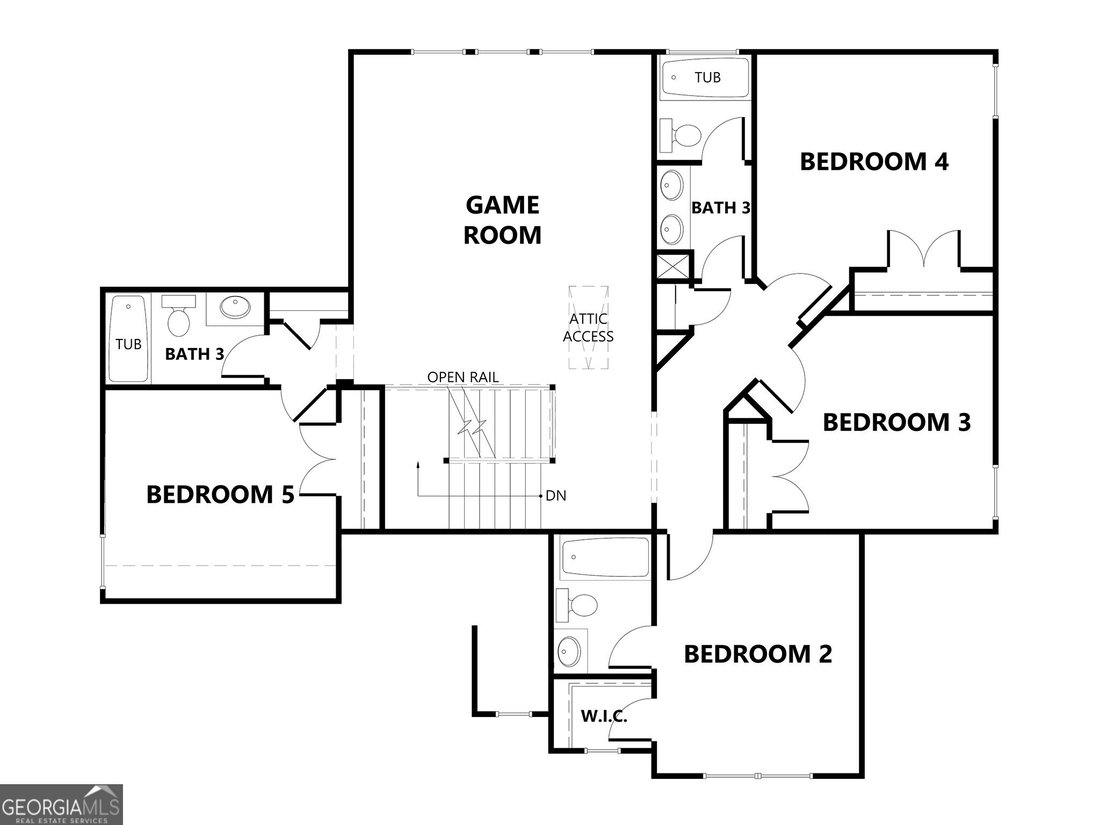
The Carrington plan built by Stephen Elliott Homes, a thoughtfully designed 5-bedroom, 4.5-bath residence offering approximately 3,246 square feet of beautifully appointed living space. The open-concept design seamlessly blends everyday comfort with elegant entertaining spaces. The main level features a luxurious owner’s suite complete with a spa-inspired bath and oversized walk-in closet, creatin
The Carrington plan built by Stephen Elliott Homes, a thoughtfully designed 5-bedroom, 4.5-bath residence offering approximately 3,246 square feet of beautifully appointed living space. The open-concept design seamlessly blends everyday comfort with elegant entertaining spaces. The main level features a luxurious owner’s suite complete with a spa-inspired bath and oversized walk-in closet, creating a private retreat. A dedicated study provides the perfect home office or flex space, while the formal dining room is ideal for hosting family gatherings and special occasions. At the heart of the home, the chef-inspired kitchen opens to a spacious family room and bright breakfast area, creating an inviting atmosphere for entertaining and everyday living. A large pantry, generous storage, and convenient laundry room add functionality to the home’s exceptional design. Upstairs, you’ll find four additional bedrooms, multiple full baths, and a spacious game room that offers endless possibilities for a media room, playroom, or secondary living area. Complete with a covered front porch, covered rear patio, and a spacious three-car garage, the Carrington delivers the perfect combination of luxury, functionality, and timeless style in the sought-after resort-style Traditions of Braselton community. Ask us about our $20,000 preferred lender incentive!
  • Property type

    House

  • Year built

    2026

  • Price/sqft

    $254

Features

  • Garage
  • Walk In Closet
  • Pool
  • Fitness Center / Gym
  • Golf View
  • Game Room
  • Playground
  • Tennis Court
  • Parking
Features

Lot

Indoor

  • High Ceiling
  • Office
  • Kitchen island
  • Bar
  • Laundry Room
  • Game Room
  • Walk In Closet
  • Fitness Center / Gym

Outdoor

  • Parking
  • Pool
  • Garage
  • Playground
  • Tennis Court

Explore the Area

7306 Eagle CT, Hoschton, Georgia, United States View on Google Maps
Price per sqft
Low
High

View 400 more listings in Hoschton

Re/Max Tru, Inc. - Buford

Joined 11 months ago
Your message
You have inquired about this property

The agent will contact you soon by

Listed by

Re/Max Tru, Inc. - Buford
Georgia, United States
View agency profile
74
Listings
2025
Joined

Book home tour with the agent

Choose a date and whether you'd like a virtual or in-person tour with the agent.

In-person tour
Preferred date
Tour type
Re/Max Tru, Inc. - Buford
Buford, Georgia, United States
View agency profile
Last updated
August 10
First listed
Jun 20
Listing reference
10789638
Listing status
Call

Start phone call with:

Hello, I’m calling for the property with the reference 10789638, which I discovered on JamesEdition.

After the call, we'll provide your contacts to the agent for easy communication.

brokerages we
partnered with