$775,000

Single Family Residence In Jefferson

  • 5 Beds
  • 4 Baths
  • 4,350 Sqft
  • 20,909 Sqft lot
  • Updated: May 26
  • Source:
    Georgia MLS  MLS#10769017

About the Property

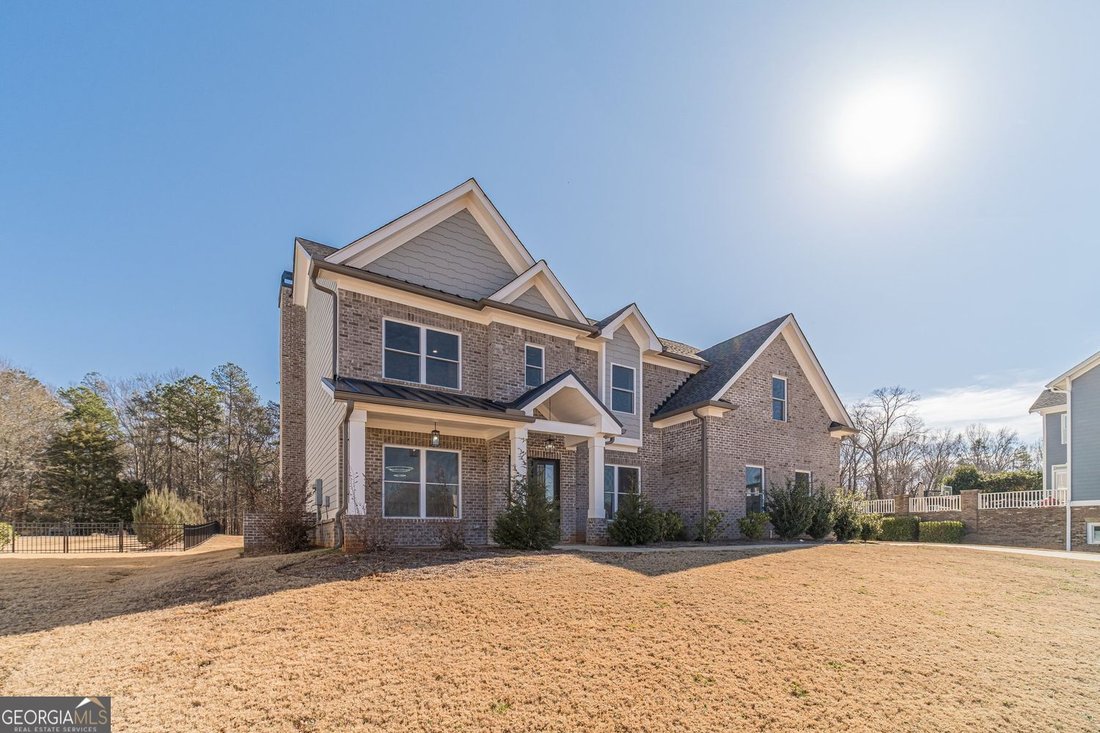
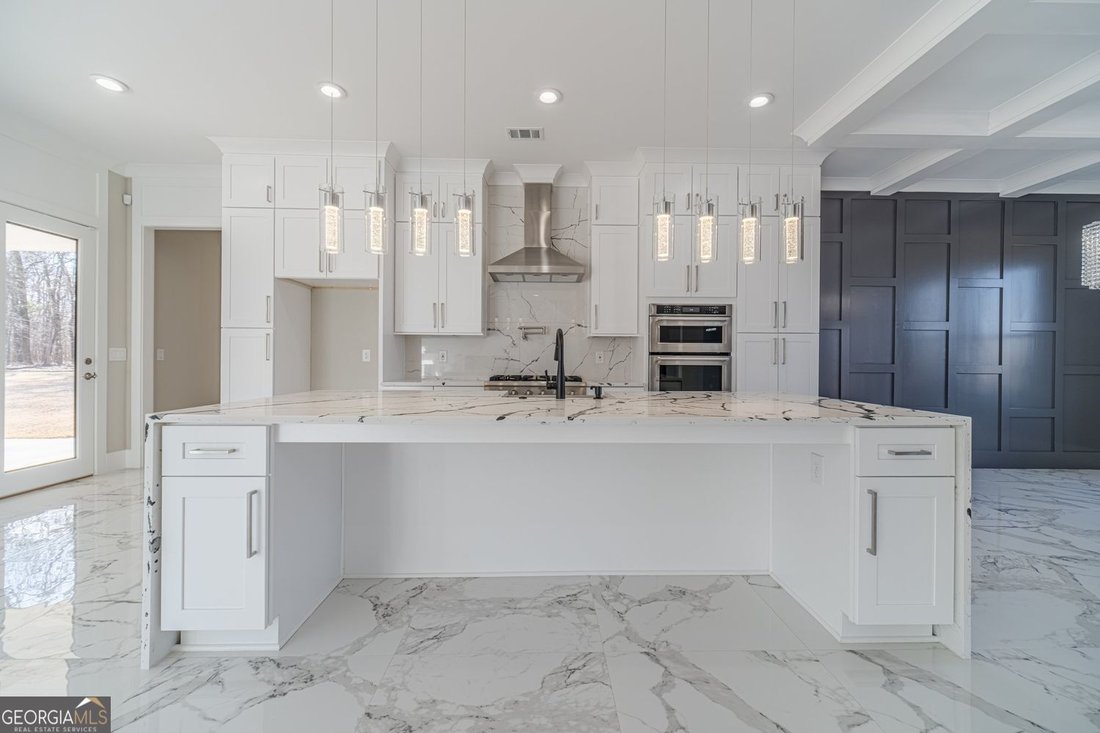
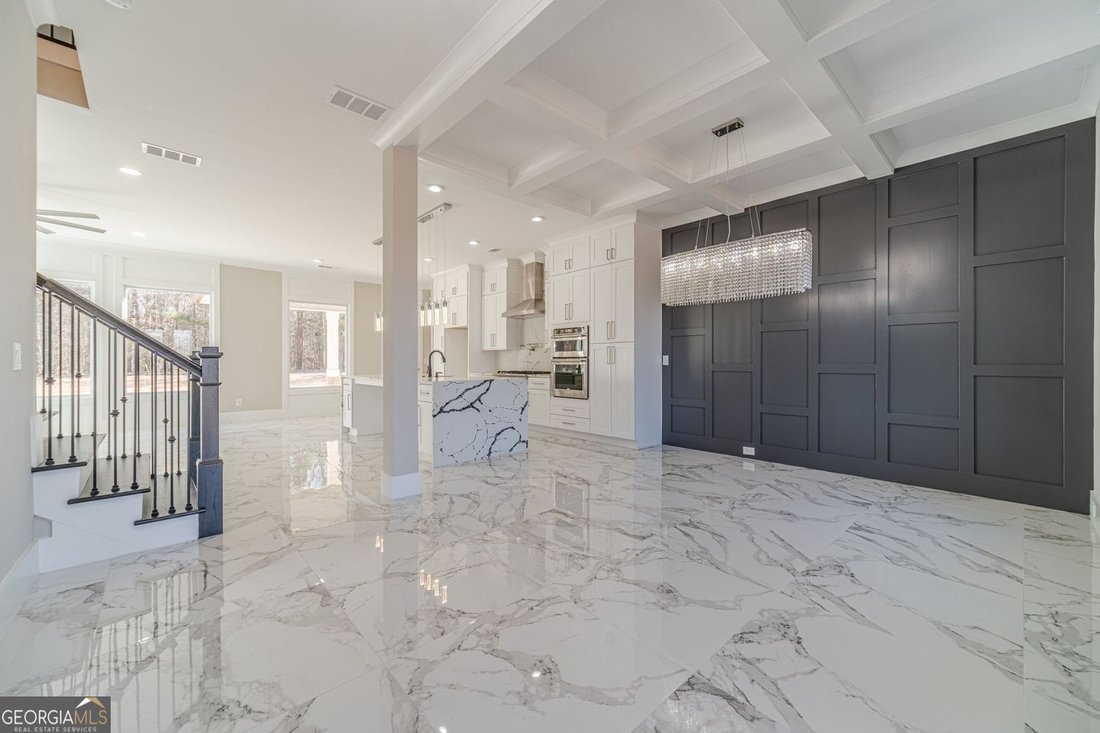
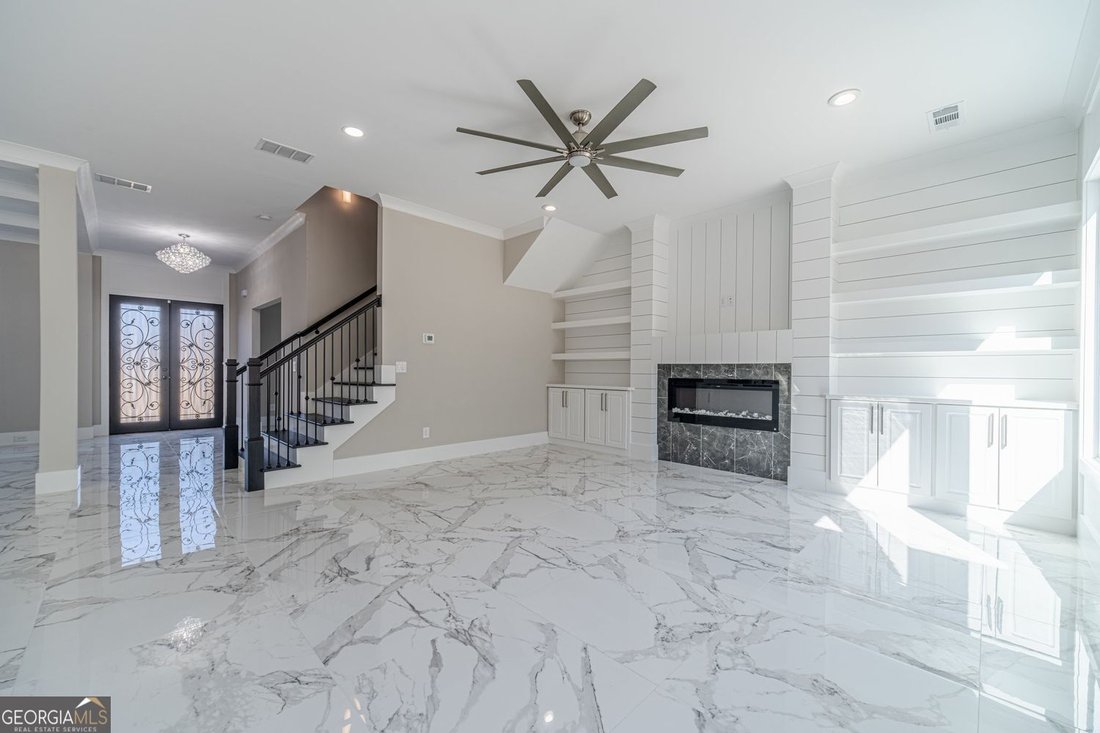
Finally, Better Than New & Move-In-Ready Bright Open Floor Plan & GIANT Master Suite You’ve Been Dreaming Of! This Brick Front Beauty Across From Hole #9 Green Features 5 Bedrooms, 4 Full Bathrooms + Guest Suite On Main Level, 3 Car Garage With Extra Parking Pad To Backyard, Fireside Loft, Formal Living & Dining Rooms, Fireside Family Room, Totally Customized Kitchen & Breakfast Ar
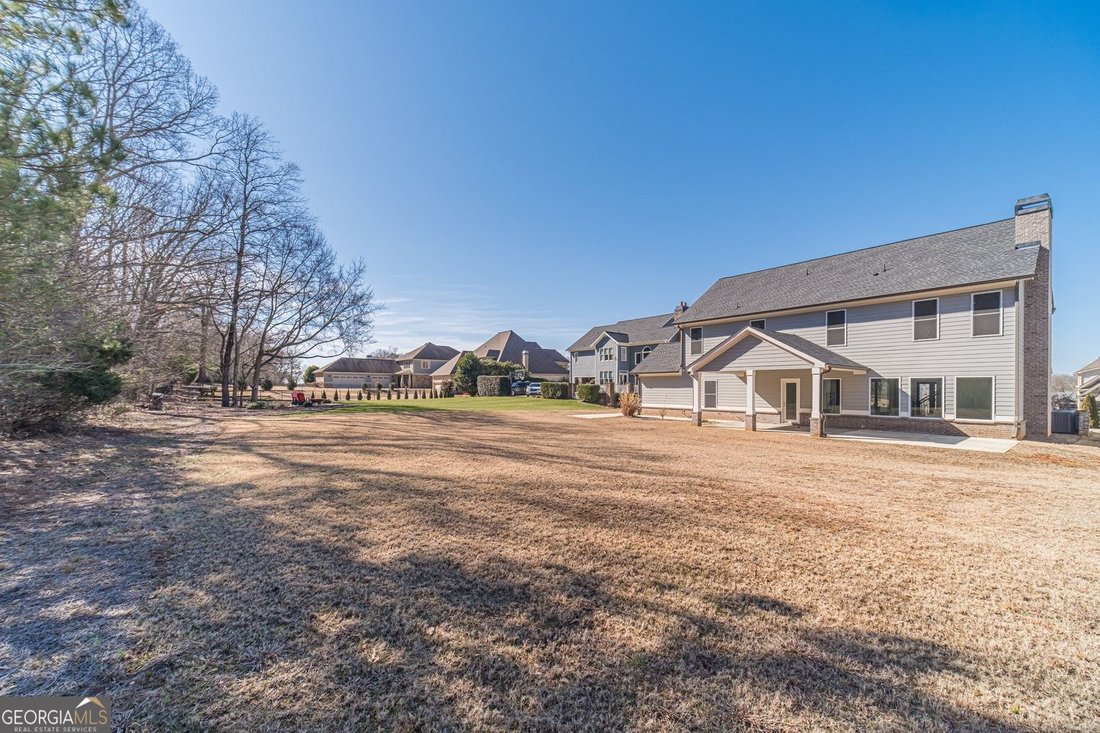
Finally, Better Than New & Move-In-Ready Bright Open Floor Plan & GIANT Master Suite You’ve Been Dreaming Of! This Brick Front Beauty Across From Hole #9 Green Features 5 Bedrooms, 4 Full Bathrooms + Guest Suite On Main Level, 3 Car Garage With Extra Parking Pad To Backyard, Fireside Loft, Formal Living & Dining Rooms, Fireside Family Room, Totally Customized Kitchen & Breakfast Area With Over Sized Marble Island, Open Floor Plan With Tons Of Natural Light, Custom Marble Flooring Imported From India, Coffered Ceilings, Upgraded Light Fixtures, Professional Landscaping, All Conveniently Located In Highly Sought After Traditions of Braselton Neighborhood. As You Step In Through Your Covered Front Porch Into The 12 Ft Ceiling Foyer You’ll Immediately Notice The Stunning Coffered Ceilings Formal Dining Room Open To The Gourmet Kitchen With Upgraded Appliances, Gas Stove With Pot Filler, Soft Close Cabinets and Drawers, Deep Farm Sink, & Oversized Marble Island Over Looking The Fire Side Family Room. The Main Level Also Features A Guest Suite With Full Bathroom, Mudroom, And Another Flex Room Complete With Built-Ins & Walk In Closet. Upstairs Features The Primary Room & 3 Additional Bedrooms With Customized Walk-In Closets, 3 Full Bathrooms, Hard Wood Floors, A Fire Side Loft With Cathedral Ceilings, & Laundry Room With Marble Utility Sink. The Incredibly Spacious Primary Room With Marble Floors, Recessed & Remote Lighting, His & Hers Sinks, Soaking Tub + Separate Frameless Shower, Water Closet, And Beautifully Oversized Walk In Primary Closet With Customized Built-Ins & Island. Outside, The Landscaped Grounds And Inviting Covered Patio Creates A Serene Retreat, Perfect For Outdoor Entertaining With Space To Add A Pool, Making This Space Ideal For Customization. Residents Also Benefit From Exclusive Access To Championship Golf Courses, Tennis Courts, And Premium Clubhouse Amenities, Delivering An Unparalleled Lifestyle Experience. Ride Your Golf Cart Around Neighborhood And Near By Schools! Close To Shopping, Food, Golf, Ponds, I-85, & Downtown Events.
  • Property type

    House

  • Year built

    2021

  • Price/sqft

    $178

Features

  • Garage
  • Walk In Closet
  • Pool
  • Fitness Center / Gym
  • Tennis Court
  • Playground
  • Parking
  • Bar
  • Laundry Room
Features

Indoor

  • Kitchen island
  • Bar
  • Laundry Room
  • Walk In Closet
  • Fitness Center / Gym

Outdoor

  • Parking
  • Pool
  • Garage
  • Playground
  • Tennis Court

Explore the Area

1785 Traditions WAY, Jefferson, Georgia, United States View on Google Maps
Price per sqft
Low
High

View 215 more listings in Jefferson

Katie Arlt & Associates Real Estate - Loganville

Joined 11 months ago
Your message
You have inquired about this property

The agent will contact you soon by

Listed by

Katie Arlt & Associates Real Estate - Loganville
Georgia, United States
View agency profile
4
Listings
2025
Joined

Book home tour with the agent

Choose a date and whether you'd like a virtual or in-person tour with the agent.

In-person tour
Preferred date
Tour type
Katie Arlt & Associates Real Estate - Loganville
Loganville, Georgia, United States
View agency profile
Last updated
May 26
First listed
May 26
Listing reference
10769017
Listing status
Call

Start phone call with:

Hello, I’m calling for the property with the reference 10769017, which I discovered on JamesEdition.

After the call, we'll provide your contacts to the agent for easy communication.

brokerages we
partnered with