Turnbridge Welcome to the Turnbridge Plan - a stunning new construction home offering spacious living, modern design, and exceptional functionality throughout. Located on a huge cul-de-sac homesite in the highly sought-after Jefferson City School District, this impressive 5-bedroom, 4-bathroom home with a basement is designed to fit every stage of life. The main level features a desirable open-con
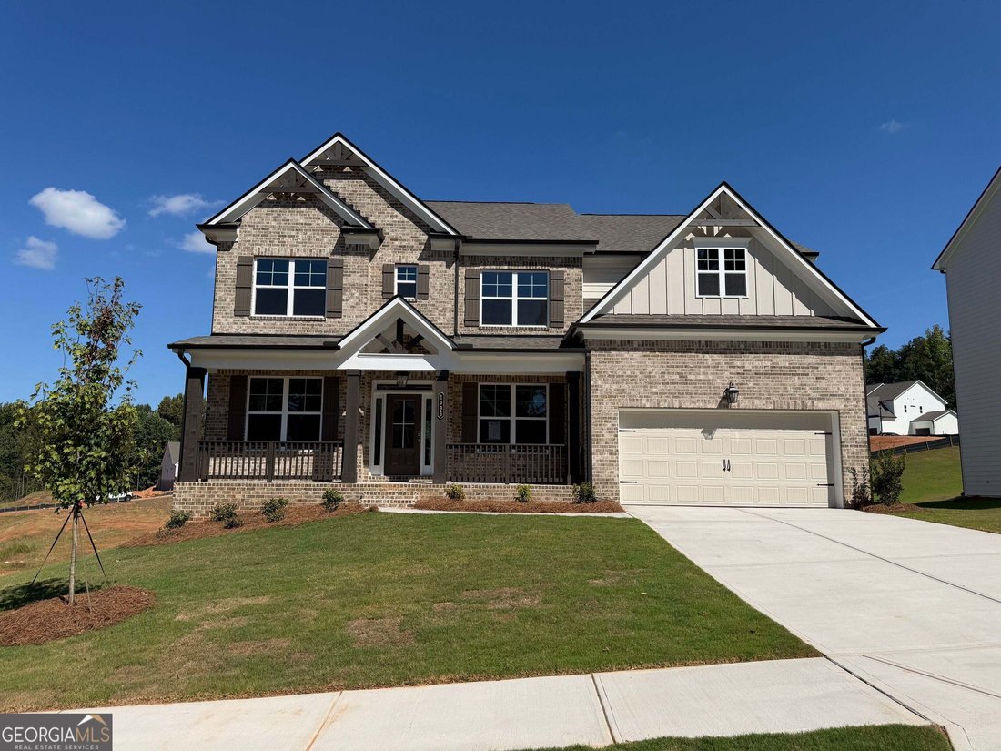
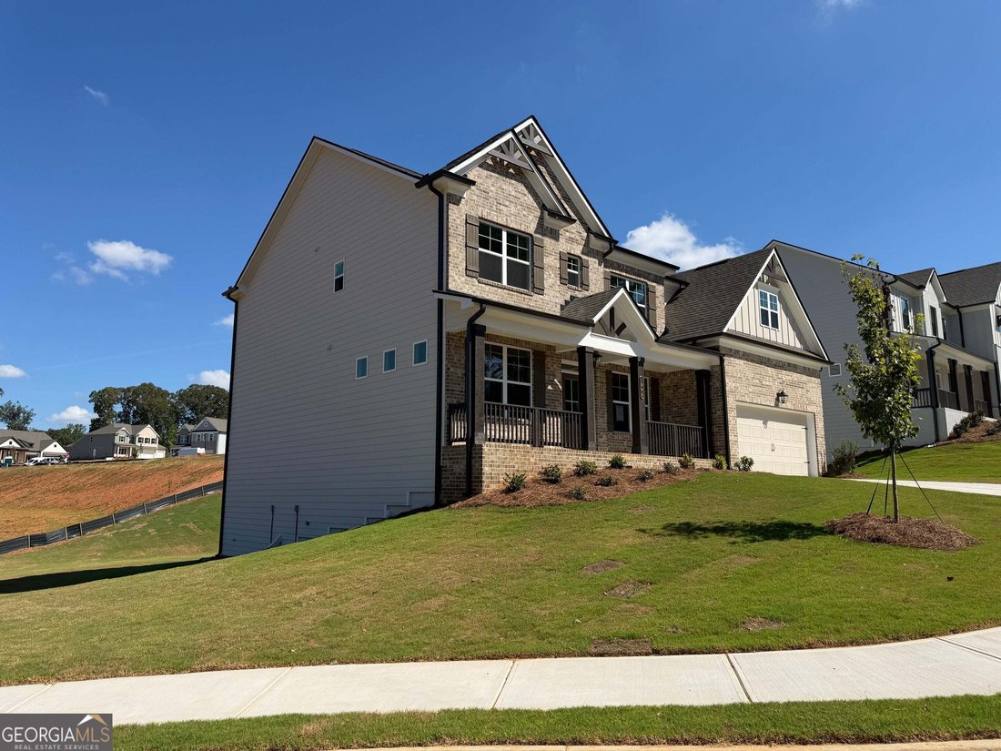
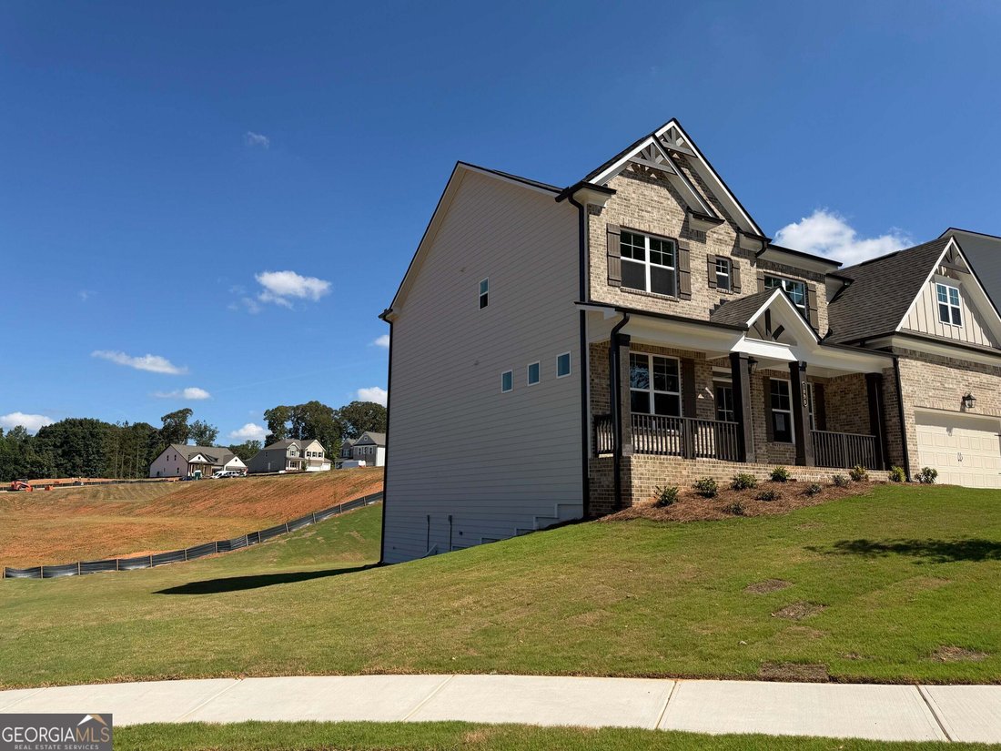
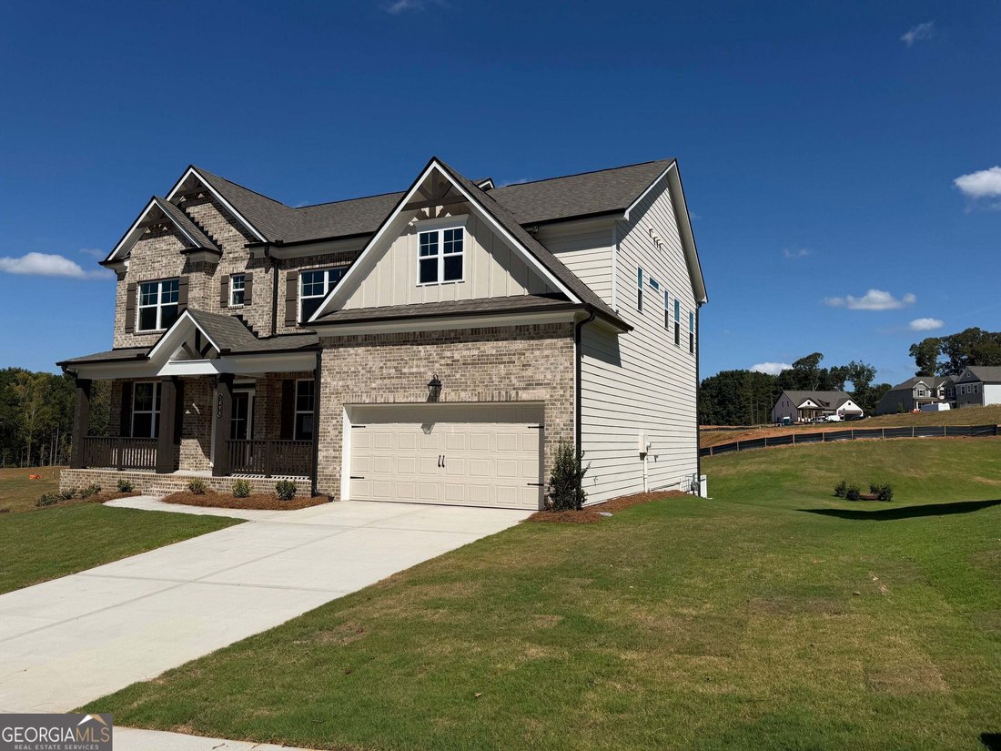
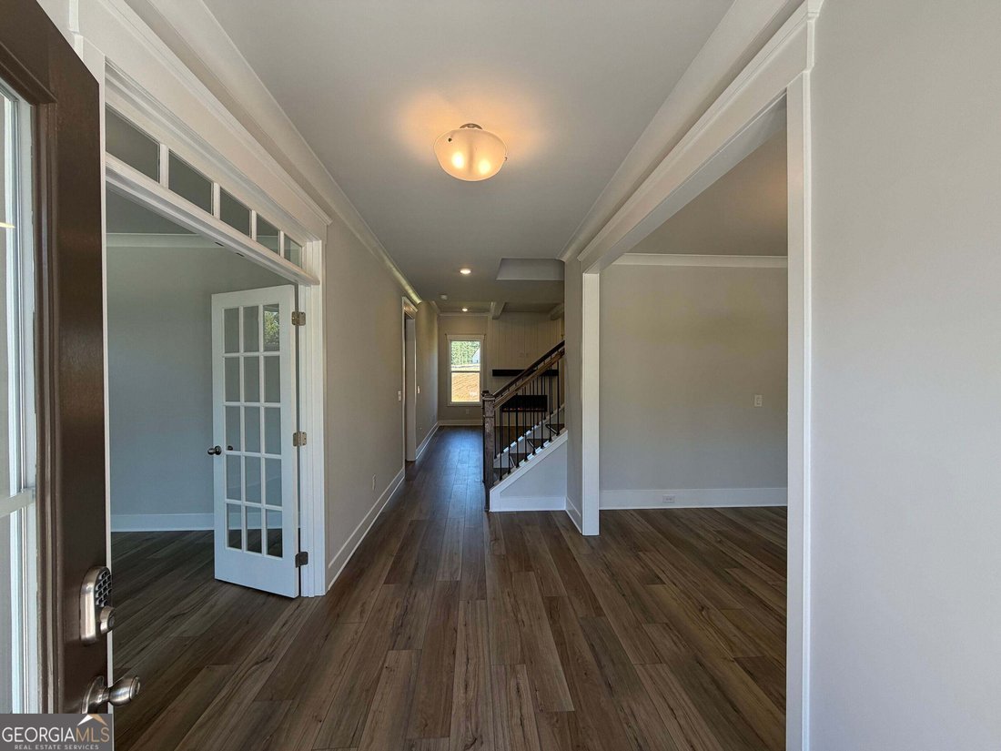
Turnbridge Welcome to the Turnbridge Plan - a stunning new construction home offering spacious living, modern design, and exceptional functionality throughout. Located on a huge cul-de-sac homesite in the highly sought-after Jefferson City School District, this impressive 5-bedroom, 4-bathroom home with a basement is designed to fit every stage of life. The main level features a desirable open-concept layout with a secondary bedroom and full bath, perfect for guests or a private home office setup. A formal dining room and separate study with elegant double French doors provide both sophistication and versatility. The expansive great room flows seamlessly into the kitchen and breakfast area, creating the perfect space for entertaining and everyday living. The chef-inspired kitchen is complete with a large center island with bar stool seating, abundant cabinetry, and a spacious walk-in pantry. This home also includes a SMART HOME PACKAGE featuring a Ring Doorbell, Echo Show 8, Ecobee Thermostat, and Kwikset Halo Smart Front Door Lock - all thoughtfully included for enhanced convenience and security. Upstairs, retreat to the luxurious primary suite featuring a spa-like bathroom with a huge tiled shower, frameless glass enclosure, dual shower heads, and elegant finishes throughout. Two secondary bedrooms share a hall bathroom, while an additional upstairs bedroom enjoys its own private en-suite bath. A spacious loft area completes the upper level and offers the perfect flex space for a media room, playroom, or additional living area. Additional highlights include an elegant trim package, WiFi-enabled garage door opener, and an unfinished basement offering endless possibilities for future expansion. Please note: Home is currently under construction and stock interior images are being used. Contact the listing agent today for additional details and to learn more about our AMAZING INCENTIVES! Don’t miss this incredible opportunity to own a beautiful new home in a prime location with exceptional value already reflected in the price. Schedule your showing today and envision life in the Turnbridge Plan!