$539,900

Single Family Residence In Jefferson

  • 4 Beds
  • 4 Baths
  • 3,538 Sqft
  • 16,989 Sqft lot
  • Updated: May 11
  • Source:
    Georgia MLS  MLS#10716331

About the Property

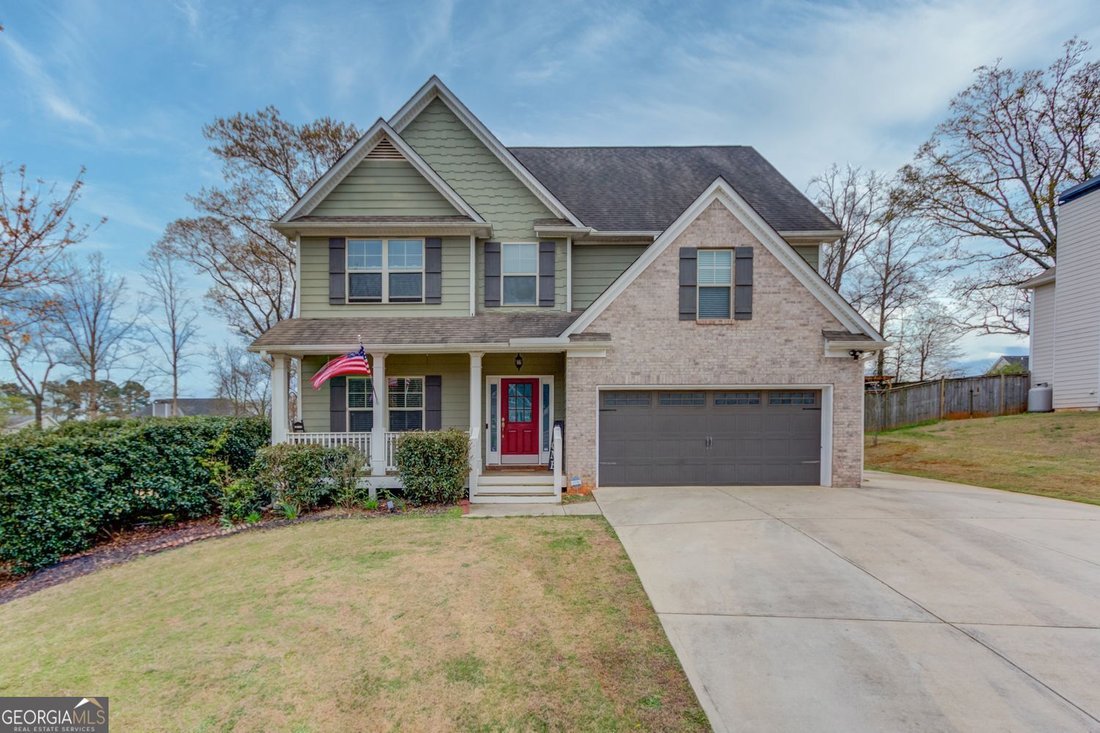
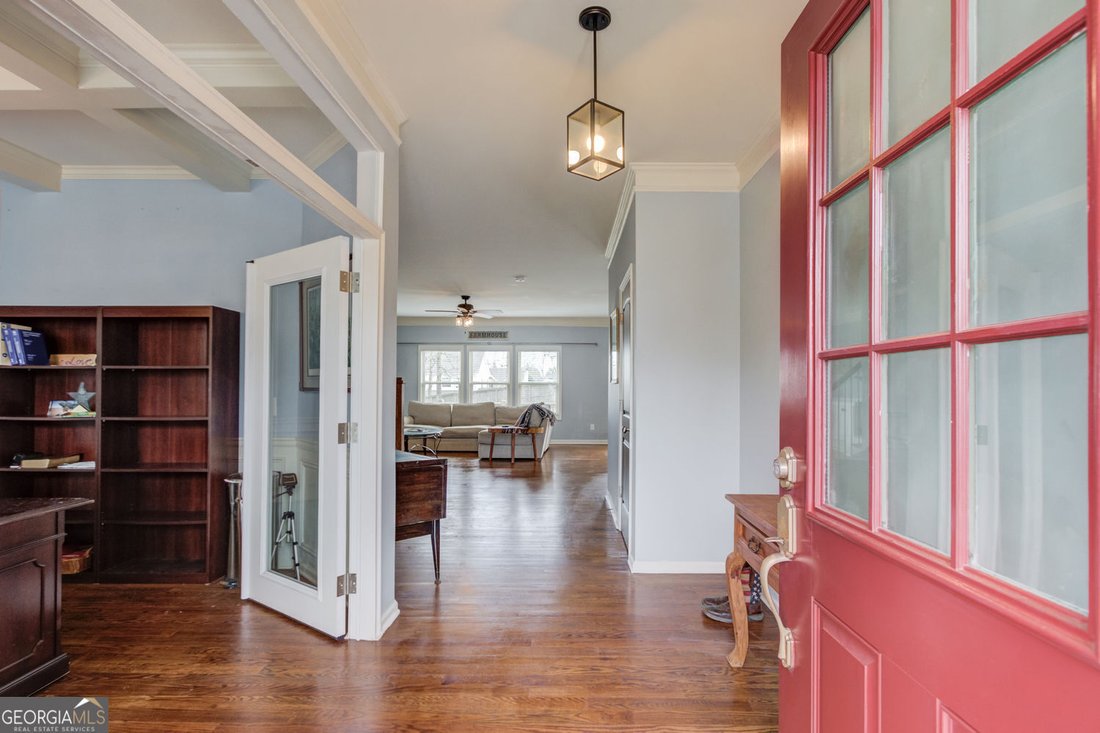
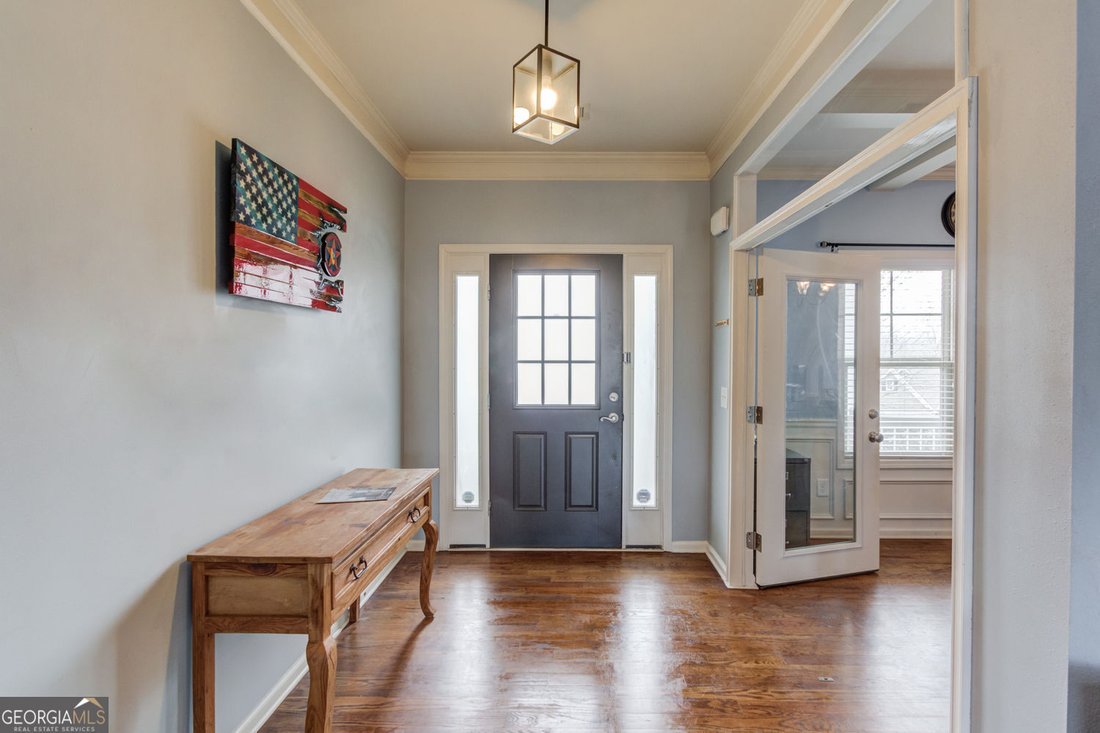
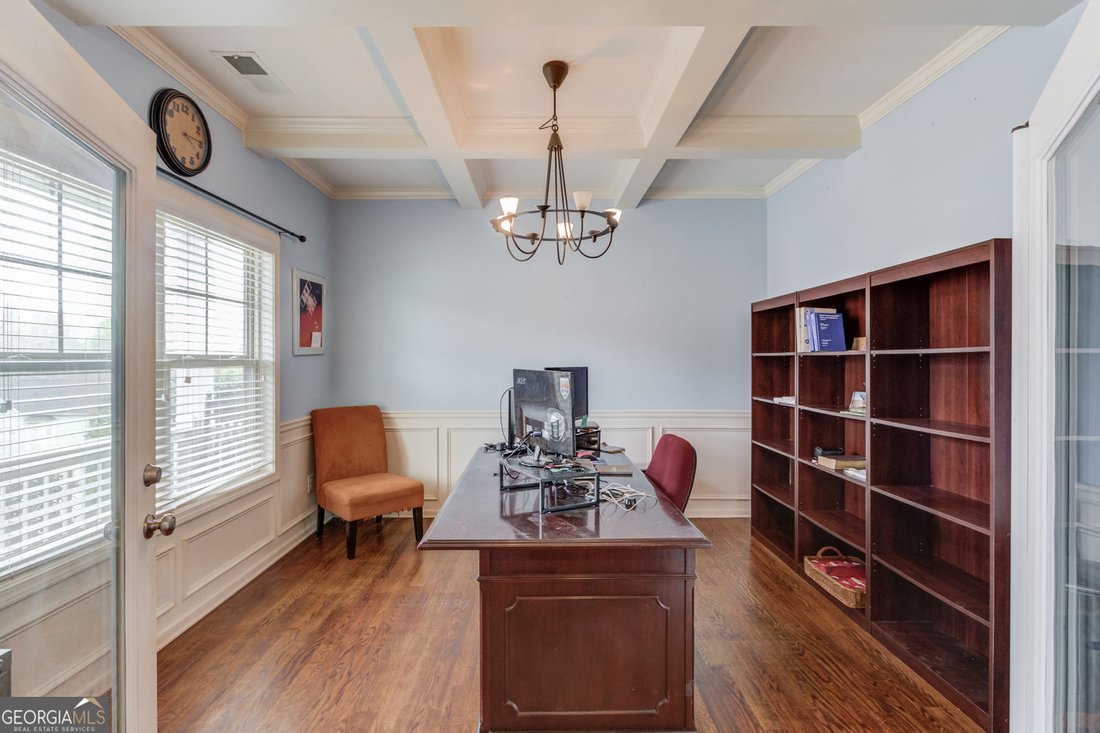
Stewart Signature Realty presents this lovely 4-bedroom, 3.5-bathroom home on a partially finished basement in the highly-sought-after Jefferson City Schools District. Step into a home that blends charm, functionality, and a touch of creativity at every turn. Just off the entry, the front dining room has been thoughtfully reimagined into a private office space-complete with insulated French doors
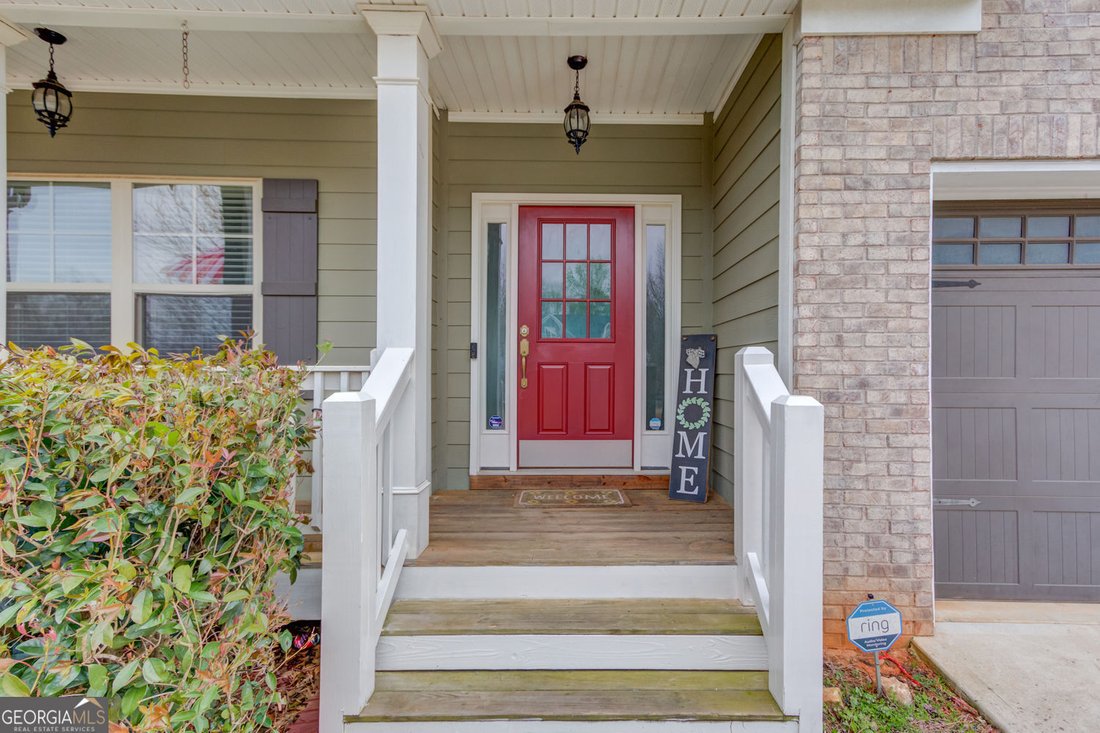
Stewart Signature Realty presents this lovely 4-bedroom, 3.5-bathroom home on a partially finished basement in the highly-sought-after Jefferson City Schools District. Step into a home that blends charm, functionality, and a touch of creativity at every turn. Just off the entry, the front dining room has been thoughtfully reimagined into a private office space-complete with insulated French doors that provide both elegance and sound-reducing privacy - perfect for working from home or managing daily life with ease. The main level features an open-living floorplan with the kitchen open to the main living area. Appropriately located just off the main living room/kitchen you’ll find a half-bathroom - perfect for use when entertaining guests. Step outside the backdoor to see an oversized deck overlooking the spacious, fully-fenced backyard. Upstairs is a spacious master bedroom with an ensuite bathroom featuring dual vanities and a separate tub and shower. In the primary suite you’ll find a custom-designed sliding barn door that not only adds style but also discreetly conceals a built-in safe-blending security with thoughtful design. There are 3 additional bedrooms, a second full bathroom, and laundry room on the upstairs level. Adding to the home’s unique appeal, one of the bedrooms features a hidden bonus nook-an imaginative and versatile space that can serve as a gaming zone, cozy play area, or additional storage. This tucked-away retreat is enhanced by a partially finished pallet wood accent wall, giving it a warm, rustic character. And for a bit of fun, the home also includes a charming ”hidey hole,” offering a playful surprise that both kids and adults will love. The partially finished basement expands your living space even further, complete with its own HVAC system and a full bathroom. Currently utilized as a second family room and play area, it also includes a large open section ideal for a home gym-featuring a professionally installed heavy-duty kickboxing bag mount that will remain with the home. With abundant storage throughout, this lower level offers both comfort and versatility to fit a variety of lifestyles. The basement workshop is a standout feature, offering incredible flexibility as additional garage space, a crafting area, or a dedicated storage room. This space is equipped with double insulated French doors leading into the basement living area, as well as a second set of double insulated French doors that open directly to the side yard-providing an excellent opportunity to create a private patio, garden retreat, or outdoor sitting area. Car enthusiasts, hobbyists, and those needing extra storage will appreciate the oversized two-car garage, complete with an expansive built-in shelving system and additional space ideal for a second refrigerator or freezer-perfect for extended kitchen storage. As one of the last homes in the neighborhood to include a mudroom addition off the garage, this property offers a highly functional drop zone for shoes, backpacks, and everyday essentials, helping keep the main living areas organized and clutter-free. This home is full of personality, thoughtful upgrades, and flexible spaces designed to adapt to your needs-making it truly one of a kind. It is located in Heritage at Jefferson featuring a clubhouse, a pool and children’s pool area, tennis courts/pickleball courts, and two ponds for fishing. The perfect balance between rural charm and urban accessibility - this home is located approximately seven minutes from I-85/SR129 access.
  • Property type

    House

  • Year built

    2013

  • Price/sqft

    $152

Features

  • Garage
  • Walk In Closet
  • Pool
  • Garden
  • Terrace
  • Open Kitchen
  • Tennis Court
  • Fitness Center / Gym
  • Office
Features

Lot

  • Privacy

Indoor

  • High Ceiling
  • Office
  • Kitchen island
  • Laundry Room
  • Open Kitchen
  • Basement
  • Walk In Closet
  • Fitness Center / Gym

Outdoor

  • Terrace
  • Pool
  • Garage
  • Tennis Court
  • Garden

Explore the Area

356 Jefferson BLVD, Georgia, United States View on Google Maps
Price per sqft
Low
High

View 213 more listings in Jefferson

Stewart Signature Realty, Inc. - Jefferson

Joined 6 months ago
Your message
You have inquired about this property

The agent will contact you soon by

Listed by

Stewart Signature Realty, Inc. - Jefferson
Georgia, United States
View agency profile
1
Listings
2026
Joined

Book home tour with the agent

Choose a date and whether you'd like a virtual or in-person tour with the agent.

In-person tour
Preferred date
Tour type
Stewart Signature Realty, Inc. - Jefferson
Jefferson, Georgia, United States
View agency profile
Last updated
May 11
First listed
Mar 26
Listing reference
10716331
Listing status
Call

Start phone call with:

Hello, I’m calling for the property with the reference 10716331, which I discovered on JamesEdition.

After the call, we'll provide your contacts to the agent for easy communication.

brokerages we
partnered with