


$1,359,179
Propriété avec Fort Potentiel Touristique
- 10 Beds
- 4 Baths
- 8,192 Sqft
- 8.85 Ac lot
- Updated: Yesterday
About the Property
In the heart of Jeanménil, a pleasant village with shops located between Alsace and the High Vosges, this exceptional estate benefits from a preserved natural environment and great tranquility.
Set on over 3.5 hectares of enclosed and wooded land, the property includes two private ponds and offers a particularly sought-after green setting.
The main residence of 650 m² on 3.5 hect
Set on over 3.5 hectares of enclosed and wooded land, the property includes two private ponds and offers a particularly sought-after green setting.
The main residence of 650 m² on 3.5 hect
In the heart of Jeanménil, a pleasant village with shops located between Alsace and the High Vosges, this exceptional estate benefits from a preserved natural environment and great tranquility.
Set on over 3.5 hectares of enclosed and wooded land, the property includes two private ponds and offers a particularly sought-after green setting.
The main residence of 650 m² on 3.5 hectares is an elegant 19th-century manor house that retains all the charm of the old.
The living spaces stand out for their generous volumes, remarkable ceiling height, oak parquet floors, and numerous period decorative elements. Natural light highlights the architecture and materials.
The fully equipped family kitchen features a large glass roof and opens directly onto a covered terrace ideal for meals and relaxation.
The reception rooms include several comfortable lounges, one with a fireplace, as well as an elegant dining room. A study and a conservatory complete the living areas.
The house offers more than ten bedrooms, some with bathrooms and others with wash areas. A laundry room and a second kitchen complete the interior layout.
The lower level houses several motorized garages, cellars, and various storage or workshop spaces.
The property is equipped with recently installed PVC windows with electric shutters. The main heating is provided by an efficient central wood boiler with storage tanks, adaptable to pellets. An oil boiler provides backup if needed. A well supplies irrigation and some domestic equipment.
The estate also includes a renovated longhouse offering three independent furnished duplex apartments, ready to be rented, with a total area of about 194 m². Each unit has a terrace overlooking the landscape and ponds. The longhouse is fully enclosed.
This area also includes a technical room, tractor garage, chicken coop, and an additional 100 m² to be developed according to needs and desires.
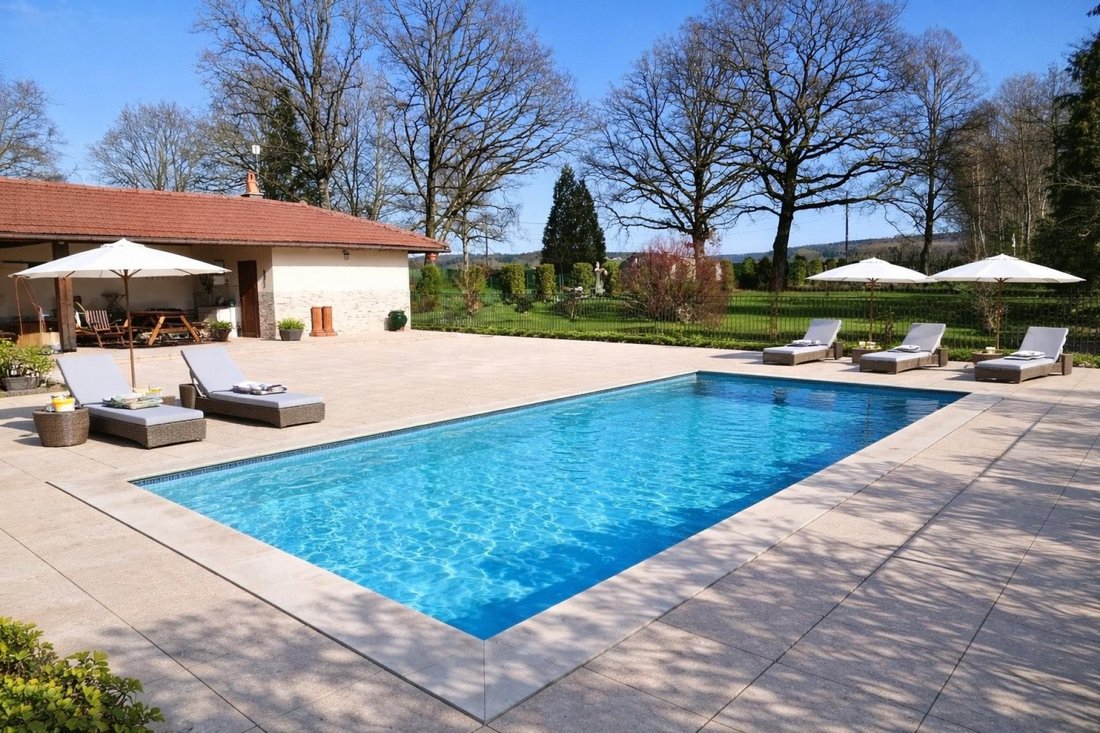
The outdoors provide a true leisure space with a heated swimming pool measuring 14 x 6 meters, a pool house of about 45 m² with changing room, shower, WC, and technical room. There is also a pétanque court and a playground.
The entire property is perfectly suited for a profitable tourist rental activity.
The accommodations feature double glazing and underfloor heating powered by solar panels on a tracker, optimizing energy production for the main house, the lodgings, or the pool.
Access to the property is secured by three motorized gates with intercom, and the estate benefits from exterior lighting that enhances the entire site.
This unique property combines historic charm, quality features, and economic potential in a remarkable natural setting. A rare opportunity for a prestigious residence or a tourist accommodation project.
Information on risks to which this property is exposed is available on the Géorisques website.
Sale price: €1,236,000
Fees charged to the seller.
Contact your SAFTI advisor: Célia SAUCE, Tel.: [hidden], Email: [hidden] - EI - Commercial agent registered with the Epinal RSAC under number [hidden].
Information on the risks to which this property is exposed is available on the Géorisques website: https://www.georisques.gouv.fr/
Set on over 3.5 hectares of enclosed and wooded land, the property includes two private ponds and offers a particularly sought-after green setting.
The main residence of 650 m² on 3.5 hectares is an elegant 19th-century manor house that retains all the charm of the old.
The living spaces stand out for their generous volumes, remarkable ceiling height, oak parquet floors, and numerous period decorative elements. Natural light highlights the architecture and materials.
The fully equipped family kitchen features a large glass roof and opens directly onto a covered terrace ideal for meals and relaxation.
The reception rooms include several comfortable lounges, one with a fireplace, as well as an elegant dining room. A study and a conservatory complete the living areas.
The house offers more than ten bedrooms, some with bathrooms and others with wash areas. A laundry room and a second kitchen complete the interior layout.
The lower level houses several motorized garages, cellars, and various storage or workshop spaces.
The property is equipped with recently installed PVC windows with electric shutters. The main heating is provided by an efficient central wood boiler with storage tanks, adaptable to pellets. An oil boiler provides backup if needed. A well supplies irrigation and some domestic equipment.
The estate also includes a renovated longhouse offering three independent furnished duplex apartments, ready to be rented, with a total area of about 194 m². Each unit has a terrace overlooking the landscape and ponds. The longhouse is fully enclosed.
This area also includes a technical room, tractor garage, chicken coop, and an additional 100 m² to be developed according to needs and desires.
The outdoors provide a true leisure space with a heated swimming pool measuring 14 x 6 meters, a pool house of about 45 m² with changing room, shower, WC, and technical room. There is also a pétanque court and a playground.
The entire property is perfectly suited for a profitable tourist rental activity.
The accommodations feature double glazing and underfloor heating powered by solar panels on a tracker, optimizing energy production for the main house, the lodgings, or the pool.
Access to the property is secured by three motorized gates with intercom, and the estate benefits from exterior lighting that enhances the entire site.
This unique property combines historic charm, quality features, and economic potential in a remarkable natural setting. A rare opportunity for a prestigious residence or a tourist accommodation project.
Information on risks to which this property is exposed is available on the Géorisques website.
Sale price: €1,236,000
Fees charged to the seller.
Contact your SAFTI advisor: Célia SAUCE, Tel.: [hidden], Email: [hidden] - EI - Commercial agent registered with the Epinal RSAC under number [hidden].
Information on the risks to which this property is exposed is available on the Géorisques website: https://www.georisques.gouv.fr/
-
Property type
House
-
Year built
1800
-
Price/sqft
$165
-
Emissions
A
-
Consumption
D
Explore the Area
Jeanmenil, Grand Est, France
View on Google Maps
Price per sqft
Low
High
Joined 3 years ago
You have inquired about this property
The agent will contact you soon by
Listed by
4391
Listings
2023
Joined
Book home tour with the agent
Choose a date and whether you'd like a virtual or in-person tour with the agent.
Preferred date
Tour type
Last updated
Yesterday
First listed
March 14
Listing reference
1620551
Trusted by the World's Leading Brokers
The agents behind the world's most exceptional properties list with JamesEdition.
- Listings from Sotheby's, Christie's, BARNES, and Engel & Völkers
- Every listing reviewed before it goes live
- Connect directly with verified listing agents
By continuing you agree to our Terms and Privacy Policy.